
7910 Blackstone Avenue, Inver Grove Heights, MN 55076
Local realty services provided by:ERA Gillespie Real Estate
7910 Blackstone Avenue,Inver Grove Heights, MN 55076
$415,000
- 3 Beds
- 2 Baths
- 1,832 sq. ft.
- Single family
- Pending
Listed by: hames-mcdonough real estate group, hames-mcdonough real estate group
Office: keller williams premier realty
MLS#:7086834
Source:NSMLS
Price summary
- Price:$415,000
- Price per sq. ft.:$188.64
About this home
Welcome to 7910 Blackstone Ave—a beautiful home tucked away in a quiet, low-traffic neighborhood that keeps you close to everything!
Key Features & Updates:
Modern Kitchen & Layout: Enjoy an open-concept floor plan perfect for entertaining, complete with gorgeous granite countertops and updated cabinetry.
Peace of Mind: Thoughtful updates throughout include a newer roof, updated mechanicals, a new front door, and a new sliding glass door.
Year-Round Comfort: The upper levels stay bright and open, while the lower level family room stays perfectly cool in the summer and features a cozy gas fireplace for chilly winter months. Great storage space can also be found throughout the home.
Outdoor Living:
Step out onto your maintenance-free composite deck and take in the views of a professionally landscaped hill, giving you the peaceful feeling of living in the woods. The backyard is fully fenced, offering a safe and private space for kids and pets to play.
Unbeatable Location:
Just 2 blocks from the MRT bike trails—hop on and bike all the way to Hastings, Downtown Saint Paul, or Minneapolis right from your front door!
Only 15 minutes to MSP Airport and the Mall of America.
Close to premier shopping, dining, and entertainment in Eagan and Woodbury, local pickleball courts, and boating on the Mississippi River.
From outdoor enthusiasts to daily commuters, there is truly something for everyone here!...
Contact an agent
Home facts
- Year built:1998
- Listing ID #:7086834
- Added:21 day(s) ago
- Updated:July 07, 2026 at 08:45 AM
Rooms and interior
- Bedrooms:3
- Total bathrooms:2
- Full bathrooms:2
- Dining Description:Breakfast Area, Eat In Kitchen, Informal Dining Room, Kitchen/Dining Room, Living/Dining Room
- Bathrooms Description:Full Basement, Upper Level Full Bath
- Kitchen Description:Dishwasher, Microwave, Range, Refrigerator, Stainless Steel Appliances
- Basement:Yes
- Basement Description:Block, Daylight / Lookout Windows, Finished
- Living area:1,832 sq. ft.
Heating and cooling
- Cooling:Central Air
- Heating:Forced Air
- Central air:Yes
Structure and exterior
- Roof:Age Over 8 Years
- Year built:1998
- Building area:1,832 sq. ft.
- Lot area:0.17 Acres
- Levels:3 Level Split
Utilities
- Water:City Water - Connected
- Sewer:City Sewer - Connected
Finances and disclosures
- Price:$415,000
- Price per sq. ft.:$188.64
- Tax amount:$3,942 (2025)
Features and amenities
- Appliances:Microwave, Range, Refrigerator, Stainless Steel Appliances, Washer
- Laundry features:Dryer, Washer
Parking
- Parking description:Attached Garage
- Garage:Yes
- Garage spaces:3
New listings near 7910 Blackstone Avenue
- New
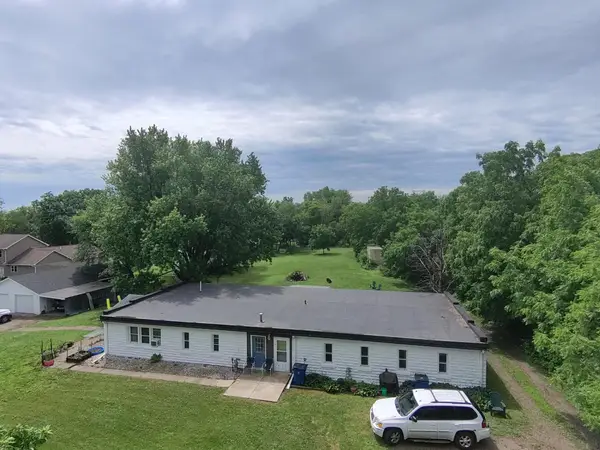 $475,000Active5 beds 3 baths2,560 sq. ft.
4376 Upper 71st Street E, Inver Grove Heights, MN 55076
MLS# 7095881Listed by: PERITUS REAL ESTATE - Coming Soon
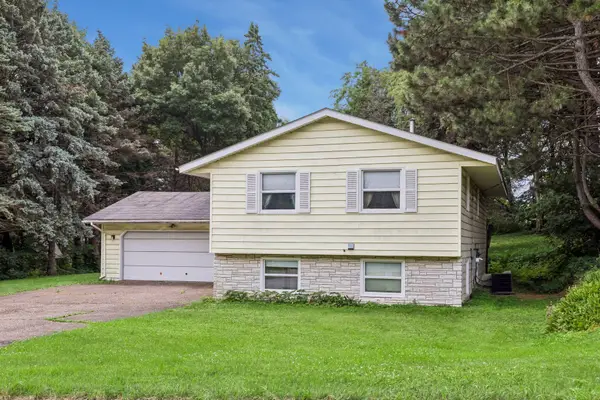 $325,000Coming Soon2 beds 2 baths
2390 50th Street E, Inver Grove Heights, MN 55076
MLS# 7104247Listed by: EDINA REALTY, INC. - New
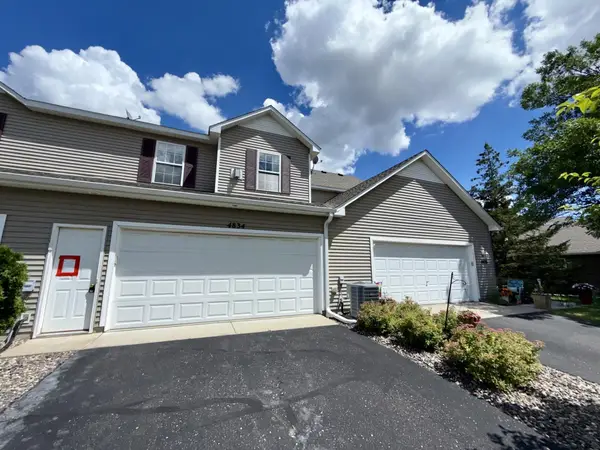 $220,000Active2 beds 3 baths1,398 sq. ft.
4834 Bisset Lane, Inver Grove Heights, MN 55076
MLS# 7104694Listed by: KELLER WILLIAMS PREMIER REALTY - New
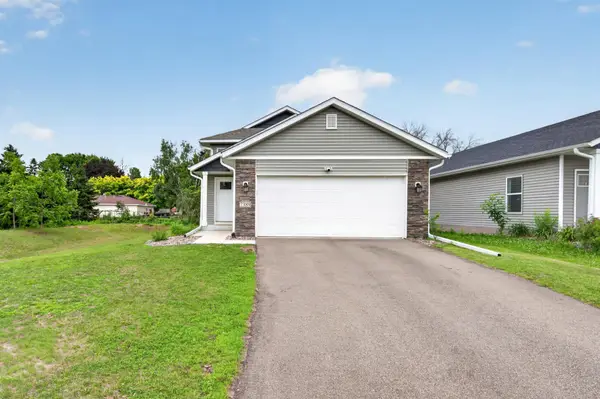 $435,000Active4 beds 2 baths1,885 sq. ft.
7389 Degrio Way, Inver Grove Heights, MN 55076
MLS# 7104388Listed by: CREATIVE RESULTS - Coming Soon
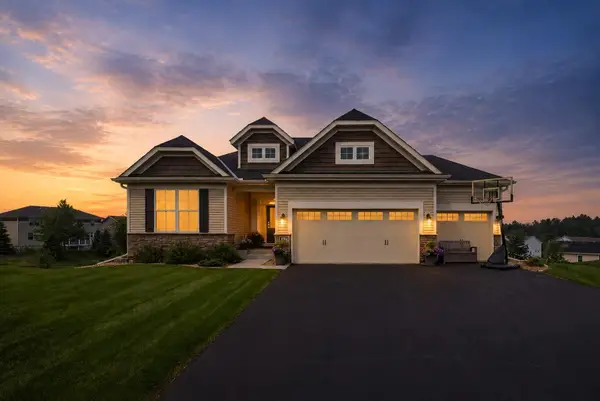 $725,000Coming Soon4 beds 3 baths
1696 73rd Street W, Inver Grove Heights, MN 55077
MLS# 7103829Listed by: JOE SORENSON REALTY - New
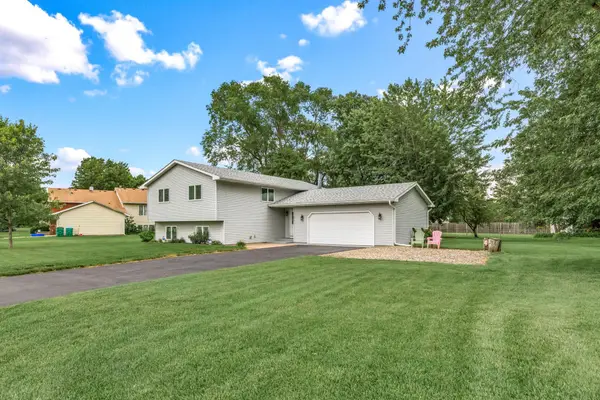 $350,000Active4 beds 3 baths2,286 sq. ft.
6672 Dawn Way, Inver Grove Heights, MN 55076
MLS# 7103848Listed by: PEDERSON REALTY INC - New
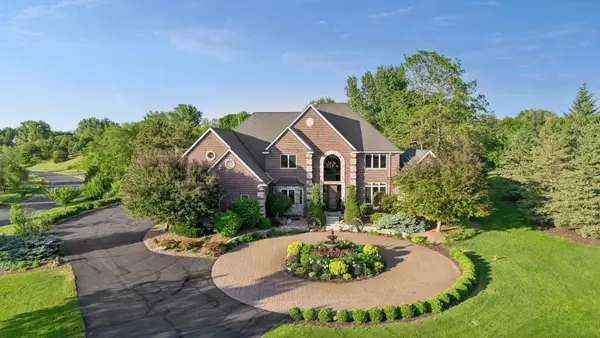 $1,600,000Active5 beds 5 baths4,222 sq. ft.
8964 Almquist Way, Inver Grove Heights, MN 55077
MLS# 7101457Listed by: THE LEO AGENCY - Open Sat, 12 to 2pmNew
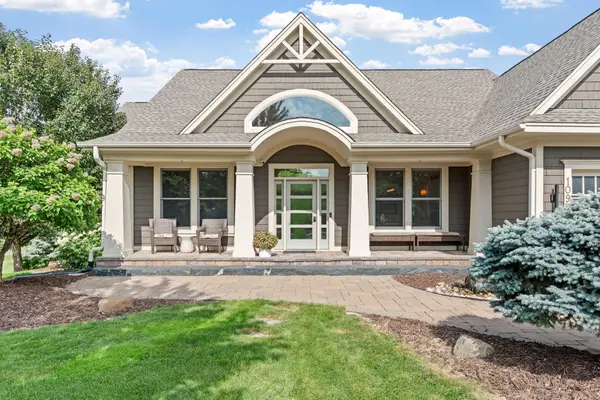 $1,195,000Active4 beds 4 baths3,786 sq. ft.
10974 Alameda Avenue, Inver Grove Heights, MN 55077
MLS# 7099083Listed by: COMPASS - New
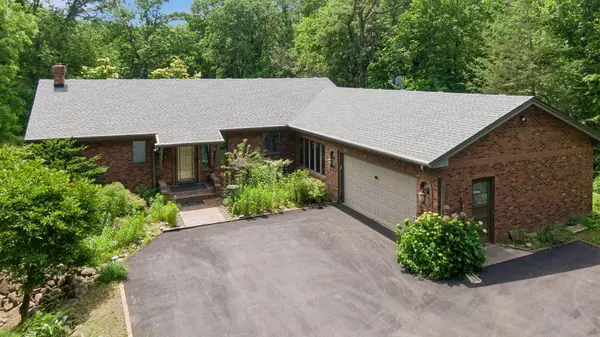 $639,900Active3 beds 2 baths2,698 sq. ft.
9825 Brent Avenue, Inver Grove Heights, MN 55077
MLS# 7102642Listed by: EDINA REALTY, INC. - New
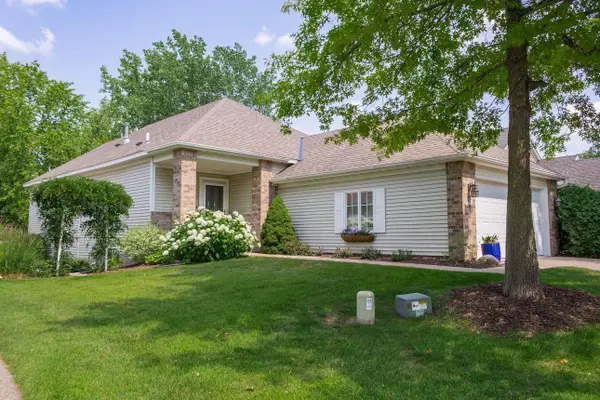 $429,900Active3 beds 3 baths2,956 sq. ft.
8897 Compton Drive, Inver Grove Heights, MN 55076
MLS# 7100497Listed by: RIVER SOURCE REALTY


Protect your home and budget from life's surprises with an Assurant Home Warranty, backed by a partner that supports you through every step of homeownership. Explore Plans.
© 2023 - 2026 ERA Franchise Systems LLC. All rights reserved. ERA Franchise Systems LLC fully supports the principles of the Fair Housing Act and the Equal Opportunity Act. ERA, ERA Real Estate powered, and their respective logos are registered service marks of ERA Franchise Systems LLC. Each office is independently owned and operated.