
1024 Bellaire Boulevard Nw, Isanti, MN 55040
Local realty services provided by:ERA Prospera Real Estate
1024 Bellaire Boulevard Nw,Isanti, MN 55040
$410,000
- 4 Beds
- 3 Baths
- 1,818 sq. ft.
- Single family
- Active
Listed by: amelia smith
Office: pemberton re
MLS#:7096165
Source:NSMLS
Price summary
- Price:$410,000
- Price per sq. ft.:$173.95
About this home
Built in 2021, this beautifully designed two-story home features 4 bedrooms, 3 bathrooms, and a functional open-concept layout perfect for everyday living and entertaining.
Upstairs, you'll find three bedrooms, two full bathrooms, a laundry room with ample storage, and a spacious owner's suite with a box-vault ceiling, walk-in closet, and private ¾ bath. Fresh paint and a brand new A/C unit!
The walkout basement includes a finished fourth bedroom and offers plenty of potential for a future family room and bathroom(already roughed in). Outside, enjoy a fully fenced backyard, irrigation system, and an insulated three-car garage with built-in storage shelves.
Move-in ready with modern finishes, a flexible floor plan, and room to grow, this home is ready for its next owners.
Contact an agent
Home facts
- Year built:2021
- Subdivision & Development:Legacy Pines Second Add
- Listing ID #:7096165
- Added:43 day(s) ago
- Updated:August 27, 2026 at 12:21 PM
Rooms and interior
- Bedrooms:4
- Total bathrooms:3
- Full bathrooms:1
- Half bathrooms:1
- Bathrooms Description:Main Floor 1/2 Bath, Rough In, Upper Level Full Bath
- Kitchen Description:Dishwasher, Microwave, Range, Refrigerator
- Basement:Yes
- Basement Description:Partially Finished, Unfinished, Walkout
- Living area:1,818 sq. ft.
Heating and cooling
- Cooling:Central Air
- Heating:Forced Air
- Central air:Yes
Structure and exterior
- Year built:2021
- Building area:1,818 sq. ft.
- Lot area:0.27 Acres
- Levels:2 Story
Utilities
- Water:City Water - Connected
- Sewer:City Sewer - Connected
Finances and disclosures
- Price:$410,000
- Price per sq. ft.:$173.95
- Tax amount:$3,994 (2025)
Features and amenities
- Appliances:Microwave, Range, Refrigerator
- Amenities:Air-To-Air Exchanger, Humidifier
Parking
- Parking description:Attached Garage
- Garage:Yes
- Garage spaces:3
New listings near 1024 Bellaire Boulevard Nw
- Coming SoonOpen Tue, 4:30 to 6pm
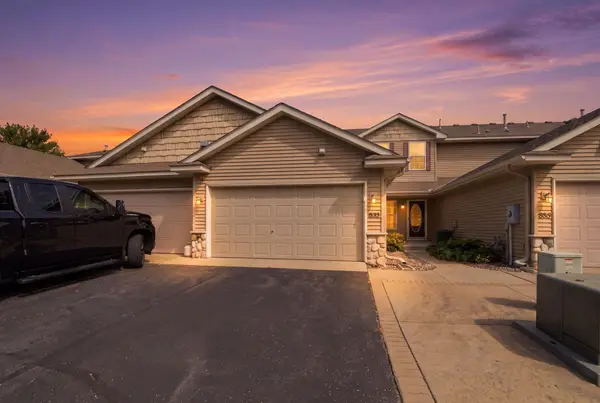 $249,900Coming Soon3 beds 2 baths1,504 sq. ft.
833 Winsome Way Nw, Isanti, MN 55040
MLS# 7126239Listed by: EPIQUE REALTY - Coming SoonOpen Sun, 12 to 1:30pm
 $370,000Coming Soon3 beds 3 baths1,202 sq. ft.
707 Greenwood Street Sw, Isanti, MN 55040
MLS# 7129163Listed by: EXP REALTY - New
 $250,000Active2 beds 2 baths1,137 sq. ft.
920 Fairfield Place Nw, Isanti, MN 55040
MLS# 7133405Listed by: REALTY CONCEPTS, INC. - New
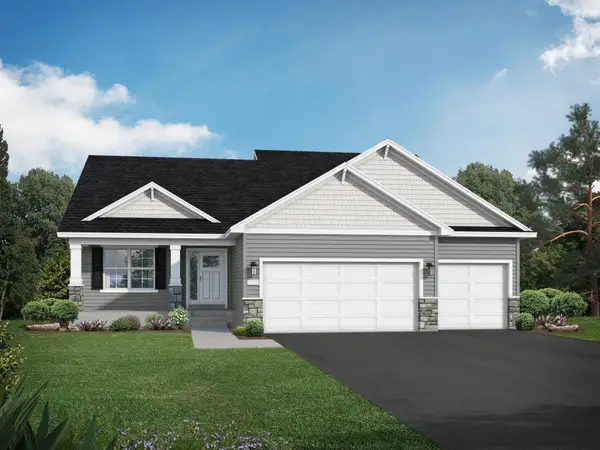 $484,900Active4 beds 4 baths2,562 sq. ft.
1507 Woods Road Ne, Isanti, MN 55040
MLS# 7131885Listed by: JPW REALTY - New
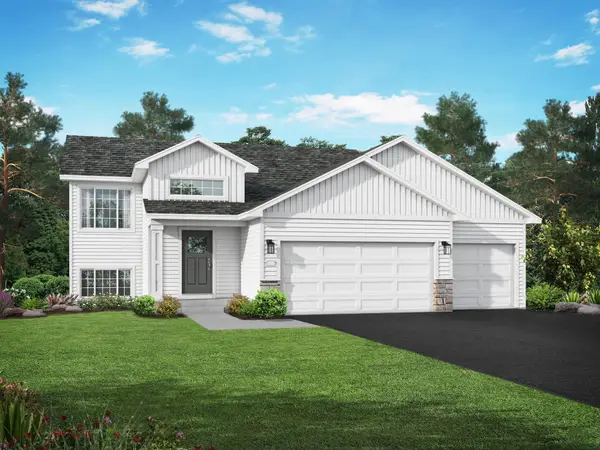 $392,900Active4 beds 3 baths1,994 sq. ft.
1502 Woods Road Ne, Isanti, MN 55040
MLS# 7131890Listed by: JPW REALTY - New
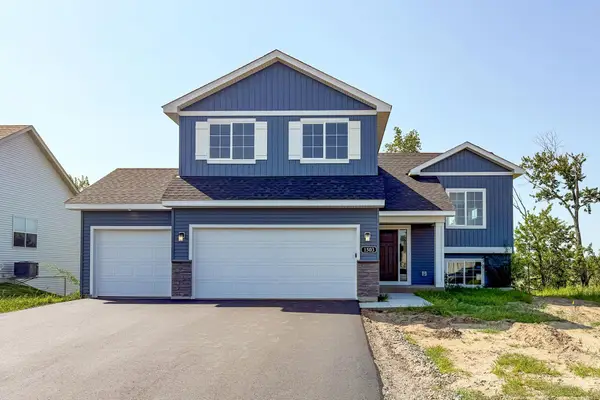 $434,900Active5 beds 3 baths2,263 sq. ft.
1503 Woods Road Ne, Isanti, MN 55040
MLS# 7131892Listed by: JPW REALTY - New
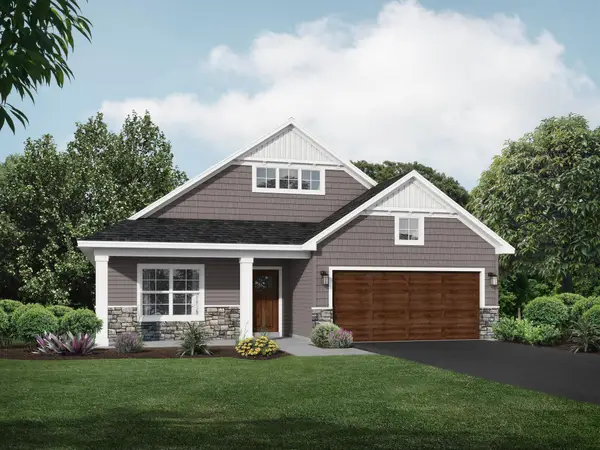 $412,900Active3 beds 2 baths1,794 sq. ft.
1423 Victory Lane Ne, Isanti, MN 55040
MLS# 7131893Listed by: JPW REALTY - New
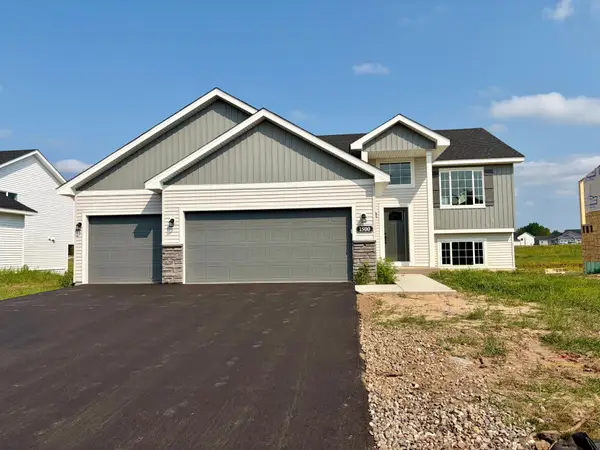 $404,900Active5 beds 3 baths2,270 sq. ft.
1500 Woods Road Ne, Isanti, MN 55040
MLS# 7131883Listed by: JPW REALTY - New
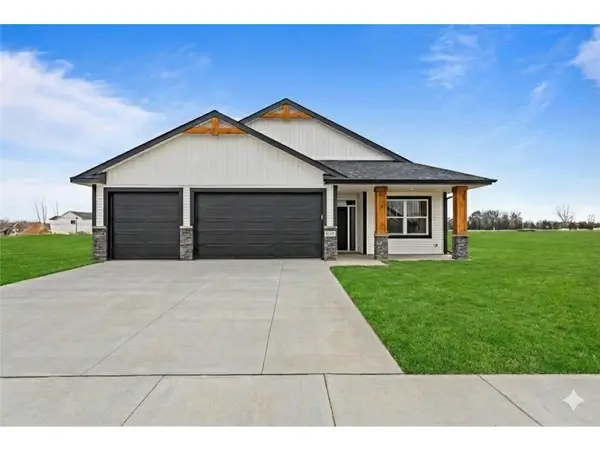 $469,900Active3 beds 2 baths1,638 sq. ft.
713 David Way, Isanti, MN 55040
MLS# 7131325Listed by: KELLER WILLIAMS CLASSIC REALTY - Open Fri, 4 to 6pmNew
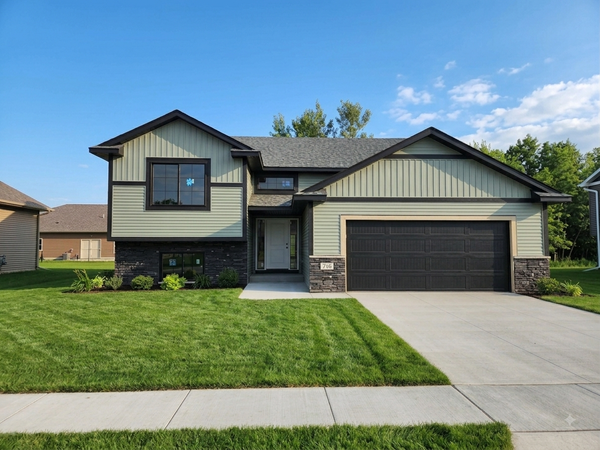 $379,900Active3 beds 2 baths1,340 sq. ft.
718 Margaret Avenue Ne, Isanti, MN 55040
MLS# 7128359Listed by: KELLER WILLIAMS CLASSIC REALTY


Protect your home and budget from life's surprises with an Assurant Home Warranty, backed by a partner that supports you through every step of homeownership. Explore Plans.
© 2023 - 2026 ERA Franchise Systems LLC. All rights reserved. ERA Franchise Systems LLC fully supports the principles of the Fair Housing Act and the Equal Opportunity Act. ERA, ERA Real Estate powered, and their respective logos are registered service marks of ERA Franchise Systems LLC. Each office is independently owned and operated.