
945 Golden Way Nw, Isanti, MN 55040
Local realty services provided by:ERA Viking Realty
945 Golden Way Nw,Isanti, MN 55040
$255,000
- 3 Beds
- 2 Baths
- 1,516 sq. ft.
- Townhouse
- Active
Listed by: elisabeth feldkamp
Office: re/max results
MLS#:7092166
Source:NSMLS
Price summary
- Price:$255,000
- Price per sq. ft.:$168.21
- Monthly HOA dues:$220
About this home
Fabulous 3 bedroom townhome in the heart of Isanti! Let the sun shine in. Natural light floods this unit with south facing windows. Large kitchen with walk in pantry, tons of counter space and cabinets for storing all you need. Dining area and living room walks out to patio and a large open green space, a great place to grill, read, or entertain family and friends on those long summer nights. 3 large bedrooms upstairs with a full bath. Master bedroom has a great walk in closet, lots of light, as does the second bedroom. Laundry is located upstairs for easy access. Walk in closet at entrance plus a cute bench with hooks and storage underneath. New flooring on the main level, 2 car garage with plenty of storage - bring your extra items there is room here. this unit is close to shops, restaurants and grocery and priced to sell. Come take a look!
Contact an agent
Home facts
- Year built:2004
- Subdivision & Development:Villages On The Rum
- Listing ID #:7092166
- Added:35 day(s) ago
- Updated:August 21, 2026 at 12:43 PM
Rooms and interior
- Bedrooms:3
- Total bathrooms:2
- Full bathrooms:1
- Half bathrooms:1
- Dining Description:Kitchen/Dining Room, Separate/Formal Dining Room
- Bathrooms Description:Main Floor 1/2 Bath, Upper Level Full Bath
- Kitchen Description:Dishwasher, Freezer, Microwave, Range, Refrigerator
- Basement:Yes
- Living area:1,516 sq. ft.
Heating and cooling
- Cooling:Central Air
- Heating:Forced Air
- Central air:Yes
Structure and exterior
- Roof:Age 8 Years or Less
- Year built:2004
- Building area:1,516 sq. ft.
- Lot area:0.05 Acres
- Construction Materials:Block
- Levels:2 Story
Utilities
- Water:City Water - Connected
- Sewer:City Sewer - Connected
Finances and disclosures
- Price:$255,000
- Price per sq. ft.:$168.21
- Tax amount:$2,888 (2025)
Features and amenities
- Appliances:Microwave, Range, Refrigerator, Water Softener Owned
- Laundry features:Dryer
- Amenities:Gas Water Heater, Water Softener Owned
Parking
- Parking description:Asphalt, Attached Garage
- Garage:Yes
- Garage spaces:2
New listings near 945 Golden Way Nw
- Coming Soon
 $370,000Coming Soon3 beds 3 baths1,202 sq. ft.
707 Greenwood Street Sw, Isanti, MN 55040
MLS# 7129163Listed by: EXP REALTY - Open Sat, 10am to 12pmNew
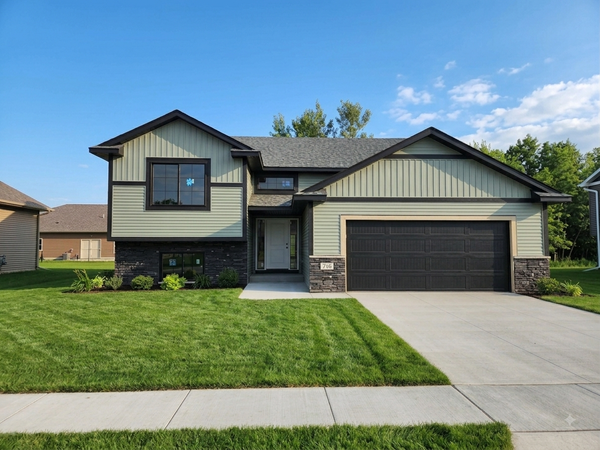 $379,900Active3 beds 2 baths1,340 sq. ft.
718 Margaret Avenue Ne, Isanti, MN 55040
MLS# 7128359Listed by: KELLER WILLIAMS CLASSIC REALTY - New
 $574,900Active4 beds 4 baths3,164 sq. ft.
1501 Champion Drive Ne, Isanti, MN 55040
MLS# 7124146Listed by: JPW REALTY - New
 $550,000Active3 beds 2 baths1,846 sq. ft.
1425 Woods Roads Nw, Isanti, MN 55040
MLS# 7126279Listed by: JPW REALTY - New
 $499,900Active4 beds 4 baths2,562 sq. ft.
1531 Woods Road Ne, Isanti, MN 55040
MLS# 7126334Listed by: JPW REALTY - New
 $350,000Active4 beds 2 baths1,602 sq. ft.
28575 Flamingo Street Nw, Isanti, MN 55040
MLS# 7128547Listed by: RE/MAX RESULTS - New
 $629,000Active3 beds 2 baths1,814 sq. ft.
28531 Bay Shore Drive Nw, Isanti, MN 55040
MLS# 7129776Listed by: NORTHERN LIGHTS REALTY, LLC - Open Sat, 10am to 12pmNew
 $379,900Active3 beds 2 baths1,360 sq. ft.
720 Margaret Lane Ne, Isanti, MN 55040
MLS# 7128336Listed by: KELLER WILLIAMS CLASSIC REALTY - New
 $379,000Active3 beds 2 baths1,418 sq. ft.
1063 Bellaire Boulevard Nw, Isanti, MN 55040
MLS# 7130169Listed by: REALTY EXECUTIVES TOP RESULTS - New
 $295,000Active3 beds 3 baths1,872 sq. ft.
100 Heritage Boulevard Nw, Isanti, MN 55040
MLS# 7129887Listed by: EXP REALTY


Protect your home and budget from life's surprises with an Assurant Home Warranty, backed by a partner that supports you through every step of homeownership. Explore Plans.
© 2023 - 2026 ERA Franchise Systems LLC. All rights reserved. ERA Franchise Systems LLC fully supports the principles of the Fair Housing Act and the Equal Opportunity Act. ERA, ERA Real Estate powered, and their respective logos are registered service marks of ERA Franchise Systems LLC. Each office is independently owned and operated.