
22626 579th Street, Jacobson, MN 55752
Local realty services provided by:ERA Viking Realty
22626 579th Street,Jacobson, MN 55752
$499,900
- 3 Beds
- 2 Baths
- 1,872 sq. ft.
- Single family
- Active
Listed by: betty e christian, michael k farinella
Office: christian realty north
MLS#:7110822
Source:NSMLS
Price summary
- Price:$499,900
- Price per sq. ft.:$267.04
About this home
Your Up-North Retreat Awaits!
Escape to your own private piece of Northwoods paradise with this charming country home set on 15 wooded acres of private wilderness, just 6 miles north of Big Sandy Lake and surrounded by an abundance of lakes, trails, and outdoor recreation.
Offering approximately 1,800 square feet of living space, this inviting 3-bedroom, 2-bath home is designed for comfortable year-round living. The main level features a spacious living room and kitchen with large windows overlooking the expansive wrap-around deck and beautifully landscaped yard—perfect for entertaining, relaxing, or simply enjoying the peaceful surroundings.
Inside, you'll love the warm Up-North character, highlighted by vaulted ceilings, tongue-and-groove basswood walls, and an impressive fieldstone fireplace that creates a cozy focal point. The generous primary bedroom includes a private full bath with a relaxing Jacuzzi tub.
The lower level offers two additional bedrooms, a full bath, and a huge family room with walkout access to the patio**, providing plenty of space for family and guests.
Additional features include new kitchen appliances, an energy-efficient geothermal heat pump to help reduce heating and cooling costs, a large detached garage, and plenty of room to explore your own wooded acreage.
Whether you're looking for a year-round home, weekend getaway, or private Northwoods retreat, this property offers the space, privacy, comfort, and outdoor lifestyle you've been searching for. Come experience the peace and beauty of country living—your Up-North escape is waiting!...
Contact an agent
Home facts
- Year built:2007
- Listing ID #:7110822
- Added:50 day(s) ago
- Updated:September 06, 2026 at 12:09 PM
Rooms and interior
- Bedrooms:3
- Total bathrooms:2
- Full bathrooms:2
- Dining Description:Informal Dining Room, Kitchen/Dining Room, Living/Dining Room
- Bathrooms Description:Full Basement, Jetted Tub, Main Floor Full Bath, Separate Shower and Tub
- Kitchen Description:Dishwasher, Exhaust Fan, Microwave, Range, Refrigerator, Stainless Steel Appliances
- Basement:Yes
- Basement Description:Daylight / Lookout Windows, Drain Tiled, Egress Window(s), Finished, Full, Walkout
- Living area:1,872 sq. ft.
Heating and cooling
- Cooling:Geothermal
- Heating:Dual Fuel/Off Peak, Fireplace(s), Geothermal, Hot Water, In-Floor Heating
Structure and exterior
- Roof:Age Over 8 Years, Asphalt, Metal, Pitched
- Year built:2007
- Building area:1,872 sq. ft.
- Lot area:15.12 Acres
- Lot Features:Suitable for Horses, Tree Coverage - Heavy, Tree Coverage - Light, Tree Coverage - Medium
- Levels:1 Story
Utilities
- Water:Private, Well
- Sewer:Septic System Compliant - Yes, Tank with Drainage Field
Finances and disclosures
- Price:$499,900
- Price per sq. ft.:$267.04
- Tax amount:$1,276 (2026)
Features and amenities
- Appliances:Exhaust Fan, Microwave, Range, Refrigerator, Stainless Steel Appliances, Washer, Water Softener Owned
- Laundry features:Dryer, Washer
- Amenities:Air-To-Air Exchanger, ENERGY STAR Qualified Appliances, Electric Water Heater, Fuel Tank - Owned, Humidifier, Water Softener Owned
Parking
- Parking description:Detached Garage, Electric, Gravel
- Garage:Yes
- Garage spaces:6
New listings near 22626 579th Street
 $69,500Active0.83 Acres
20396 654th Lane, Jacobson, MN 55752
MLS# 7130571Listed by: MCGREGOR REALTY & PROPERTY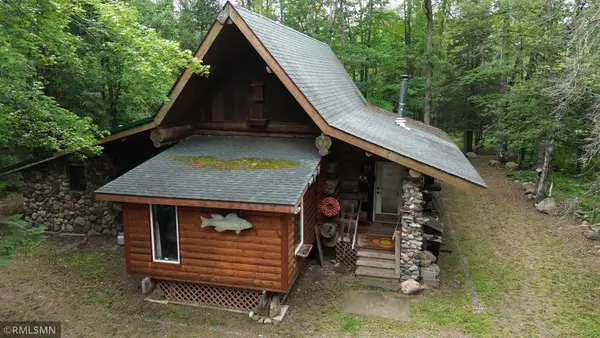 $1Active2 beds 1 baths1,467 sq. ft.
59531 240th Avenue, Jacobson, MN 55752
MLS# 7125516Listed by: ASPEN REALTY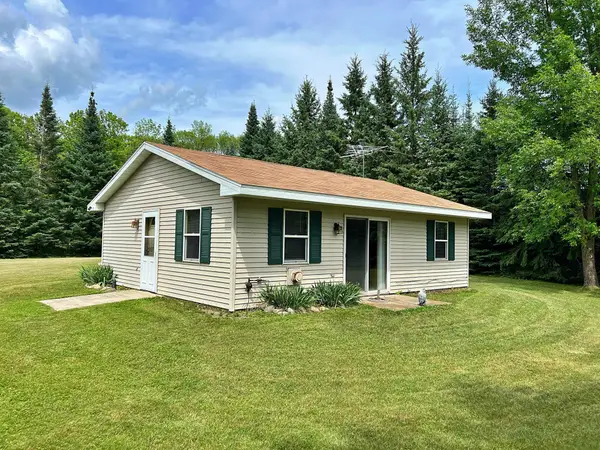 $290,000Pending2 beds 1 baths720 sq. ft.
20433 640th Lane, Jacobson, MN 55752
MLS# 7106715Listed by: RE/MAX NORTHLAND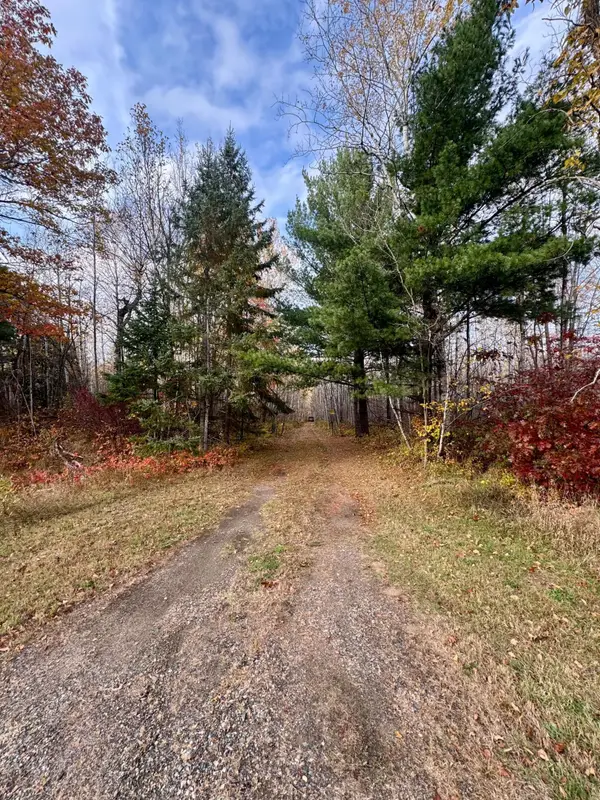 $54,900Active6 Acres
18686 State Highway 200, Jacobson, MN 55752
MLS# 6811708Listed by: RE/MAX RESULTS - NISSWA $1,100,000Pending123.7 Acres
TBD 640th Lane, Jacobson, MN 55752
MLS# 6708780Listed by: AMERICAN LEGACY LAND CO., LLC


Protect your home and budget from life's surprises with an Assurant Home Warranty, backed by a partner that supports you through every step of homeownership. Explore Plans.
© 2023 - 2026 ERA Franchise Systems LLC. All rights reserved. ERA Franchise Systems LLC fully supports the principles of the Fair Housing Act and the Equal Opportunity Act. ERA, ERA Real Estate powered, and their respective logos are registered service marks of ERA Franchise Systems LLC. Each office is independently owned and operated.