
59531 240th Avenue, Jacobson, MN 55752
Local realty services provided by:ERA Gillespie Real Estate
59531 240th Avenue,Jacobson, MN 55752
$1
- 2 Beds
- 1 Baths
- 1,467 sq. ft.
- Single family
- Active
Listed by: shawn hoover
Office: aspen realty
MLS#:7125516
Source:NSMLS
Price summary
- Price:$1
- Price per sq. ft.:$0
About this home
******Online Real Estate Auction!*****
If Huck Finn & Tom Sawyer had a cabin up north, THIS WOULD BE IT!!! This quaint log home sits on 20 acres of wooded peace and quiet with over 700’ of serine frontage on the Mighty Mississippi River. Not to mention a flowing creek for a southern border. This cozy year round log home has one bedroom on the main level with a loft bedroom with upper level deck and spiral staircase to the deck below. The 4 season sunroom offers a great view of the river and could be used for additional sleeping area. This cabin is chock full of old world charm from the log beams to the gas antique stove and stained glass pantry door. This property has potential bursting out everywhere! The separate guest quarters has options galore, from extra sleeping, craft room or ???? You’ll love the 32X40 Pole Building that has leanto storage around 3 sides, plus a heated workshop and additional loft storage. An additional 11X24 carport adds even more storage for all the needed “Up North” toys and equipment. As cute and cozy as the cabin is, the River is the main attraction!! There are 2 fishing platforms built along the waters edge that a person can spend the whole day enjoying. Weather its the spring walleye’s or some relaxing catfishing, you’ll love the river life!! This is a true getaway for any fisherman, hunter, nature lover, wildlife enthusiast or anyone looking for a private place to enjoy all 4 seasons!!...
Contact an agent
Home facts
- Year built:1985
- Listing ID #:7125516
- Added:5 day(s) ago
- Updated:August 17, 2026 at 03:36 PM
Rooms and interior
- Bedrooms:2
- Total bathrooms:1
- Full bathrooms:1
- Dining Description:Informal Dining Room
- Bathrooms Description:Main Floor Full Bath, Separate Shower and Tub
- Kitchen Description:Dishwasher, Range, Refrigerator
- Basement:Yes
- Basement Description:Crawl Space
- Living area:1,467 sq. ft.
Heating and cooling
- Cooling:Wall Unit(s)
- Heating:Forced Air
Structure and exterior
- Roof:Asphalt, Metal, Pitched
- Year built:1985
- Building area:1,467 sq. ft.
- Lot area:20.5 Acres
- Lot Features:Accessible Shoreline, Tree Coverage - Heavy
- Construction Materials:Log
- Levels:1 1/2 Story
Utilities
- Water:Private, Well
- Sewer:Septic System Compliant - No, Tank with Drainage Field
Finances and disclosures
- Price:$1
- Price per sq. ft.:$0
- Tax amount:$1,358 (2026)
Features and amenities
- Appliances:Range, Refrigerator, Washer
- Laundry features:Dryer, Washer
Parking
- Parking description:Carport, Detached Garage, Gravel
- Garage:Yes
- Garage spaces:2
- Carport spaces:1
New listings near 59531 240th Avenue
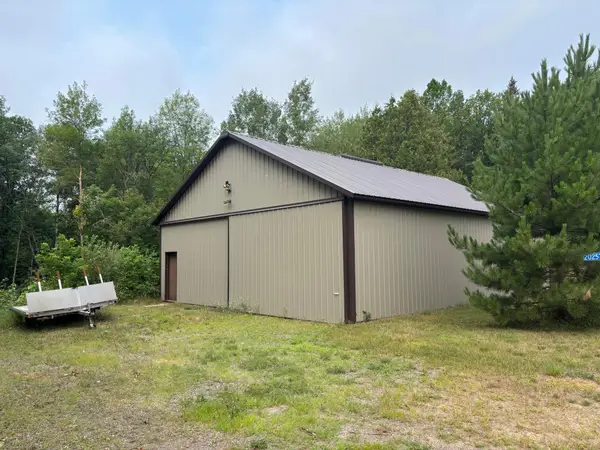 $159,900Pending1.25 Acres
20257 640th Lane, Jacobson, MN 55752
MLS# 7116187Listed by: MCGREGOR REALTY & PROPERTY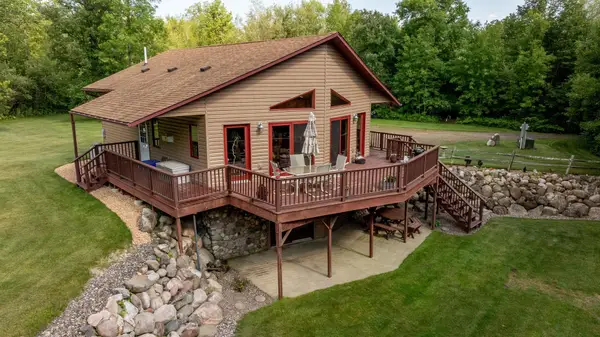 $499,900Active3 beds 2 baths1,872 sq. ft.
22626 579th Street, Jacobson, MN 55752
MLS# 7110822Listed by: CHRISTIAN REALTY NORTH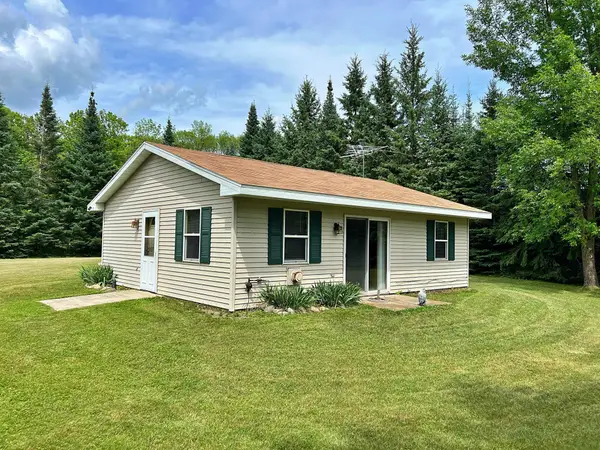 $290,000Active2 beds 1 baths720 sq. ft.
20433 640th Lane, Jacobson, MN 55752
MLS# 7106715Listed by: RE/MAX NORTHLAND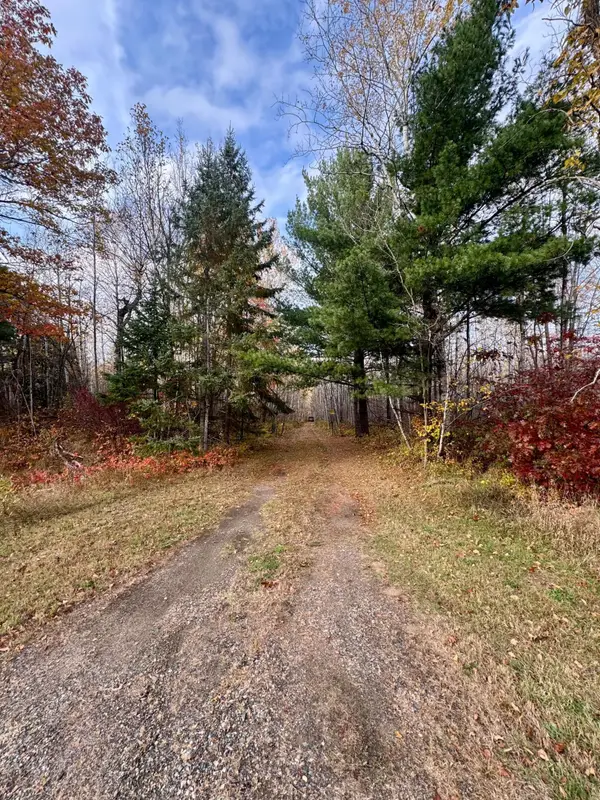 $54,900Active6 Acres
18686 State Highway 200, Jacobson, MN 55752
MLS# 6811708Listed by: RE/MAX RESULTS - NISSWA $1,100,000Pending123.7 Acres
TBD 640th Lane, Jacobson, MN 55752
MLS# 6708780Listed by: AMERICAN LEGACY LAND CO., LLC


Protect your home and budget from life's surprises with an Assurant Home Warranty, backed by a partner that supports you through every step of homeownership. Explore Plans.
© 2023 - 2026 ERA Franchise Systems LLC. All rights reserved. ERA Franchise Systems LLC fully supports the principles of the Fair Housing Act and the Equal Opportunity Act. ERA, ERA Real Estate powered, and their respective logos are registered service marks of ERA Franchise Systems LLC. Each office is independently owned and operated.