
301 W 1st Street, Janesville, MN 56048
Local realty services provided by:ERA Gillespie Real Estate
301 W 1st Street,Janesville, MN 56048
$230,000
- 3 Beds
- 3 Baths
- - sq. ft.
- Single family
- Sold
Listed by: jeremy kolars
Office: realty executives associates
MLS#:267040928
Source:MN_RASM
Sorry, we are unable to map this address
Price summary
- Price:$230,000
About this home
Welcome home to this beautifully maintained and character-filled 1920s classic, ideally situated across from a picturesque city park in the heart of Janesville. Offering over 2,800 finished square feet, this spacious home blends timeless craftsmanship with thoughtful modern updates, creating the perfect place to call home. The completely remodeled kitchen is sure to impress with custom soft-close cabinetry, stainless steel appliances including a gas range, stylish tile backsplash, luxury vinyl plank flooring, and abundant workspace for cooking and entertaining. The recently renovated upper-level bathroom features a beautiful new shower surround, updated vanity, modern fixtures, lighting, and flooring, providing a fresh and inviting retreat. The upper level offers three generously sized bedrooms, each featuring oversized walk-in closets—a rare find in homes of this era. With a full bathroom, a ¾ bathroom, and an additional half bath, there's plenty of convenience for family and guests alike. You'll appreciate the warmth and charm found throughout, including two cozy gas fireplaces, original architectural details, a fun textured feature wall, sun room alcove, and the exciting opportunity to uncover hardwood floors beneath the carpeted areas on both the main and upper levels. Plus, the basement has a beaver system feeding a sump pump, 3 storage rooms, a wet bar, and a laundry chute from upper level for convenience! Heading outside from the covered mud room at the back of the home, you'll enjoy the beautifully landscaped yard, a spacious detached single-stall garage complete with a workshop, and a durable stucco exterior. Lovingly maintained and move-in ready, this one-of-a-kind property offers classic charm, exceptional living and storage space, and modern updates in a wonderful location overlooking one of Janesville's most beautiful parks. Don't miss your opportunity to make this exceptional home your own!...
Contact an agent
Home facts
- Year built:1926
- Listing ID #:267040928
- Added:45 day(s) ago
- Updated:August 31, 2026 at 04:53 PM
Rooms and interior
- Bedrooms:3
- Total bathrooms:3
- Full bathrooms:1
- Half bathrooms:1
- Flooring:Hardwood Floors
- Dining Description:Formal Dining Room
- Bathrooms Description:3/4 Basement, Main Floor 1/2 Bath, Upper Level Bath
- Kitchen Description:Dishwasher, Disposal, Freezer, Microwave, Range/Stove, Refrigerator
- Basement Description:Drainage System, Finished, Poured Concrete, Sump Pump
Heating and cooling
- Cooling:Window
- Heating:Boiler, Fireplace, In Floor, Radiant, Space/Wall Heater
Structure and exterior
- Roof:Asphalt Shingles
- Year built:1926
- Lot Features:Corner Lot, Landscaped, Paved Streets, Tree Coverage - Medium
- Architectural Style:SF Single Family
- Construction Materials:Stucco
- Exterior Features:Porch
- Foundation Description:Frame/Wood
- Levels:1 Story
Utilities
- Water:City
- Sewer:City Sewer
Finances and disclosures
- Price:$230,000
- Tax amount:$2,346
Features and amenities
- Appliances:Refrigerator, Washer
- Laundry features:Dryer, Washer, Washer/Dryer Hookups
- Amenities:Broadband Available, CO Detectors (L), Ceiling Fans, Kitchen Center Island, Natural Woodwork, Smoke Alarms (L), Walk-In Closet, Window Coverings (L)
Parking
- Parking description:Detached Garage, Driveway - Gravel
- Garage spaces:1
New listings near 301 W 1st Street
- New
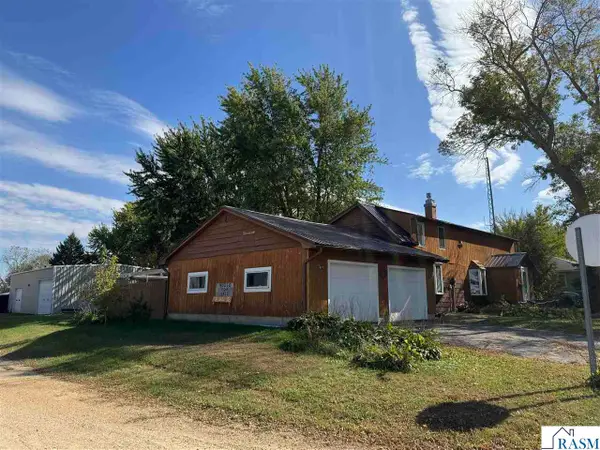 $270,000Active3 beds 2 baths2,745 sq. ft.
209 S Teal Street, Janesville, MN 56048
MLS# 267041336Listed by: CENTURY 21 ATWOOD - New
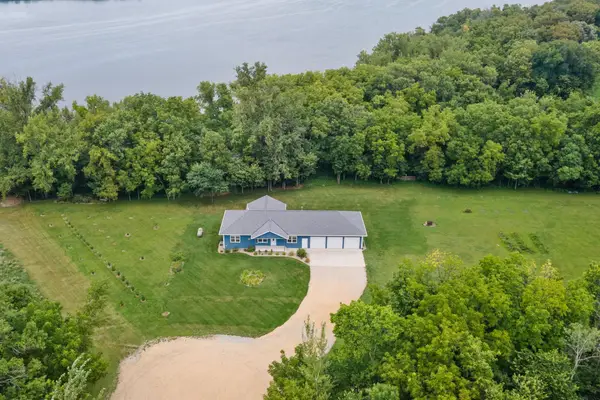 $649,900Active4 beds 3 baths2,817 sq. ft.
40970 35 Street, Janesville, MN 56048
MLS# 7133560Listed by: KELLER WILLIAMS PREMIER REALTY LAKE MINNETONKA 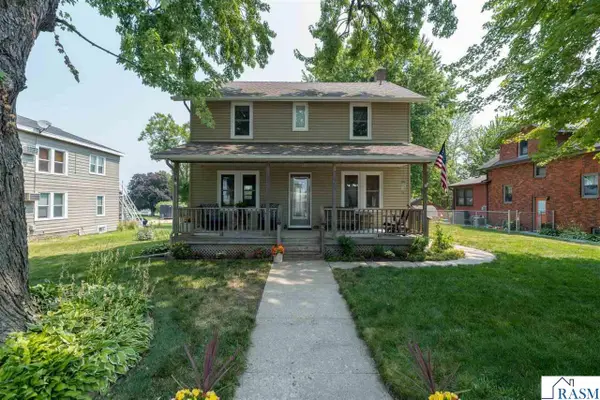 $244,900Pending3 beds 2 baths2,016 sq. ft.
303 N Market Street, Janesville, MN 56048
MLS# 267041060Listed by: CENTURY 21 ATWOOD $749,900Active6 beds 5 baths4,253 sq. ft.
20811 Ocean Road, Janesville, MN 56048
MLS# 267041044Listed by: CENTURY 21 ATWOOD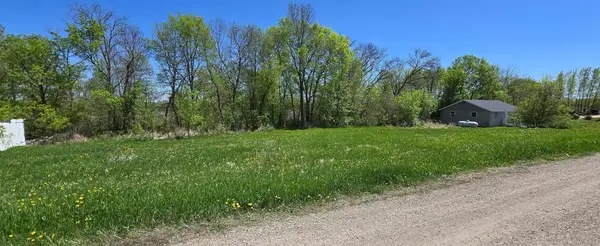 $36,000Active3.36 Acres
42658 24th Street, Janesville, MN 56048
MLS# 7111459Listed by: JULIE PROCHASKA REALTY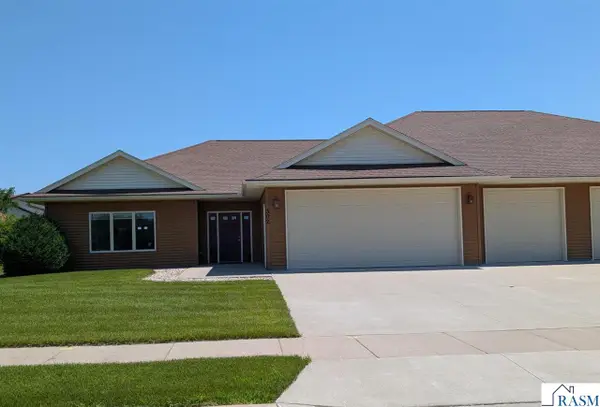 $367,500Pending2 beds 2 baths1,942 sq. ft.
302 Nelson Street, Janesville, MN 56048
MLS# 267040959Listed by: WASECA REALTY $200,000Pending2 beds 2 baths2,381 sq. ft.
408 E 1st Street, Janesville, MN 56048
MLS# 267040949Listed by: EDINA REALTY INC. MANKATO $209,900Pending3 beds 2 baths2,295 sq. ft.
404 N Craig Street, Janesville, MN 56048
MLS# 267040899Listed by: WASECA REALTY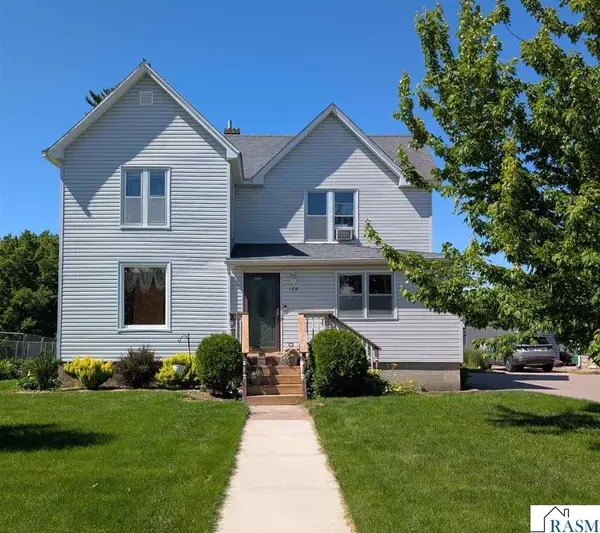 $189,900Active4 beds 2 baths2,946 sq. ft.
108 W Allyn Street, Janesville, MN 56048
MLS# 267040669Listed by: WASECA REALTY $299,000Active5 beds 2 baths4,030 sq. ft.
508 N Main Street, Janesville, MN 56048
MLS# 7040123Listed by: WASECA REALTY


Protect your home and budget from life's surprises with an Assurant Home Warranty, backed by a partner that supports you through every step of homeownership. Explore Plans.
© 2023 - 2026 ERA Franchise Systems LLC. All rights reserved. ERA Franchise Systems LLC fully supports the principles of the Fair Housing Act and the Equal Opportunity Act. ERA, ERA Real Estate powered, and their respective logos are registered service marks of ERA Franchise Systems LLC. Each office is independently owned and operated.