
404 N Craig Street, Janesville, MN 56048
Local realty services provided by:ERA Gillespie Real Estate
404 N Craig Street,Janesville, MN 56048
$209,900
- 3 Beds
- 2 Baths
- 2,295 sq. ft.
- Single family
- Pending
Listed by: traci schuch
Office: waseca realty
MLS#:267040899
Source:MN_RASM
Price summary
- Price:$209,900
- Price per sq. ft.:$91.46
About this home
Welcome to this very inviting move in ready home with 3 bedrooms and 2 baths, spacious kitchen with many cupboards and updated appliances. All appliances to stay. Spacious living room and amazing 4 season room with many windows. 2 bedrooms on the main floor and full bath. Beautiful hardwood floors throughout. Upper level has a 3/4 bath and large spacious bedroom. The basement has lots of storage and laundry area. Outside you will find a concrete driveway, patio area, deck with pergola and storage shed. Very nicely landscaped lot. Workshop and or golf cart area underneath the 4-season room with garage door opener. Great central location, a must-see home!!
Contact an agent
Home facts
- Year built:1953
- Listing ID #:267040899
- Added:28 day(s) ago
- Updated:July 22, 2026 at 10:48 AM
Rooms and interior
- Bedrooms:3
- Total bathrooms:2
- Full bathrooms:1
- Flooring:Hardwood Floors
- Bathrooms Description:Main Floor Full Bath, Upper Level Bath
- Kitchen Description:Microwave, Range/Stove, Refrigerator
- Basement Description:Concrete Block, Unfinished
- Living area:2,295 sq. ft.
Heating and cooling
- Cooling:Central
- Heating:Forced Air
Structure and exterior
- Roof:Asphalt Shingles
- Year built:1953
- Building area:2,295 sq. ft.
- Lot area:0.15 Acres
- Lot Features:Landscaped, Tree Coverage - Medium
- Architectural Style:SF Single Family
- Construction Materials:Vinyl
- Exterior Features:Deck, Patio
- Foundation Description:Frame/Wood
- Levels:1 Story
Utilities
- Water:City
- Sewer:City Sewer
Finances and disclosures
- Price:$209,900
- Price per sq. ft.:$91.46
- Tax amount:$1,916
Features and amenities
- Appliances:Refrigerator, Washer
- Laundry features:Dryer, Washer, Washer/Dryer Hookups
- Amenities:CO Detectors (L), Ceiling Fans, Smoke Alarms (L)
Parking
- Parking description:Driveway - Concrete
New listings near 404 N Craig Street
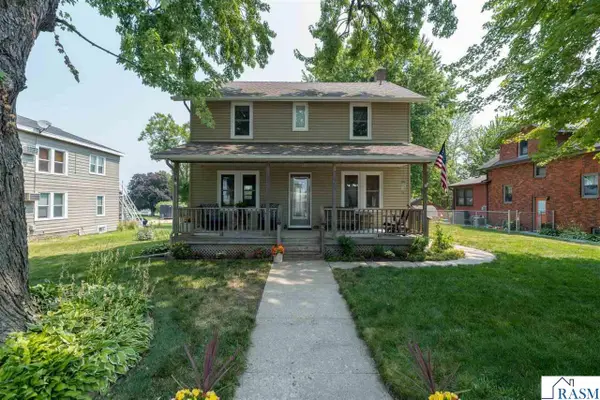 $244,900Active3 beds 2 baths2,016 sq. ft.
303 N Market Street, Janesville, MN 56048
MLS# 267041060Listed by: CENTURY 21 ATWOOD $789,900Active6 beds 5 baths4,253 sq. ft.
20811 Ocean Road, Janesville, MN 56048
MLS# 267041044Listed by: CENTURY 21 ATWOOD $36,000Active3.36 Acres
42658 24th Street, Janesville, MN 56048
MLS# 7111459Listed by: JULIE PROCHASKA REALTY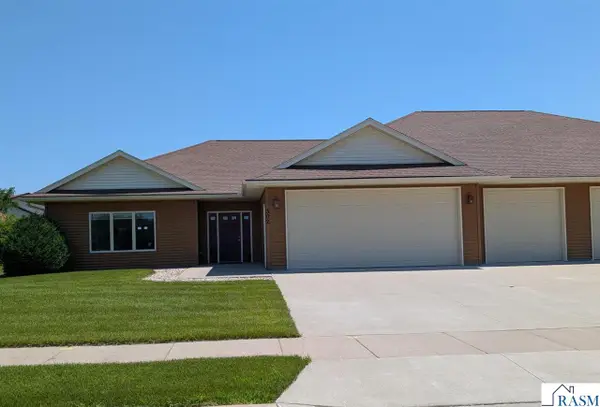 $367,500Pending2 beds 2 baths1,942 sq. ft.
302 Nelson Street, Janesville, MN 56048
MLS# 267040959Listed by: WASECA REALTY $200,000Pending2 beds 2 baths2,381 sq. ft.
408 E 1st Street, Janesville, MN 56048
MLS# 267040949Listed by: EDINA REALTY INC. MANKATO $235,000Pending3 beds 3 baths2,819 sq. ft.
301 W 1st Street, Janesville, MN 56048
MLS# 267040928Listed by: REALTY EXECUTIVES ASSOCIATES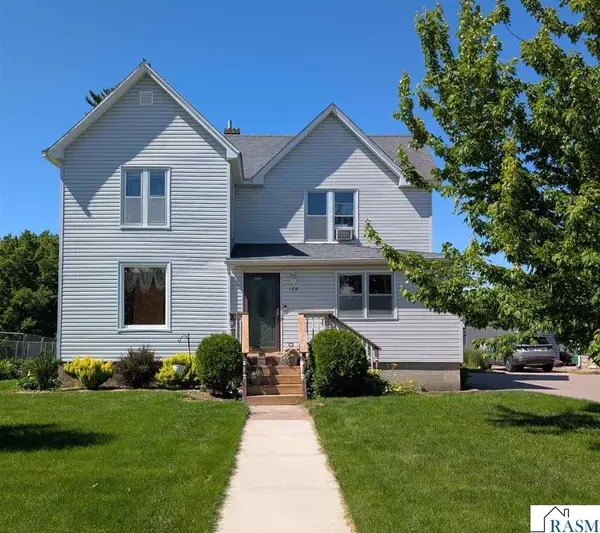 $189,900Active4 beds 2 baths2,946 sq. ft.
108 W Allyn Street, Janesville, MN 56048
MLS# 267040669Listed by: WASECA REALTY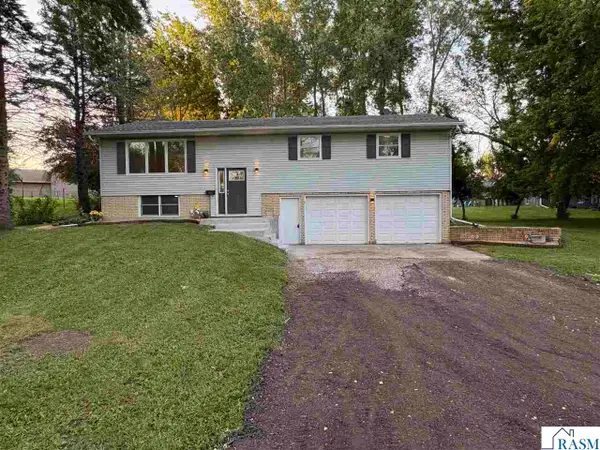 $282,000Pending3 beds 2 baths2,128 sq. ft.
306 W North Street, Janesville, MN 56048
MLS# 7040431Listed by: REALTY EXECUTIVES ASSOCIATES $309,900Active5 beds 2 baths4,030 sq. ft.
508 N Main Street, Janesville, MN 56048
MLS# 7040123Listed by: WASECA REALTY


Protect your home and budget from life's surprises with an Assurant Home Warranty, backed by a partner that supports you through every step of homeownership. Explore Plans.
© 2023 - 2026 ERA Franchise Systems LLC. All rights reserved. ERA Franchise Systems LLC fully supports the principles of the Fair Housing Act and the Equal Opportunity Act. ERA, ERA Real Estate powered, and their respective logos are registered service marks of ERA Franchise Systems LLC. Each office is independently owned and operated.