
306 W North Street, Janesville, MN 56048
Local realty services provided by:ERA Gillespie Real Estate
306 W North Street,Janesville, MN 56048
$295,000
- 3 Beds
- 2 Baths
- - sq. ft.
- Single family
- Sold
Listed by: mike danberry
Office: realty executives associates
MLS#:7040431
Source:MN_RASM
Sorry, we are unable to map this address
Price summary
- Price:$295,000
About this home
Back on market at no fault of its Own is this beautifully updated 3+ bedroom, 2 bathroom split-level home offering a fresh, modern feel and immediate possession available at closing. Recent improvements include new flooring, fresh paint, updated bathrooms, and brand-new furnace and central air conditioning, providing comfort and peace of mind for years to come. The spacious kitchen is the heart of the home, featuring brand-new stainless steel appliances, abundant cabinet space, and a nicely flowing layout into the dining room and living room. Large windows throughout the home bring in an abundance of natural light, creating a bright and welcoming atmosphere. Step outside to the impressive 16' x 16' deck overlooking a backyard surrounded by mature trees, offering a private setting perfect for relaxing, entertaining, or enjoying Minnesota summers. The home also features a two-stall tuck-under garage and a flexible floor plan with additional space ideal for a home office, guest room, playroom, or hobby area. With major updates already completed, all kitchen appliances included, immediate possession available, and a location that offers both comfort and privacy, this home is truly move-in ready. Schedule your showing today and see everything this beautifully refreshed property has to offer. Listing agent is owner....
Contact an agent
Home facts
- Year built:1974
- Listing ID #:7040431
- Added:99 day(s) ago
- Updated:August 24, 2026 at 04:50 AM
Rooms and interior
- Bedrooms:3
- Total bathrooms:2
- Full bathrooms:1
- Flooring:Hardwood Floors
- Dining Description:Eat-In Kitchen, Informal Dining Room, Open Floor Plan
- Bathrooms Description:3/4 Basement, Main Floor Full Bath
- Kitchen Description:Dishwasher, Disposal, Range/Stove, Refrigerator
- Basement Description:Concrete Block, Daylight/Lookout Windows, Finished, Sump Pump
Heating and cooling
- Cooling:Central
- Heating:Forced Air
Structure and exterior
- Roof:Asphalt Shingles
- Year built:1974
- Lot Features:Landscaped, Tree Coverage - Medium
- Architectural Style:SF Single Family
- Construction Materials:Metal
- Exterior Features:Deck, Invisible Fencing
- Foundation Description:Frame/Wood
- Levels:2 Story
Utilities
- Water:City
- Sewer:City Sewer
Finances and disclosures
- Price:$295,000
- Tax amount:$2,677
Features and amenities
- Appliances:Refrigerator
- Laundry features:Washer/Dryer Hookups
- Amenities:CO Detectors (L), Double Pane Windows (L), Smoke Alarms (L)
Parking
- Parking description:Driveway - Asphalt, Driveway - Concrete, Driveway - Gravel, Tuckunder
- Garage spaces:2
New listings near 306 W North Street
- New
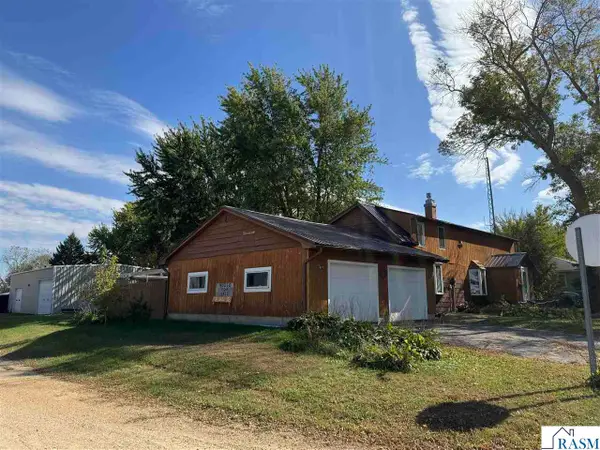 $270,000Active3 beds 2 baths2,745 sq. ft.
209 S Teal Street, Janesville, MN 56048
MLS# 267041336Listed by: CENTURY 21 ATWOOD - New
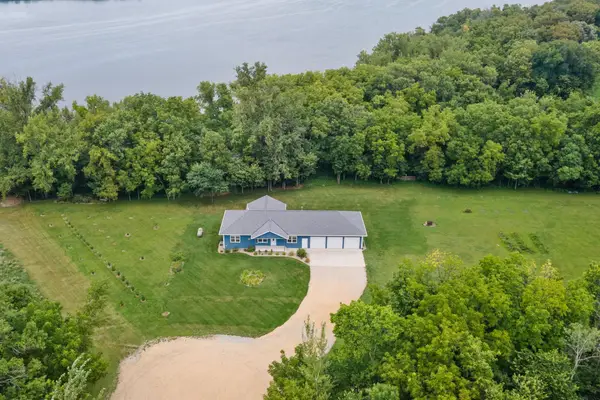 $649,900Active4 beds 3 baths2,817 sq. ft.
40970 35 Street, Janesville, MN 56048
MLS# 7133560Listed by: KELLER WILLIAMS PREMIER REALTY LAKE MINNETONKA 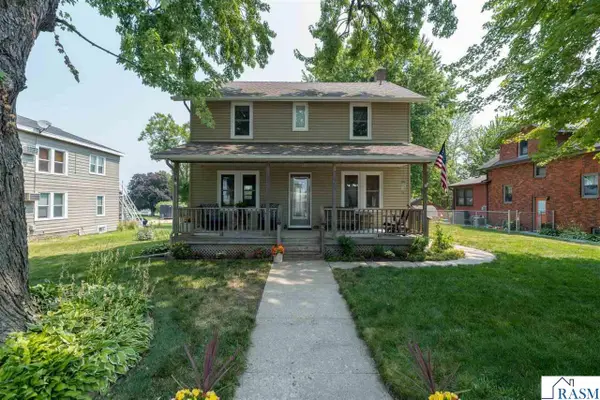 $244,900Pending3 beds 2 baths2,016 sq. ft.
303 N Market Street, Janesville, MN 56048
MLS# 267041060Listed by: CENTURY 21 ATWOOD $749,900Active6 beds 5 baths4,253 sq. ft.
20811 Ocean Road, Janesville, MN 56048
MLS# 267041044Listed by: CENTURY 21 ATWOOD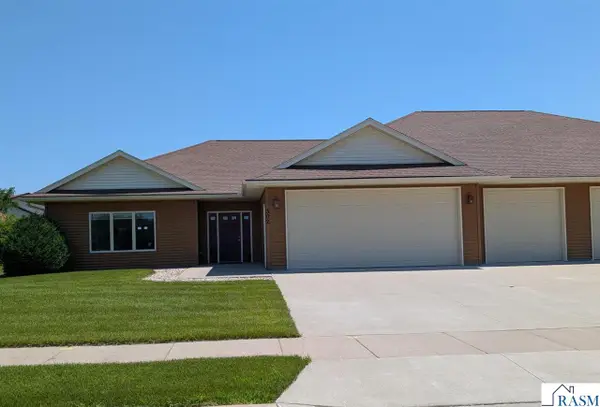 $367,500Pending2 beds 2 baths1,942 sq. ft.
302 Nelson Street, Janesville, MN 56048
MLS# 267040959Listed by: WASECA REALTY $200,000Pending2 beds 2 baths2,381 sq. ft.
408 E 1st Street, Janesville, MN 56048
MLS# 267040949Listed by: EDINA REALTY INC. MANKATO $209,900Pending3 beds 2 baths2,295 sq. ft.
404 N Craig Street, Janesville, MN 56048
MLS# 267040899Listed by: WASECA REALTY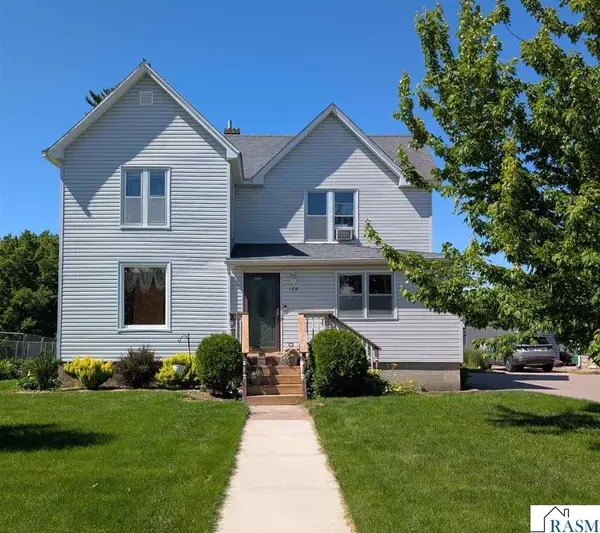 $189,900Active4 beds 2 baths2,946 sq. ft.
108 W Allyn Street, Janesville, MN 56048
MLS# 267040669Listed by: WASECA REALTY $299,000Active5 beds 2 baths4,030 sq. ft.
508 N Main Street, Janesville, MN 56048
MLS# 7040123Listed by: WASECA REALTY


Protect your home and budget from life's surprises with an Assurant Home Warranty, backed by a partner that supports you through every step of homeownership. Explore Plans.
© 2023 - 2026 ERA Franchise Systems LLC. All rights reserved. ERA Franchise Systems LLC fully supports the principles of the Fair Housing Act and the Equal Opportunity Act. ERA, ERA Real Estate powered, and their respective logos are registered service marks of ERA Franchise Systems LLC. Each office is independently owned and operated.