
317 N West Street, Janesville, MN 56048
Local realty services provided by:ERA Gillespie Real Estate
317 N West Street,Janesville, MN 56048
$270,000
- 5 Beds
- 2 Baths
- 2,376 sq. ft.
- Single family
- Active
Listed by: brianna ziegler-james
Office: true real estate
MLS#:267041990
Source:MN_RASM
Price summary
- Price:$270,000
- Price per sq. ft.:$113.64
About this home
Welcome to 317 N West St in Janesville! This inviting home offers a bright, open-concept living and dining area, perfect for everyday living and entertaining. The kitchen and dining spaces feature vaulted ceilings, LVP flooring, and new kitchen appliances in 2024, creating a welcoming atmosphere with plenty of room to gather. The main level also includes 3 bedrooms, one currently used as office space, and a full bathroom with convenient main-floor laundry. Downstairs, you'll find two more bedrooms, a ¾ bathroom, and a large storage room with direct access to the garage, providing plenty of additional space and flexibility. Situated on just under an acre, the property offers a backyard storage shed and detached one-car garage, providing extra storage or potential workshop space. Numerous improvements were completed in 2024, including a new furnace and A/C, duct cleaning, new flooring throughout the main level, a new roof, and new kitchen appliances. With a spacious layout, four bedrooms, and a generous lot, this home is ready for its next owner to make it their own!...
Contact an agent
Home facts
- Year built:1969
- Listing ID #:267041990
- Added:3 day(s) ago
- Updated:November 16, 2026 at 04:08 PM
Rooms and interior
- Bedrooms:5
- Total bathrooms:2
- Full bathrooms:1
- Dining Description:Combine with Kitchen, Eat-In Kitchen, Informal Dining Room
- Bathrooms Description:3/4 Basement, Main Floor Full Bath
- Kitchen Description:Dishwasher, Disposal, Microwave, Range/Stove, Refrigerator
- Basement Description:Concrete Block, Egress Windows, Partially Finished, Sump Pump
- Living area:2,376 sq. ft.
Heating and cooling
- Cooling:Central
- Heating:Forced Air
Structure and exterior
- Roof:Asphalt Shingles
- Year built:1969
- Building area:2,376 sq. ft.
- Lot area:0.73 Acres
- Lot Features:Landscaped, Tree Coverage - Medium
- Architectural Style:Ranch/Rambler (L)
- Construction Materials:Vinyl
- Foundation Description:Frame/Wood
- Levels:1 Story
Utilities
- Water:City
- Sewer:City Sewer
Finances and disclosures
- Price:$270,000
- Price per sq. ft.:$113.64
- Tax amount:$2,761
Features and amenities
- Appliances:Refrigerator, Washer
- Laundry features:Dryer, Washer, Washer/Dryer Hookups
- Amenities:Garage Door Opener, Kitchen Center Island, Vaulted Ceilings
Parking
- Parking description:Attached Garage, Detached Garage, Driveway - Concrete
- Garage spaces:2
New listings near 317 N West Street
- New
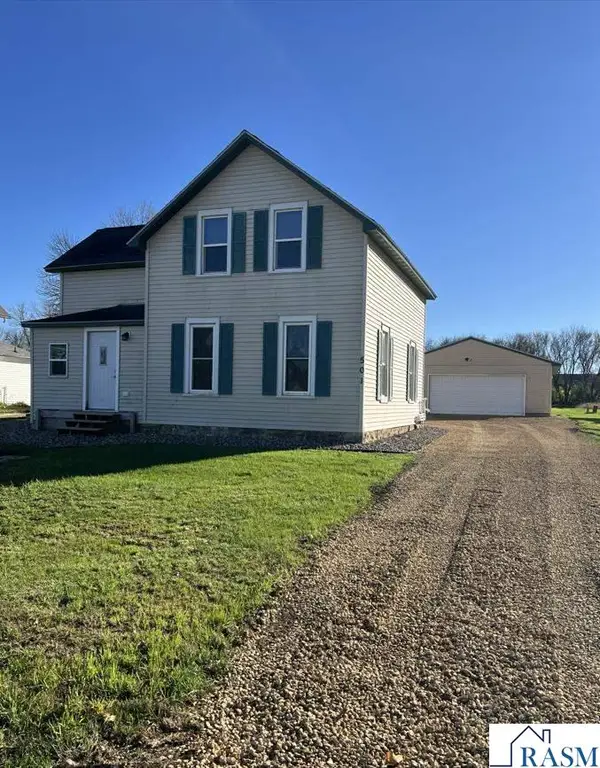 $259,900Active3 beds 2 baths1,728 sq. ft.
501 E 1st ST, Janesville, MN 56048
MLS# 267041958Listed by: EXECUTIVE ASSOCIATES REALTY 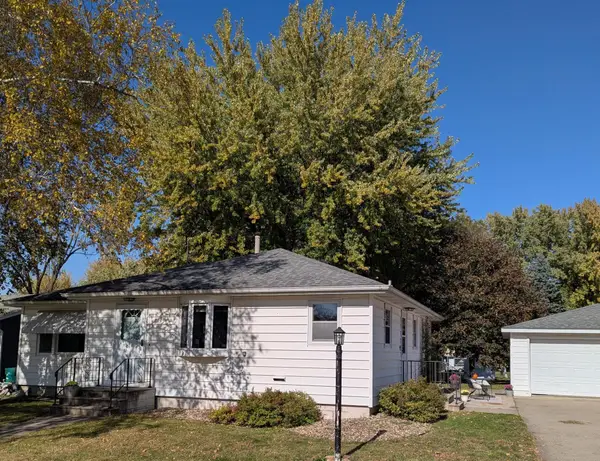 $245,900Active3 beds 2 baths1,524 sq. ft.
518 W 4th Street, Janesville, MN 56048
MLS# 7168824Listed by: BEYCOME BROKERAGE REALTY LLC $1,300,000Active3 beds 2 baths2,670 sq. ft.
38962 W Elysian Lake Rd, Janesville, MN 56048
MLS# 267041890Listed by: TRUE REAL ESTATE $550,000Active3 beds 2 baths2,089 sq. ft.
6191 437th Avenue, Janesville, MN 56048
MLS# 7162539Listed by: KELLER WILLIAMS PREMIER REALTY LAKE MINNETONKA $279,900Active4 beds 3 baths3,914 sq. ft.
605 N Market Street, Janesville, MN 56048
MLS# 267041720Listed by: CENTURY 21 ATWOOD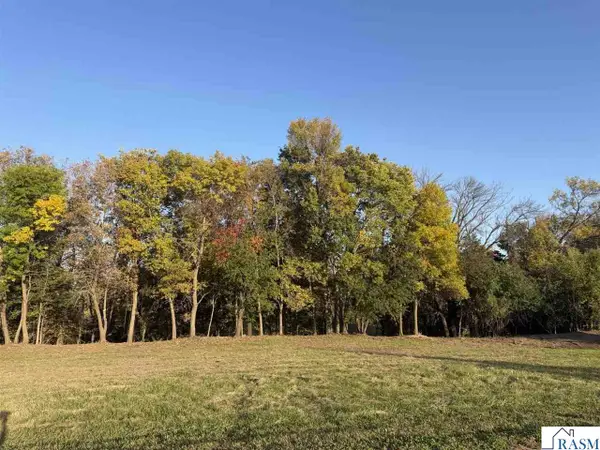 $74,980Active3.36 Acres
42658 24th Street, Janesville, MN 56048
MLS# 267041706Listed by: BH REALTY GROUP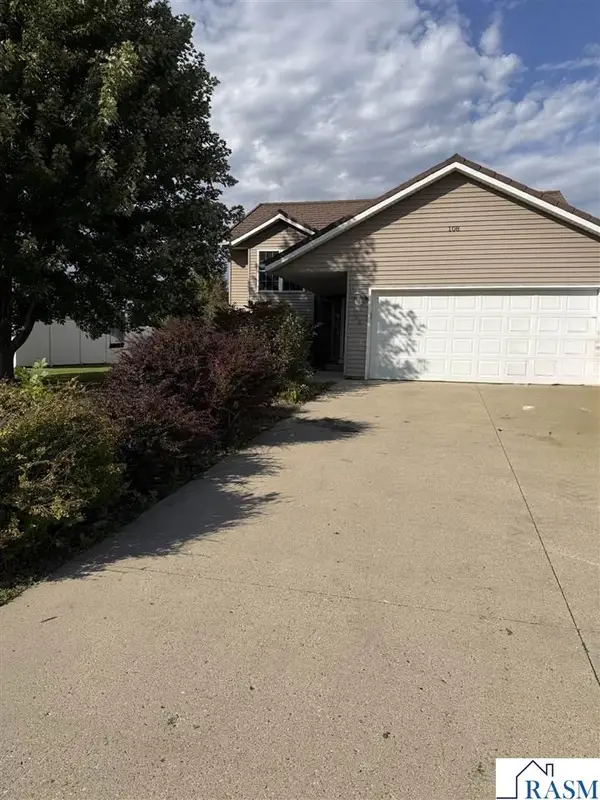 $329,900Active4 beds 2 baths2,128 sq. ft.
108 Meadow Lane, Janesville, MN 56048
MLS# 267041663Listed by: BH REALTY GROUP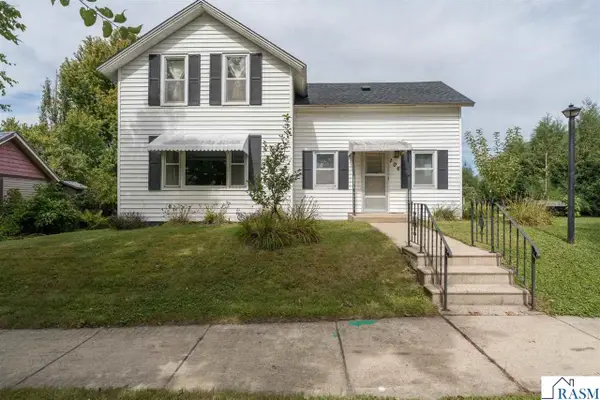 $159,900Active3 beds 1 baths2,250 sq. ft.
106 W South Street, Janesville, MN 56048
MLS# 267041505Listed by: CENTURY 21 ATWOOD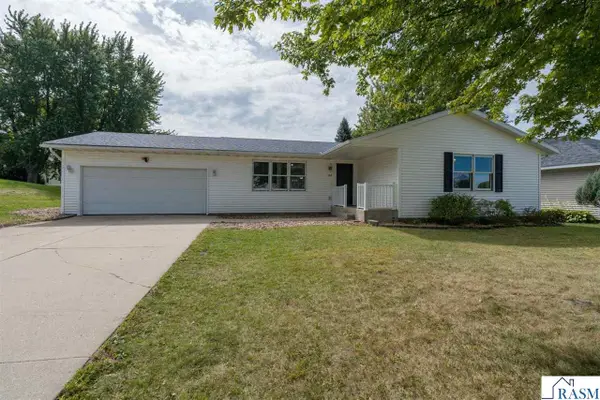 $294,900Active4 beds 3 baths2,520 sq. ft.
107 Meadow Lane, Janesville, MN 56048
MLS# 267041501Listed by: CENTURY 21 ATWOOD


Protect your home and budget from life's surprises with an Assurant Home Warranty, backed by a partner that supports you through every step of homeownership. Explore Plans.
© 2023 - 2026 ERA Franchise Systems LLC. All rights reserved. ERA Franchise Systems LLC fully supports the principles of the Fair Housing Act and the Equal Opportunity Act. ERA, ERA Real Estate powered, and their respective logos are registered service marks of ERA Franchise Systems LLC. Each office is independently owned and operated.