
1273 Edge Way, Jordan, MN 55352
Local realty services provided by:ERA Gillespie Real Estate
1273 Edge Way,Jordan, MN 55352
$546,990
- 4 Beds
- 3 Baths
- 2,777 sq. ft.
- Single family
- Active
Listed by: stephanie kelly, jenny hansen thomas
Office: m/i homes
MLS#:7154432
Source:NSMLS
Price summary
- Price:$546,990
- Price per sq. ft.:$196.97
- Monthly HOA dues:$41
About this home
Located near Highway 169, Beaumont Bluffs offers easy access to Shakopee and the Twin Cities while preserving Jordan's small-town appeal. Residents enjoy nearby parks, shopping, dining, golf course, scenic river valley views, and highly regarded Jordan Public Schools. This exceptional home combines quality craftsmanship, thoughtful design, and an outstanding location for a truly remarkable living experience.
Welcome to the newest floorplan in our Prestige collection, the Wellington, in Jordan's sought-after Beaumont Bluffs community!
This beautifully designed new construction home backs up to a beautiful park and offers 2777 finished square feet with 4 bedrooms, 2.5 bathrooms, 3-car garage, and an unfinished lower level ready for future expansion and equity-building opportunities.
Thoughtfully crafted with today's lifestyle in mind, every bedroom features its own walk-in closet, while the upper level also includes a spacious loft and convenient laundry room. The private owner's suite offers a luxurious retreat with a large walk-in closet and a spacious bath with dual sinks and a tiled shower.
The main level showcases an open-concept design centered around a great room with an electric fireplace. The kitchen is loaded with many desirable features, including a center island, slide-in convection gas range, and walk-in pantry. A versatile flex room provides space for a home office, playroom, or den, while the oversized mud room features an additional walk-in closet for exceptional storage and organization.
A centrally located staircase enhances the home's functional layout and open feel.
Designer-selected finishes create a warm and timeless aesthetic throughout, featuring rich almond stained Birch cabinetry, coupled with elegant black center island, and stylish black hardware and fixtures. The exterior is equally impressive with welcoming front porch, irrigation system, and a base landscaping package for immediate curb appeal.
Beaumont Bluffs is more than a neighborhood, it is a thoughtfully designed community that captures the spirit of Jordan while offering modern comfort and timeless charm.
FHA 5.25/5.891% APR if closing by December 23rd with sellers preferred lender. Call for further details....
Contact an agent
Home facts
- Year built:2026
- Subdivision & Development:Beaumont Bluffs
- Listing ID #:7154432
- Added:1 day(s) ago
- Updated:October 04, 2026 at 09:53 PM
Rooms and interior
- Bedrooms:4
- Total bathrooms:3
- Full bathrooms:1
- Half bathrooms:1
- Dining Description:Eat In Kitchen, Kitchen/Dining Room
- Bathrooms Description:Bathroom Ensuite, Main Floor 1/2 Bath, Rough In, Upper Level Full Bath
- Kitchen Description:Dishwasher, Disposal, Microwave, Range, Refrigerator, Stainless Steel Appliances
- Basement:Yes
- Basement Description:Drain Tiled, Egress Window(s), Sump Pump, Unfinished
- Living area:2,777 sq. ft.
Heating and cooling
- Cooling:Central Air
- Heating:Forced Air
- Central air:Yes
Structure and exterior
- Roof:Age 8 Years or Less, Asphalt, Pitched
- Year built:2026
- Building area:2,777 sq. ft.
- Lot area:0.19 Acres
- Lot Features:Sod Included in Price
- Levels:2 Story
Utilities
- Water:City Water - Connected
- Sewer:City Sewer - Connected
Finances and disclosures
- Price:$546,990
- Price per sq. ft.:$196.97
- Tax amount:$1,330 (2026)
Features and amenities
- Appliances:Disposal, Microwave, Range, Refrigerator, Stainless Steel Appliances, Washer
- Laundry features:Dryer, Washer
- Amenities:Air-To-Air Exchanger, ENERGY STAR Qualified Appliances, Gas Water Heater, Humidifier
Parking
- Parking description:Asphalt, Attached Garage, Garage Door Opener
- Garage:Yes
- Garage spaces:3
New listings near 1273 Edge Way
- Coming Soon
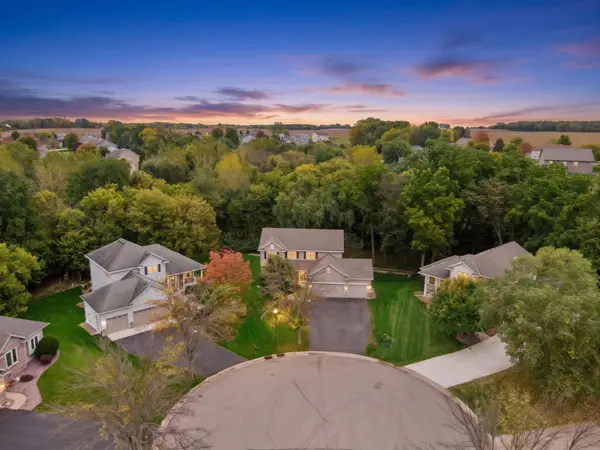 $475,000Coming Soon5 beds 4 baths3,188 sq. ft.
848 Bridle Creek Lane, Jordan, MN 55352
MLS# 7120944Listed by: KELLER WILLIAMS PREMIER REALTY LAKE MINNETONKA - New
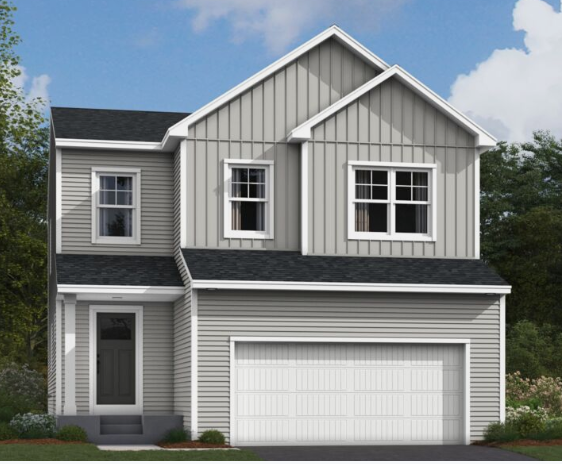 $499,990Active5 beds 4 baths3,159 sq. ft.
715 Highland Circle, Jordan, MN 55352
MLS# 7154623Listed by: M/I HOMES - New
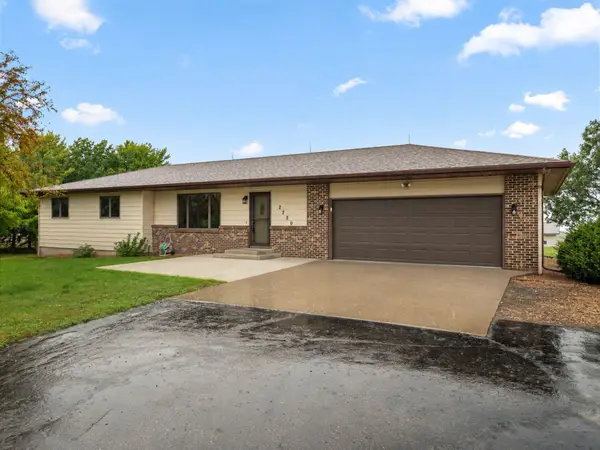 $525,000Active3 beds 3 baths2,639 sq. ft.
2250 Country Trail W, Jordan, MN 55352
MLS# 7151820Listed by: RE/MAX ADVANTAGE PLUS - New
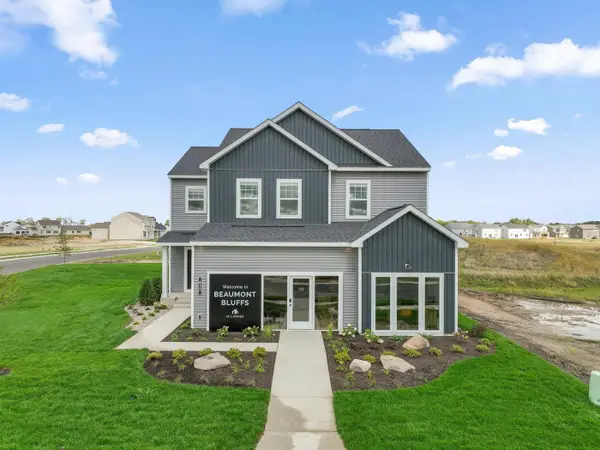 $522,219Active4 beds 3 baths2,526 sq. ft.
912 Sandy Drive, Jordan, MN 55352
MLS# 7150955Listed by: M/I HOMES - New
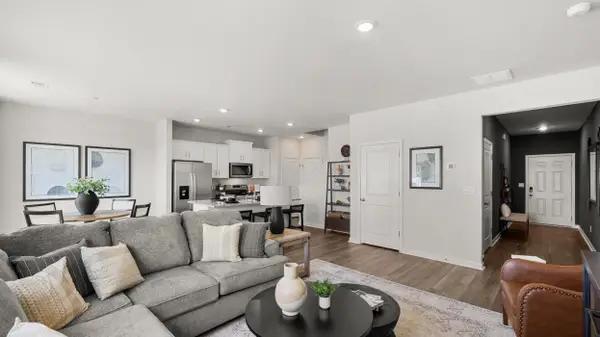 $385,000Active4 beds 3 baths1,686 sq. ft.
929 Stone Creek Drive, Jordan, MN 55352
MLS# 7150137Listed by: D.R. HORTON, INC. - New
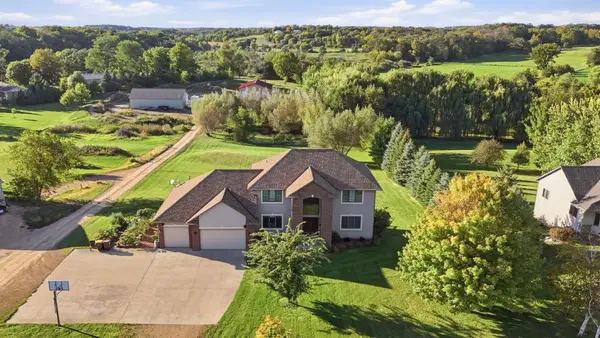 $799,900Active6 beds 4 baths3,746 sq. ft.
22580 Baseline Boulevard, Jordan, MN 55352
MLS# 7144171Listed by: COLDWELL BANKER REALTY - Open Sun, 12 to 2pmNew
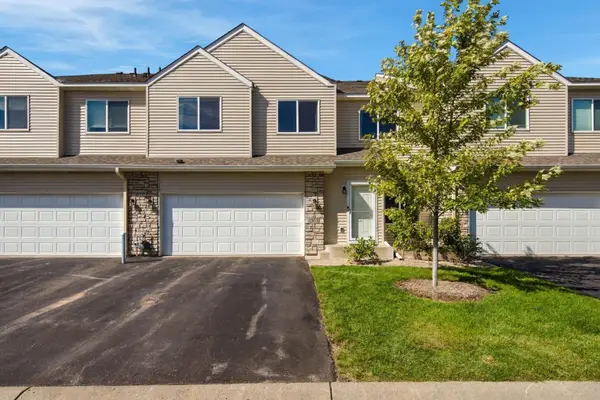 $250,000Active3 beds 2 baths1,704 sq. ft.
305 Chatum Lane, Jordan, MN 55352
MLS# 7149600Listed by: CENTRAL MN REALTY LLC - New
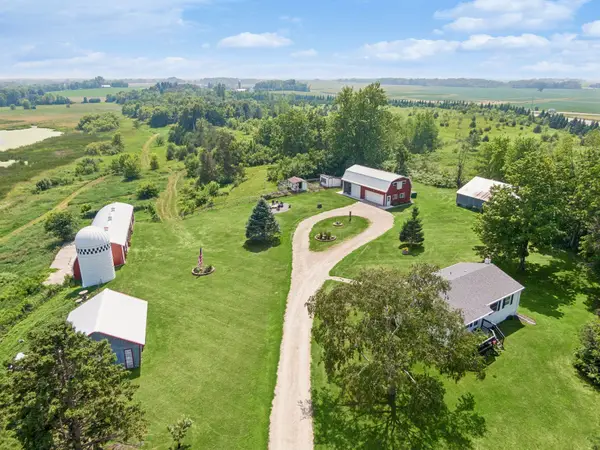 $1,195,000Active2 beds 2 baths1,758 sq. ft.
18061 Langford Boulevard, Jordan, MN 55352
MLS# 7143612Listed by: RE/MAX PREFERRED 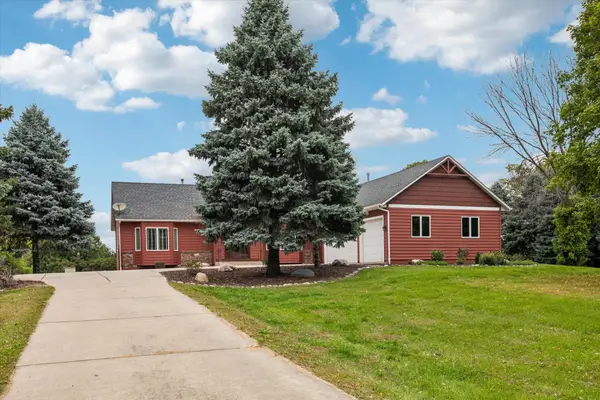 $649,900Active3 beds 3 baths3,192 sq. ft.
6176 W 214th Street, Jordan, MN 55352
MLS# 7128648Listed by: COLDWELL BANKER REALTY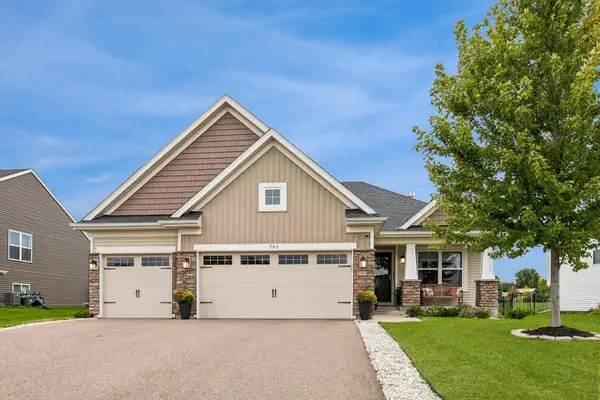 $450,000Pending4 beds 4 baths2,463 sq. ft.
705 Boulder Pass Street, Jordan, MN 55352
MLS# 7144729Listed by: COLDWELL BANKER REALTY


Protect your home and budget from life's surprises with an Assurant Home Warranty, backed by a partner that supports you through every step of homeownership. Explore Plans.
© 2023 - 2026 ERA Franchise Systems LLC. All rights reserved. ERA Franchise Systems LLC fully supports the principles of the Fair Housing Act and the Equal Opportunity Act. ERA, ERA Real Estate powered, and their respective logos are registered service marks of ERA Franchise Systems LLC. Each office is independently owned and operated.