
20466 Langford Way, Jordan, MN 55352
Local realty services provided by:ERA Gillespie Real Estate
20466 Langford Way,Jordan, MN 55352
$229,900
- 2 Beds
- 1 Baths
- 918 sq. ft.
- Single family
- Active
Listed by: joe "bubba" kubes, randolph j kubes
Office: kubes realty inc
MLS#:7130191
Source:NSMLS
Price summary
- Price:$229,900
- Price per sq. ft.:$161.67
About this home
Wonderful home located in a country setting! Newer items include siding and gutters, mound septic system, whole house water treatment system, RO system, concrete patio, garage pad, and drain tile. Main floor features a primary bedroom, laundry machines, full bathroom, kitchen and dining room, front porch, storage room, and fresh new carpet. Upstairs holds a large bedroom with a walk in closet. Come see!
Contact an agent
Home facts
- Year built:1973
- Listing ID #:7130191
- Added:1 day(s) ago
- Updated:August 20, 2026 at 06:43 PM
Rooms and interior
- Bedrooms:2
- Total bathrooms:1
- Full bathrooms:1
- Dining Description:Informal Dining Room
- Bathrooms Description:Main Floor Full Bath
- Kitchen Description:Range, Refrigerator
- Basement:Yes
- Basement Description:Crawl Space, Drain Tiled, Sump Pump
- Living area:918 sq. ft.
Heating and cooling
- Cooling:Central Air
- Heating:Forced Air
- Central air:Yes
Structure and exterior
- Roof:Asphalt
- Year built:1973
- Building area:918 sq. ft.
- Lot area:0.23 Acres
- Levels:1 1/2 Story
Utilities
- Water:Private, Well
- Sewer:Mound Septic, Private Sewer
Finances and disclosures
- Price:$229,900
- Price per sq. ft.:$161.67
- Tax amount:$1,810 (2026)
Features and amenities
- Appliances:Range, Refrigerator, Washer, Water Softener Owned
- Laundry features:Dryer, Washer
- Amenities:Electric Water Heater, Water Filtration System, Water Osmosis System, Water Softener Owned
Parking
- Parking description:Concrete, Gravel
New listings near 20466 Langford Way
- Coming SoonOpen Sun, 1 to 2:30pm
 $400,000Coming Soon4 beds 2 baths2,063 sq. ft.
924 Firethorne Trail, Jordan, MN 55352
MLS# 7130211Listed by: RE/MAX RESULTS - Coming SoonOpen Sun, 1 to 2:30pm
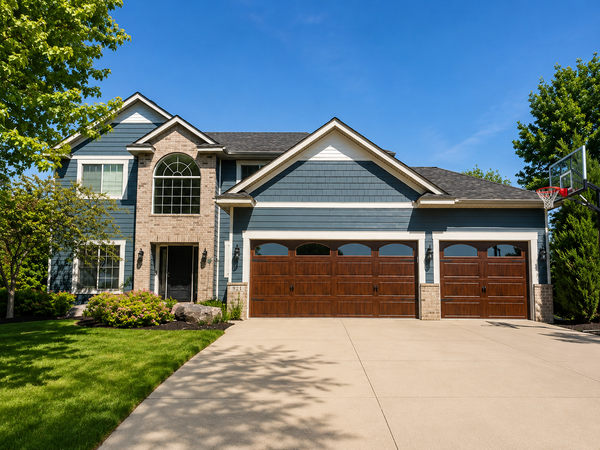 $550,000Coming Soon5 beds 4 baths3,136 sq. ft.
921 Bridle Creek Drive, Jordan, MN 55352
MLS# 7127190Listed by: EDINA REALTY, INC. - Coming SoonOpen Sat, 2 to 3:30pm
 $439,900Coming Soon4 beds 3 baths2,730 sq. ft.
933 Trellis Street, Jordan, MN 55352
MLS# 7126882Listed by: EDINA REALTY, INC.  $515,000Pending4 beds 3 baths2,632 sq. ft.
737 Prospect Point Road, Jordan, MN 55352
MLS# 7129364Listed by: M/I HOMES- $515,000Pending4 beds 3 baths2,632 sq. ft.
737 Prospect Point Road, Jordan, MN 55352
MLS# 7129364Listed by: M/I HOMES - New
 $499,900Active5 beds 4 baths4,087 sq. ft.
852 Bridle Creek Drive, Jordan, MN 55352
MLS# 7128353Listed by: SKOGLAND REALTY - New
 $96,900Active0.42 Acres
TBD Rustle Road, Jordan, MN 55352
MLS# 7129197Listed by: K.A. WITT REAL ESTATE 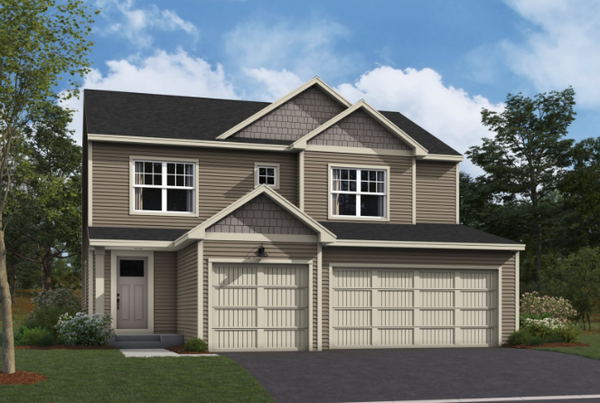 $507,895Pending3 beds 3 baths2,396 sq. ft.
736 Prospect Point Road, Jordan, MN 55352
MLS# 7128194Listed by: M/I HOMES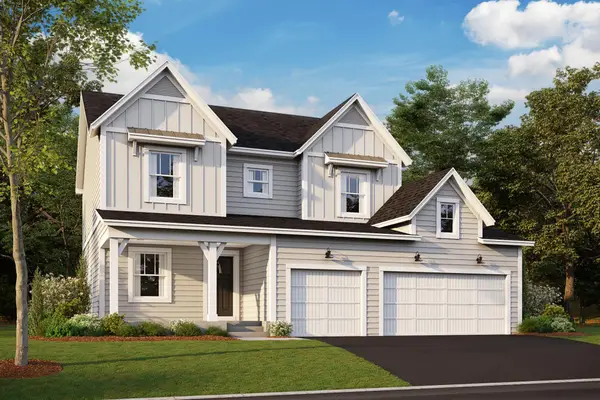 $574,530Pending4 beds 3 baths2,374 sq. ft.
732 Prospect Point Road, Jordan, MN 55352
MLS# 7128048Listed by: M/I HOMES


Protect your home and budget from life's surprises with an Assurant Home Warranty, backed by a partner that supports you through every step of homeownership. Explore Plans.
© 2023 - 2026 ERA Franchise Systems LLC. All rights reserved. ERA Franchise Systems LLC fully supports the principles of the Fair Housing Act and the Equal Opportunity Act. ERA, ERA Real Estate powered, and their respective logos are registered service marks of ERA Franchise Systems LLC. Each office is independently owned and operated.