
22345 Baseline Boulevard, Jordan, MN 55352
Local realty services provided by:ERA Prospera Real Estate
Listed by: gothan m krocak
Office: kubes realty inc
MLS#:7164196
Source:NSMLS
Price summary
- Price:$675,000
- Price per sq. ft.:$184.83
About this home
This four bedroom three bath rambler won't disappointment! Large windows throughout lets in ample natural light while offering panoramic views overlooking the quiet backyard. The galley style kitchen, with its stainless steel appliances, double oven and gas cooktop, opens into the family room and dining area making it ideal for gatherings. If you choose to have the gathering outside, step out from the dining room onto the massive paver patio which leads to the large flat front and back yards and surrounding mature trees. The walkout lower level includes a great room with three bedrooms and in-floor heating throughout the basement area for those cold winter months. The heated garage is oversized with the main area measuring 24x38 for more space and possibly extra toys. Situated on just over 3.6 acres and in close proximity of a tar road. You can enjoy the serene country lifestyle without a lot of gravel, making it an ideal location. Additional features include engineered hardwood in the kitchen, dining and family rooms. Recent improvements include new siding on three sides of the home, new roof both of which were done July of this year. This parcel also may have the ability for an additional shed per the county. Contact county for details....
Contact an agent
Home facts
- Year built:2003
- Subdivision & Development:Downs Add
- Listing ID #:7164196
- Added:3 day(s) ago
- Updated:October 27, 2026 at 02:00 PM
Rooms and interior
- Bedrooms:4
- Total bathrooms:3
- Full bathrooms:3
- Dining Description:Kitchen/Dining Room
- Bathrooms Description:Full Basement, Main Floor Full Bath, Two Basement Baths
- Kitchen Description:Cooktop, Dishwasher, Double Oven, Microwave, Refrigerator, Stainless Steel Appliances, Wall Oven
- Basement:Yes
- Basement Description:Block, Drain Tiled, Drainage System, Finished, Full, Sump Pump, Walkout
- Living area:3,276 sq. ft.
Heating and cooling
- Cooling:Central Air
- Heating:Forced Air, In-Floor Heating
- Central air:Yes
Structure and exterior
- Roof:Age 8 Years or Less, Asphalt, Pitched
- Year built:2003
- Building area:3,276 sq. ft.
- Lot area:3.6 Acres
- Lot Features:Tree Coverage - Light
- Construction Materials:Block
- Levels:1 Story
Utilities
- Water:Well
- Sewer:Mound Septic, Private Sewer
Finances and disclosures
- Price:$675,000
- Price per sq. ft.:$184.83
- Tax amount:$5,080 (2026)
Features and amenities
- Appliances:Microwave, Refrigerator, Stainless Steel Appliances, Wall Oven, Washer, Water Softener Owned
- Laundry features:Dryer, Washer
- Amenities:Air-To-Air Exchanger, Central Vacuum, Water Softener Owned
Parking
- Parking description:Attached Garage, Garage Door Opener, Heated Garage, Insulated Garage
- Garage:Yes
- Garage spaces:3
New listings near 22345 Baseline Boulevard
- New
 $4,150,000Active205 Acres
XXX 240th St & Hickey Lake Dr, Jordan, MN 55352
MLS# 7164506Listed by: KUBES REALTY INC  $649,895Pending5 beds 4 baths3,943 sq. ft.
726 Prospect Pointe Road, Jordan, MN 55352
MLS# 7160112Listed by: M/I HOMES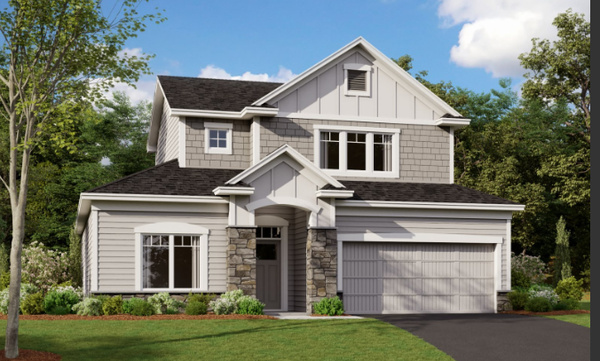 $553,935Pending2 beds 3 baths2,494 sq. ft.
1307 Highland Lane, Jordan, MN 55352
MLS# 7160256Listed by: M/I HOMES $561,290Pending4 beds 4 baths3,211 sq. ft.
717 Prospect Pointe Road, Jordan, MN 55352
MLS# 7160738Listed by: M/I HOMES $517,350Pending5 beds 4 baths2,908 sq. ft.
729 Prospect Pointe Road, Jordan, MN 55352
MLS# 7160933Listed by: M/I HOMES- Open Thu, 11:30am to 5:30pmNew
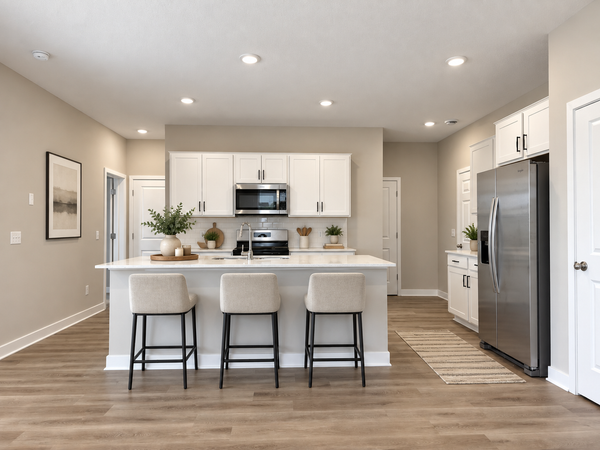 $450,000Active5 beds 3 baths2,449 sq. ft.
1083 Shoreview Drive, Jordan, MN 55352
MLS# 7161649Listed by: D.R. HORTON, INC.  $159,990Pending2 beds 1 baths1,400 sq. ft.
112 3rd Street E, Jordan, MN 55352
MLS# 7160042Listed by: HOMESTEAD ROAD $389,900Active5 beds 2 baths2,119 sq. ft.
940 Firethorne Trail, Jordan, MN 55352
MLS# 7157613Listed by: BRIDGE REALTY, LLC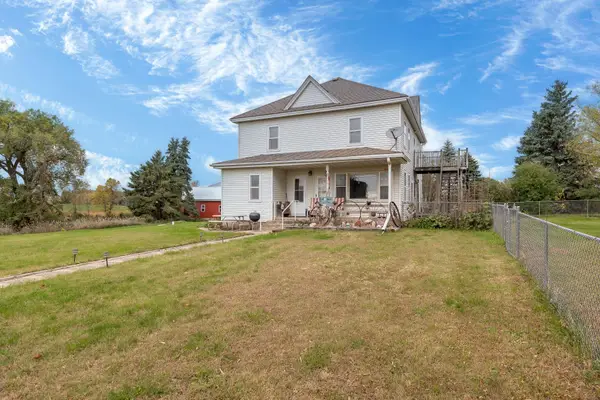 $899,900Active5 beds 2 baths2,210 sq. ft.
20588 Xeon Avenue, Jordan, MN 55352
MLS# 7157914Listed by: KUBES REALTY INC


Protect your home and budget from life's surprises with an Assurant Home Warranty, backed by a partner that supports you through every step of homeownership. Explore Plans.
© 2023 - 2026 ERA Franchise Systems LLC. All rights reserved. ERA Franchise Systems LLC fully supports the principles of the Fair Housing Act and the Equal Opportunity Act. ERA, ERA Real Estate powered, and their respective logos are registered service marks of ERA Franchise Systems LLC. Each office is independently owned and operated.