
2193 Payten Lane, Jordan, MN 55352
Local realty services provided by:ERA Viking Realty
2193 Payten Lane,Jordan, MN 55352
$1,175,000
- 5 Beds
- 4 Baths
- 3,564 sq. ft.
- Single family
- Active
Listed by: randolph j kubes
Office: kubes realty inc
MLS#:7145285
Source:NSMLS
Price summary
- Price:$1,175,000
- Price per sq. ft.:$318.69
About this home
Wonderful new two story home on 2.54 acre country lot on tar road, 5 bedrooms, 4 baths, 4 car garage, upper level laundry, walkout basement, center island, walk-in pantry, quartz tops, tile backsplash, office on main floor, gas fireplace, owner's suite with large walk-in closet, dual sinks & private bath, screen porch that converts to 3 season heated porch with EZE Breeze Windows, 14x14 maintenance free deck, oversized 4 car garage with epoxy floor, custom center island, great open floor plan, upgraded woodwork thru-out home, double oven, private backyard, front porch, excellent neighborhood!! Come see.
Contact an agent
Home facts
- Year built:2026
- Subdivision & Development:Amazed Acres
- Listing ID #:7145285
- Added:1 day(s) ago
- Updated:September 17, 2026 at 12:17 PM
Rooms and interior
- Bedrooms:5
- Total bathrooms:4
- Full bathrooms:3
- Half bathrooms:1
- Dining Description:Kitchen/Dining Room
- Bathrooms Description:Full Basement, Main Floor 1/2 Bath, Separate Shower and Tub, Upper Level Full Bath
- Kitchen Description:Cooktop, Dishwasher, Exhaust Fan, Microwave, Refrigerator, Stainless Steel Appliances, Wall Oven
- Basement:Yes
- Basement Description:Drain Tiled, Finished, Full, Walkout
- Living area:3,564 sq. ft.
Heating and cooling
- Cooling:Central Air
- Heating:Forced Air
- Central air:Yes
Structure and exterior
- Roof:Asphalt
- Year built:2026
- Building area:3,564 sq. ft.
- Lot area:2.54 Acres
- Lot Features:Walkout
- Levels:2 Story
Utilities
- Water:Private, Well
- Sewer:Private Sewer
Finances and disclosures
- Price:$1,175,000
- Price per sq. ft.:$318.69
- Tax amount:$1,956 (2026)
Features and amenities
- Appliances:Exhaust Fan, Microwave, Refrigerator, Stainless Steel Appliances, Wall Oven
Parking
- Parking description:Asphalt, Attached Garage, Concrete
- Garage:Yes
- Garage spaces:4
New listings near 2193 Payten Lane
- Open Fri, 1 to 4pmNew
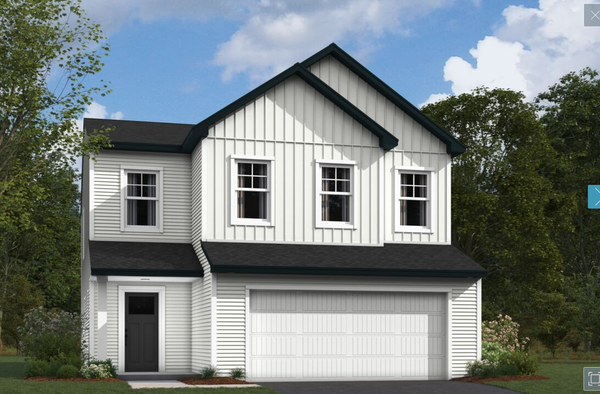 $415,990Active4 beds 3 baths2,311 sq. ft.
1220 Edge Circle, Jordan, MN 55352
MLS# 7145071Listed by: M/I HOMES - New
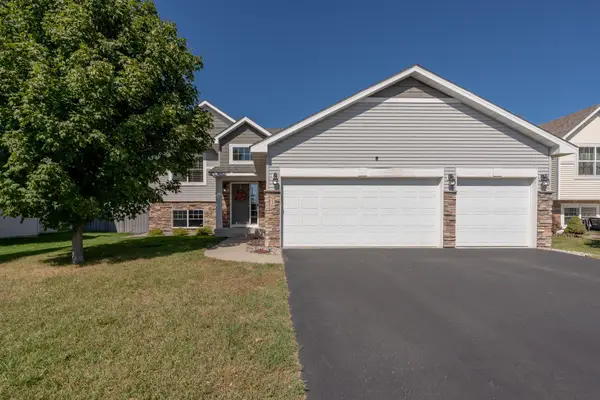 $369,900Active3 beds 2 baths1,385 sq. ft.
916 Forest Edge Drive, Jordan, MN 55352
MLS# 7144068Listed by: KUBES REALTY INC - New
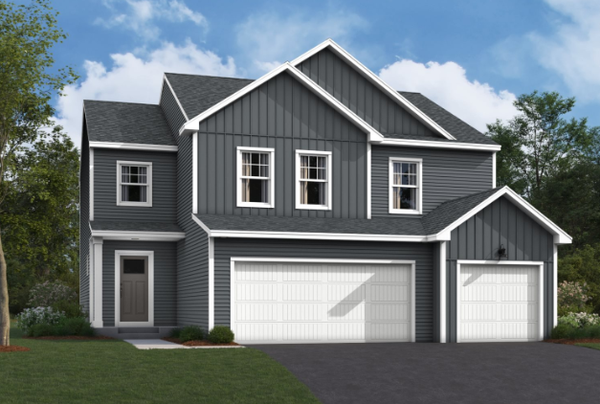 $499,990Active4 beds 3 baths2,526 sq. ft.
740 Prospect Pointe Road, Jordan, MN 55352
MLS# 7143451Listed by: M/I HOMES - New
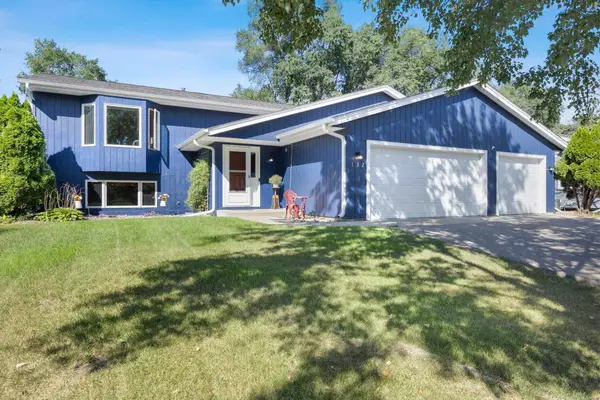 $385,000Active4 beds 2 baths2,125 sq. ft.
132 Stuart Drive, Jordan, MN 55352
MLS# 7140444Listed by: KELLER WILLIAMS PREFERRED RLTY - New
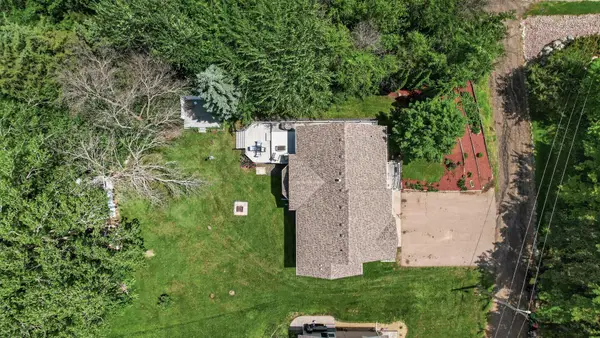 $495,000Active4 beds 3 baths2,260 sq. ft.
600 Kipp, Jordan, MN 55352
MLS# 7142993Listed by: NATIONAL REALTY GUILD - New
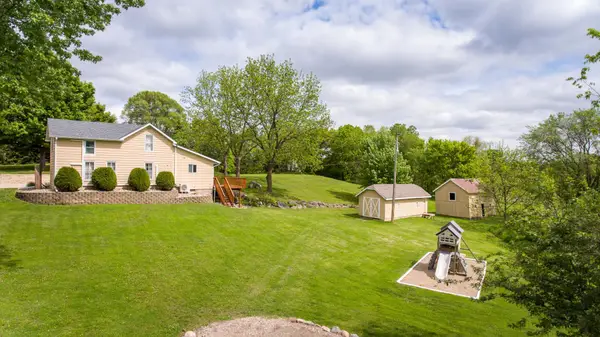 $399,900Active3 beds 2 baths1,476 sq. ft.
109 Lydia Road, Jordan, MN 55352
MLS# 7140578Listed by: CHESTNUT REALTY INC  $300,000Active3 beds 1 baths1,114 sq. ft.
113 Juergens Drive, Jordan, MN 55352
MLS# 7063887Listed by: RE/MAX ADVANTAGE PLUS $392,000Active3 beds 3 baths1,686 sq. ft.
945 Stone Creek Drive, Jordan, MN 55352
MLS# 7139726Listed by: D.R. HORTON, INC. $1,200,000Active3 beds 3 baths3,059 sq. ft.
6050 W 185th Street, Jordan, MN 55352
MLS# 7137745Listed by: PEDERSON REALTY INC


Protect your home and budget from life's surprises with an Assurant Home Warranty, backed by a partner that supports you through every step of homeownership. Explore Plans.
© 2023 - 2026 ERA Franchise Systems LLC. All rights reserved. ERA Franchise Systems LLC fully supports the principles of the Fair Housing Act and the Equal Opportunity Act. ERA, ERA Real Estate powered, and their respective logos are registered service marks of ERA Franchise Systems LLC. Each office is independently owned and operated.