
20588 Xeon Avenue, Jordan, MN 55352
Local realty services provided by:ERA Gillespie Real Estate
20588 Xeon Avenue,Jordan, MN 55352
$899,900
- 5 Beds
- 2 Baths
- 2,210 sq. ft.
- Single family
- Active
Listed by: randolph j kubes
Office: kubes realty inc
MLS#:7157914
Source:NSMLS
Price summary
- Price:$899,900
- Price per sq. ft.:$329.63
About this home
Wonderful 38.43 +/- acre Hobby Farm on tar road in the middle of Scott County, 5 bedroom, 2 bath, 2 car garage, 42x60 shed, 36x48 shed, 10x12 smokehouse, 10x18 & 12x15 run in sheds, fenced in yard, nice fenced in pasture area, hay field, newer roof, siding, storm windows, furnace & AC, front porch, main floor laundry, good sized rooms, solid square 2 story home, natural gas on street. Lots of potential here!!
Contact an agent
Home facts
- Year built:1926
- Listing ID #:7157914
- Added:1 day(s) ago
- Updated:October 11, 2026 at 12:06 PM
Rooms and interior
- Bedrooms:5
- Total bathrooms:2
- Full bathrooms:1
- Dining Description:Living/Dining Room
- Bathrooms Description:Main Floor 3/4 Bath, Upper Level Full Bath
- Kitchen Description:Range, Refrigerator
- Basement:Yes
- Basement Description:Partial
- Living area:2,210 sq. ft.
Heating and cooling
- Cooling:Central Air, Window Unit(s)
- Heating:Forced Air
- Central air:Yes
Structure and exterior
- Roof:Asphalt
- Year built:1926
- Building area:2,210 sq. ft.
- Lot area:38.43 Acres
- Levels:2 Story
Utilities
- Sewer:Private Sewer, Tank with Drainage Field
Finances and disclosures
- Price:$899,900
- Price per sq. ft.:$329.63
- Tax amount:$6,516 (2026)
Features and amenities
- Appliances:Range, Refrigerator, Washer, Water Softener Owned
- Laundry features:Dryer, Washer
- Amenities:Fuel Tank - Rented, Gas Water Heater, Water Softener Owned
Parking
- Parking description:Detached Garage, Gravel
- Garage:Yes
- Garage spaces:2
New listings near 20588 Xeon Avenue
- New
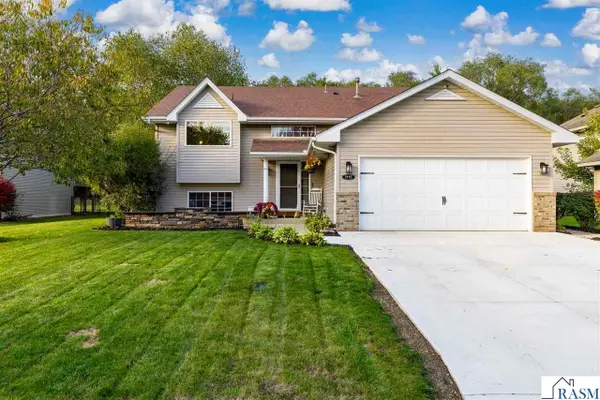 $390,000Active3 beds 2 baths2,264 sq. ft.
1115 Ridge Street, Jordan, MN 55352
MLS# 267041707Listed by: KELLER WILLIAMS PREFERRED REALTY - New
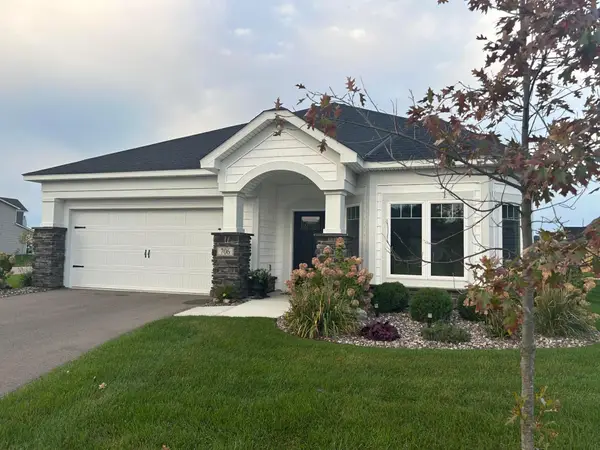 $465,000Active2 beds 2 baths1,734 sq. ft.
706 Kasota Avenue, Jordan, MN 55352
MLS# 7156820Listed by: BEYCOME BROKERAGE REALTY LLC - Open Sun, 12 to 5:30pmNew
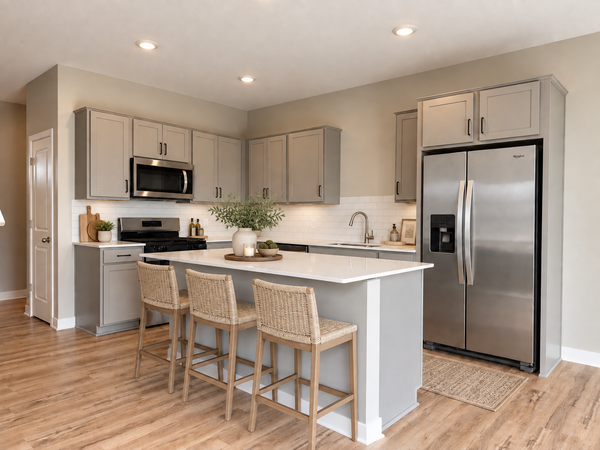 $437,510Active4 beds 3 baths2,391 sq. ft.
936 Stone Creek Drive, Jordan, MN 55352
MLS# 7155533Listed by: D.R. HORTON, INC. - Open Sun, 1 to 4pmNew
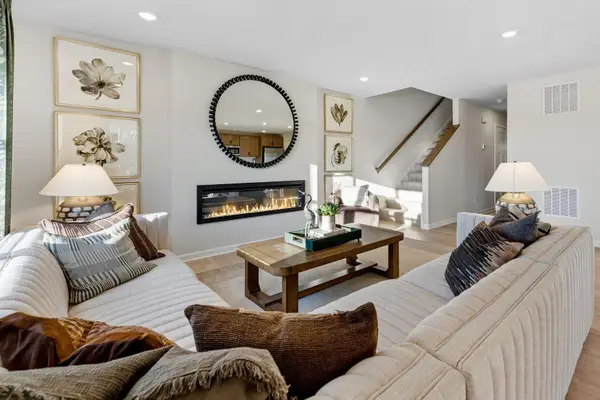 $443,990Active3 beds 3 baths2,163 sq. ft.
709 Highland Circle, Jordan, MN 55352
MLS# 7154932Listed by: M/I HOMES - New
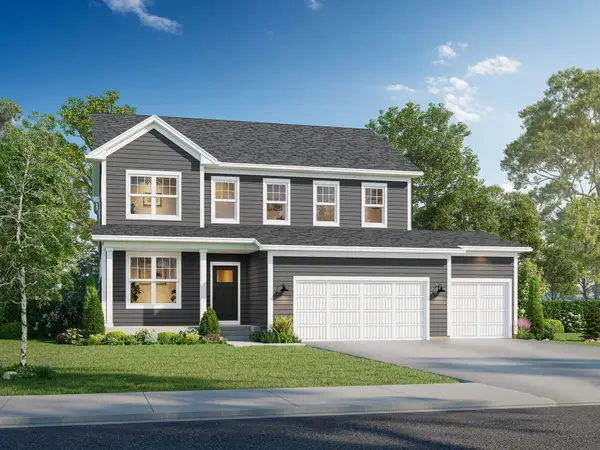 $546,990Active4 beds 3 baths2,777 sq. ft.
1273 Edge Way, Jordan, MN 55352
MLS# 7154432Listed by: M/I HOMES - New
 $402,730Active3 beds 3 baths1,686 sq. ft.
944 Stone Creek Drive, Jordan, MN 55352
MLS# 7154829Listed by: D.R. HORTON, INC. - New
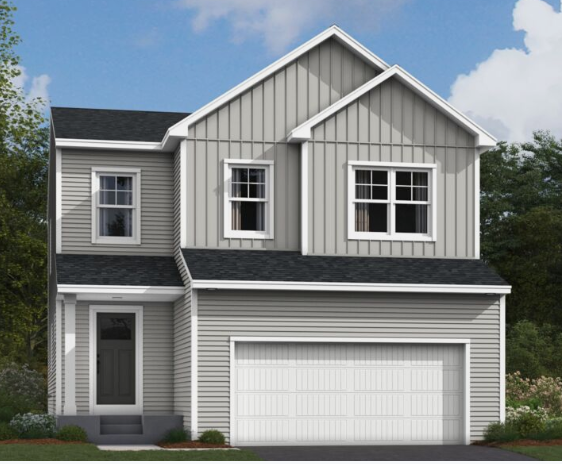 $499,990Active5 beds 4 baths3,159 sq. ft.
715 Highland Circle, Jordan, MN 55352
MLS# 7154623Listed by: M/I HOMES - New
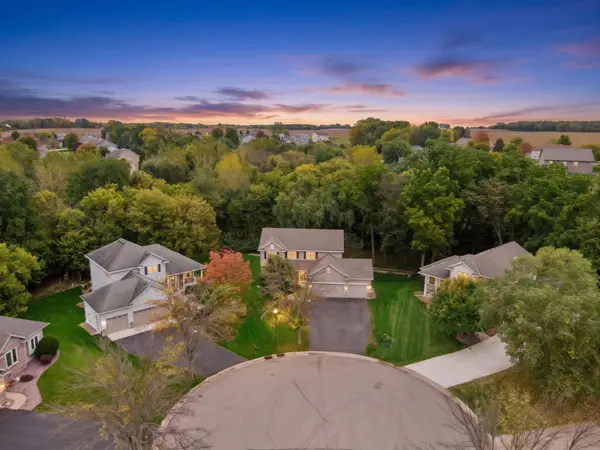 $475,000Active5 beds 4 baths3,188 sq. ft.
848 Bridle Creek Lane, Jordan, MN 55352
MLS# 7120944Listed by: KELLER WILLIAMS PREMIER REALTY LAKE MINNETONKA - New
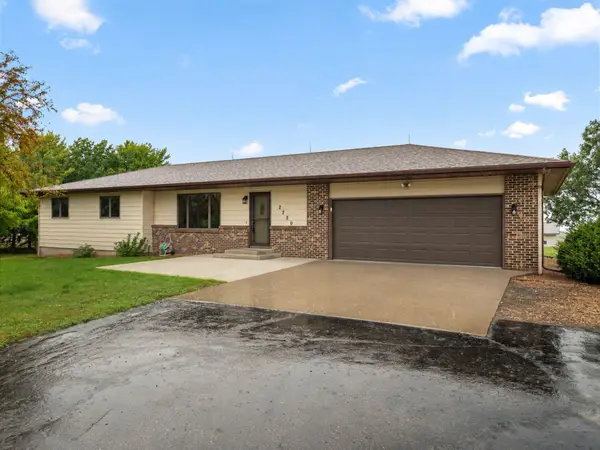 $525,000Active3 beds 3 baths2,639 sq. ft.
2250 Country Trail W, Jordan, MN 55352
MLS# 7151820Listed by: RE/MAX ADVANTAGE PLUS


Protect your home and budget from life's surprises with an Assurant Home Warranty, backed by a partner that supports you through every step of homeownership. Explore Plans.
© 2023 - 2026 ERA Franchise Systems LLC. All rights reserved. ERA Franchise Systems LLC fully supports the principles of the Fair Housing Act and the Equal Opportunity Act. ERA, ERA Real Estate powered, and their respective logos are registered service marks of ERA Franchise Systems LLC. Each office is independently owned and operated.