
705 Leon Street, Jordan, MN 55352
Local realty services provided by:ERA Gillespie Real Estate
705 Leon Street,Jordan, MN 55352
$399,900
- 4 Beds
- 2 Baths
- 2,491 sq. ft.
- Single family
- Pending
Listed by: kelly arvidson
Office: keller williams preferred rlty
MLS#:7123626
Source:NSMLS
Price summary
- Price:$399,900
- Price per sq. ft.:$131.07
About this home
This home is NOT like all the others! From the beautiful and rustic “Cabin Room” to the 3-season porch with a hot tub, to the dedicated workshop area, to the outdoor kitchen to the paver patio and fire pit to the permanent cornhole boards--this home is an entertainer’s dream! Beautifully maintained 4-bedroom, 2-bath home offers a rare combination of quality craftsmanship, thoughtful upgrades, and versatile living spaces. The main level features rich 3/4" maple plank flooring, 2 bedrooms and a full bathroom, and insulation between floors for added comfort and quiet. The butler’s pantry gives you an abundance of cupboard and counter space. The kitchen is both functional and inviting, complete with brand new stainless steel appliances, granite countertops, and a built-in speaker system that carries into the main living areas—ideal for everyday living or entertaining. Triple-pane windows enhance energy efficiency year-round. A true highlight is the Cabin Room, designed for all-season enjoyment with in-floor heat and a mini-split A/C, creating a cozy retreat no matter the weather. The lower level offers additional living space with plush carpet, a convenient dry bar, solid wood-paneled doors and crown molding. The 18x16 3-season porch (not included in SF) extends your living space and includes a hot tub, insulated blinds, and maintenance-free decking—perfect for relaxing at the end of the day. Outdoors, the stamped concrete front patio features a fully equipped outdoor kitchen with a Big Green Egg, while the backyard is set up for gatherings with a paver patio, firepit, and permanent cornhole boards complete with scoreboard and lighting for nighttime play. The insulated and heated garage is finished with an epoxy floor, tongue-and-groove pine accent wall, and exterior speakers. A 20x20 workshop (not included in SF) with in-floor heat and a new boiler provides excellent space for hobbies or storage. Additional features include a full irrigation system, radon mitigation system, and durable 50-year steel siding—offering peace of mind for years to come....
Contact an agent
Home facts
- Year built:1997
- Subdivision & Development:River Ridge 1st Add
- Listing ID #:7123626
- Added:40 day(s) ago
- Updated:September 17, 2026 at 08:19 AM
Rooms and interior
- Bedrooms:4
- Total bathrooms:2
- Full bathrooms:1
- Dining Description:Breakfast Area, Breakfast Bar, Eat In Kitchen, Informal Dining Room, Kitchen/Dining Room, Living/Dining Room
- Bathrooms Description:3/4 Basement, Upper Level Full Bath
- Kitchen Description:Dishwasher, Disposal, Microwave, Range, Refrigerator, Stainless Steel Appliances, Wine Cooler
- Basement:Yes
- Basement Description:Block, Daylight / Lookout Windows, Drain Tiled, Full, Storage Space, Sump Pump
- Living area:2,491 sq. ft.
Heating and cooling
- Cooling:Central Air, Ductless Mini-Split
- Heating:Forced Air, In-Floor Heating
- Central air:Yes
Structure and exterior
- Roof:Age Over 8 Years, Asphalt, Pitched
- Year built:1997
- Building area:2,491 sq. ft.
- Lot area:0.27 Acres
- Lot Features:Corner Lot, Level, Tree Coverage - Medium
- Construction Materials:Block
- Levels:Bi/Split Level
Utilities
- Water:City Water - Connected
- Sewer:City Sewer - Connected
Finances and disclosures
- Price:$399,900
- Price per sq. ft.:$131.07
- Tax amount:$5,192 (2026)
Features and amenities
- Appliances:Disposal, Microwave, Range, Refrigerator, Stainless Steel Appliances, Washer, Water Softener Owned, Wine Cooler
- Laundry features:Dryer, Washer
- Amenities:Gas Water Heater, Humidifier, Water Filtration System, Water Osmosis System, Water Softener Owned
Parking
- Parking description:Attached Garage, Concrete, Electric, Garage Door Opener, Heated Garage, Insulated Garage, Storage
- Garage:Yes
- Garage spaces:2
New listings near 705 Leon Street
- Coming Soon
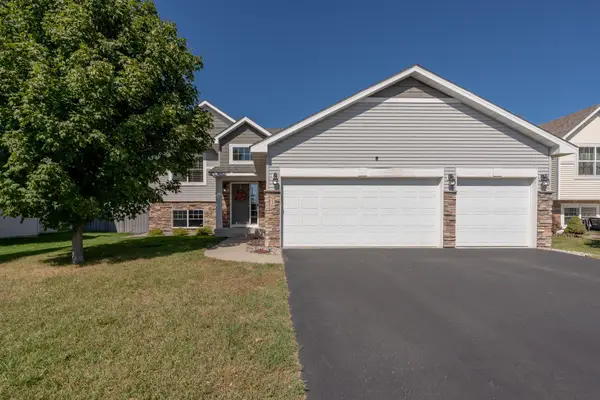 $369,900Coming Soon3 beds 2 baths1,385 sq. ft.
916 Forest Edge Drive, Jordan, MN 55352
MLS# 7144068Listed by: KUBES REALTY INC - New
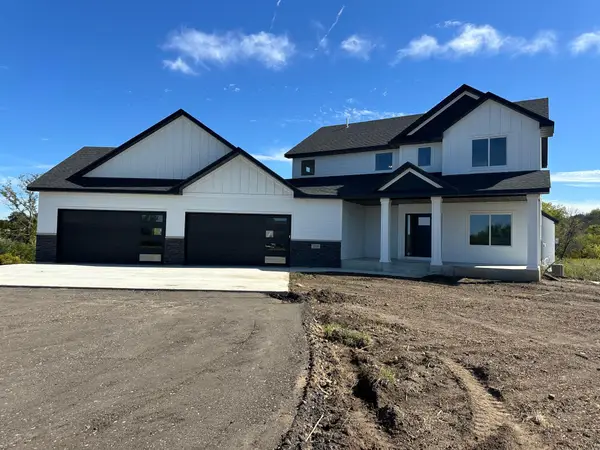 $1,175,000Active5 beds 4 baths3,564 sq. ft.
2193 Payten Lane, Jordan, MN 55352
MLS# 7145285Listed by: KUBES REALTY INC - Open Fri, 1 to 4pmNew
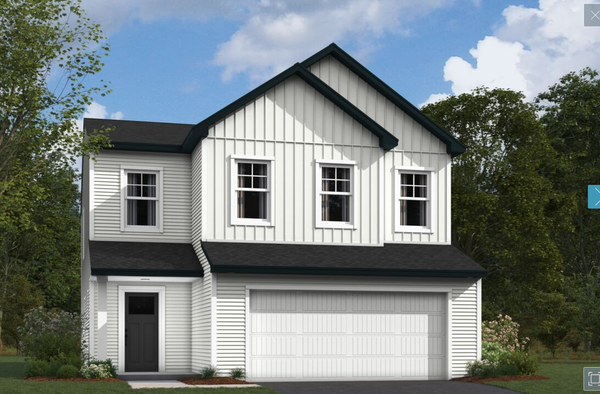 $415,990Active4 beds 3 baths2,311 sq. ft.
1220 Edge Circle, Jordan, MN 55352
MLS# 7145071Listed by: M/I HOMES - New
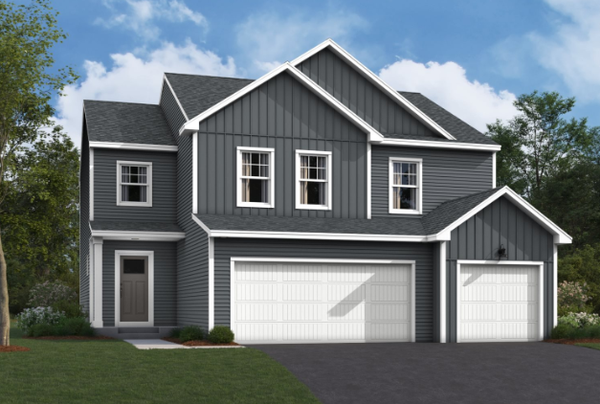 $499,990Active4 beds 3 baths2,526 sq. ft.
740 Prospect Pointe Road, Jordan, MN 55352
MLS# 7143451Listed by: M/I HOMES - New
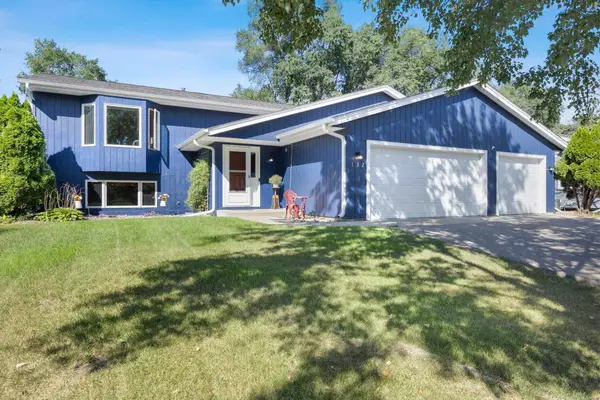 $385,000Active4 beds 2 baths2,125 sq. ft.
132 Stuart Drive, Jordan, MN 55352
MLS# 7140444Listed by: KELLER WILLIAMS PREFERRED RLTY - New
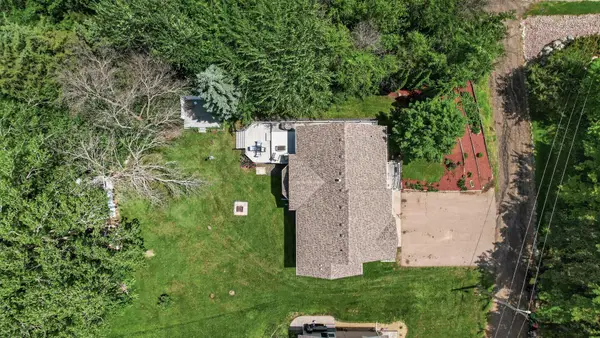 $495,000Active4 beds 3 baths2,260 sq. ft.
600 Kipp, Jordan, MN 55352
MLS# 7142993Listed by: NATIONAL REALTY GUILD - New
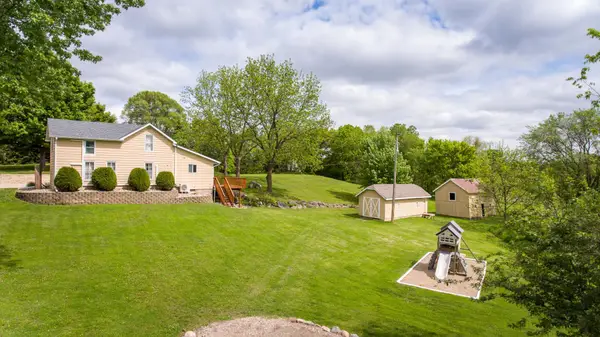 $399,900Active3 beds 2 baths1,476 sq. ft.
109 Lydia Road, Jordan, MN 55352
MLS# 7140578Listed by: CHESTNUT REALTY INC  $300,000Active3 beds 1 baths1,114 sq. ft.
113 Juergens Drive, Jordan, MN 55352
MLS# 7063887Listed by: RE/MAX ADVANTAGE PLUS $392,000Active3 beds 3 baths1,686 sq. ft.
945 Stone Creek Drive, Jordan, MN 55352
MLS# 7139726Listed by: D.R. HORTON, INC. $1,200,000Active3 beds 3 baths3,059 sq. ft.
6050 W 185th Street, Jordan, MN 55352
MLS# 7137745Listed by: PEDERSON REALTY INC


Protect your home and budget from life's surprises with an Assurant Home Warranty, backed by a partner that supports you through every step of homeownership. Explore Plans.
© 2023 - 2026 ERA Franchise Systems LLC. All rights reserved. ERA Franchise Systems LLC fully supports the principles of the Fair Housing Act and the Equal Opportunity Act. ERA, ERA Real Estate powered, and their respective logos are registered service marks of ERA Franchise Systems LLC. Each office is independently owned and operated.