
848 Bridle Creek Lane, Jordan, MN 55352
Local realty services provided by:ERA Prospera Real Estate
848 Bridle Creek Lane,Jordan, MN 55352
$475,000
- 5 Beds
- 4 Baths
- 3,188 sq. ft.
- Single family
- Coming Soon
Listed by: the holmers group, robert onken
Office: keller williams premier realty lake minnetonka
MLS#:7120944
Source:NSMLS
Price summary
- Price:$475,000
- Price per sq. ft.:$144.46
About this home
Beautifully Designed 5-Bedroom Home on a Wooded Cul-de-Sac!
Welcome home to this wonderfully designed 2-story featuring 5 bedrooms, 4 bathrooms, generous room sizes, and an abundance of natural light. The spacious kitchen is made for entertaining and family gatherings, with plenty of room to cook, gather, and enjoy time together.
As the weather cools, cozy up in the inviting family room featuring a beautiful fireplace—perfect for relaxing evenings at home. Upstairs offers 4 bedrooms, including a private primary suite, providing plenty of space and privacy for everyone.
You’ll love the peaceful setting at the end of a wooded cul-de-sac, along with the private fenced backyard. When it’s time to entertain, choose your favorite spot—the large deck or covered porch—both perfect for enjoying the outdoors with family and friends.
Move-in ready and wonderfully maintained, this home offers the space, comfort, privacy, and location you’ve been looking for. Come see all this exceptional home has to offer!...
Contact an agent
Home facts
- Year built:2003
- Subdivision & Development:Bridle Creek 2nd Add
- Listing ID #:7120944
- Updated:October 04, 2026 at 10:04 PM
Rooms and interior
- Bedrooms:5
- Total bathrooms:4
- Full bathrooms:2
- Half bathrooms:1
- Dining Description:Eat In Kitchen, Informal Dining Room
- Bathrooms Description:3/4 Basement, Main Floor 1/2 Bath, Upper Level Full Bath
- Kitchen Description:Dishwasher, Disposal, Microwave, Range, Refrigerator, Stainless Steel Appliances
- Basement:Yes
- Basement Description:Block, Drain Tiled, Finished, Full, Sump Pump, Walkout
- Living area:3,188 sq. ft.
Heating and cooling
- Cooling:Central Air
- Heating:Forced Air
- Central air:Yes
Structure and exterior
- Roof:Age Over 8 Years, Asphalt
- Year built:2003
- Building area:3,188 sq. ft.
- Lot area:0.45 Acres
- Lot Features:Irregular Lot, Tree Coverage - Medium
- Levels:2 Story
Utilities
- Water:City Water - Connected
- Sewer:City Sewer - Connected
Finances and disclosures
- Price:$475,000
- Price per sq. ft.:$144.46
- Tax amount:$5,724 (2026)
Features and amenities
- Appliances:Disposal, Microwave, Range, Refrigerator, Stainless Steel Appliances, Washer, Water Softener Owned
- Laundry features:Dryer, Washer
- Amenities:Air-To-Air Exchanger, Electric Water Heater, Water Softener Owned
Parking
- Parking description:Asphalt, Attached Garage, Garage Door Opener, Insulated Garage
- Garage:Yes
- Garage spaces:3
New listings near 848 Bridle Creek Lane
- New
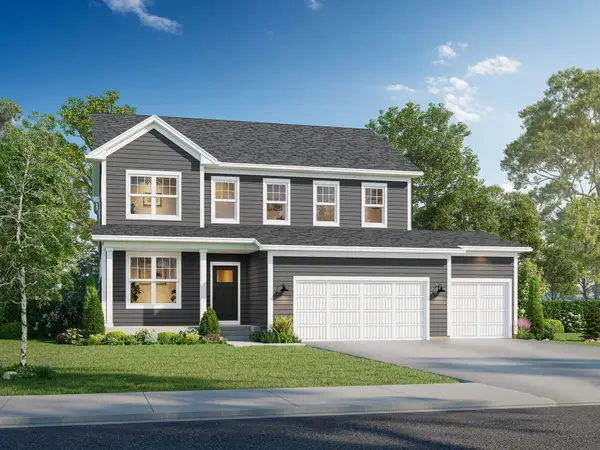 $546,990Active4 beds 3 baths2,777 sq. ft.
1273 Edge Way, Jordan, MN 55352
MLS# 7154432Listed by: M/I HOMES - New
 $402,730Active3 beds 3 baths1,686 sq. ft.
944 Stone Creek Drive, Jordan, MN 55352
MLS# 7154829Listed by: D.R. HORTON, INC. - New
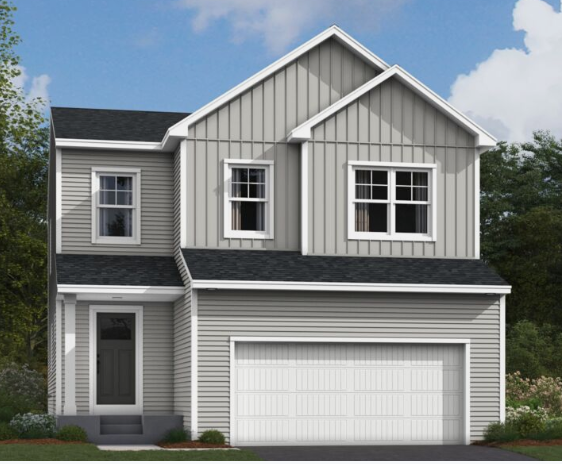 $499,990Active5 beds 4 baths3,159 sq. ft.
715 Highland Circle, Jordan, MN 55352
MLS# 7154623Listed by: M/I HOMES - New
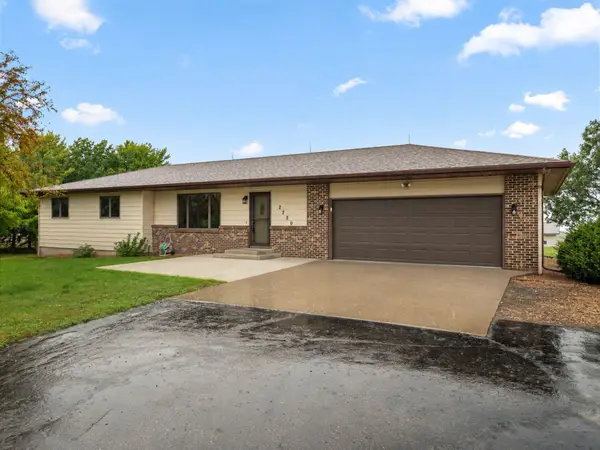 $525,000Active3 beds 3 baths2,639 sq. ft.
2250 Country Trail W, Jordan, MN 55352
MLS# 7151820Listed by: RE/MAX ADVANTAGE PLUS - New
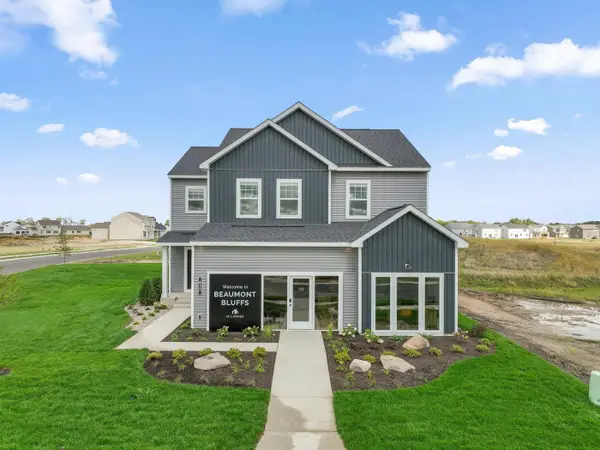 $522,219Active4 beds 3 baths2,526 sq. ft.
912 Sandy Drive, Jordan, MN 55352
MLS# 7150955Listed by: M/I HOMES - New
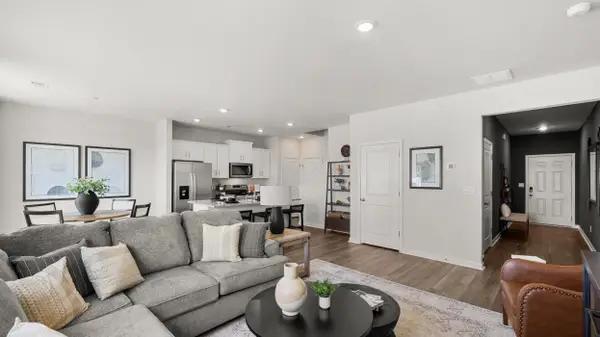 $385,000Active4 beds 3 baths1,686 sq. ft.
929 Stone Creek Drive, Jordan, MN 55352
MLS# 7150137Listed by: D.R. HORTON, INC. - New
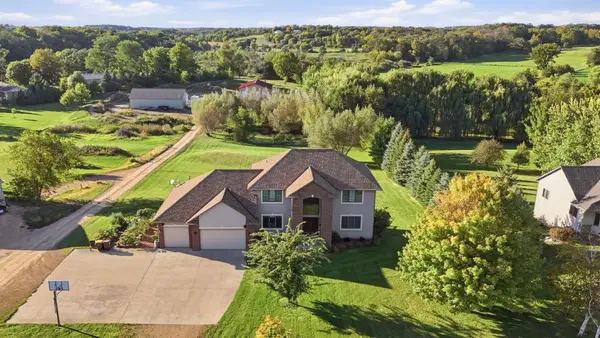 $799,900Active6 beds 4 baths3,746 sq. ft.
22580 Baseline Boulevard, Jordan, MN 55352
MLS# 7144171Listed by: COLDWELL BANKER REALTY - Open Sun, 12 to 2pmNew
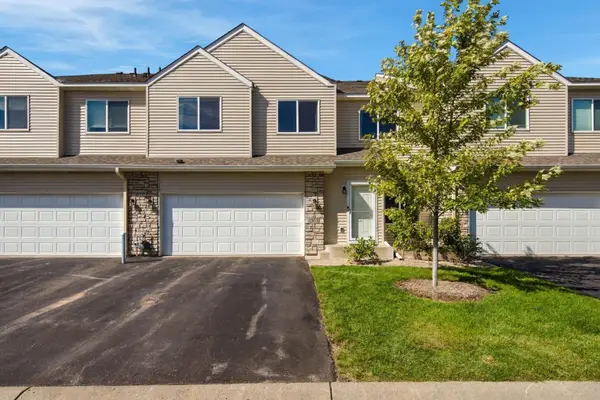 $250,000Active3 beds 2 baths1,704 sq. ft.
305 Chatum Lane, Jordan, MN 55352
MLS# 7149600Listed by: CENTRAL MN REALTY LLC - New
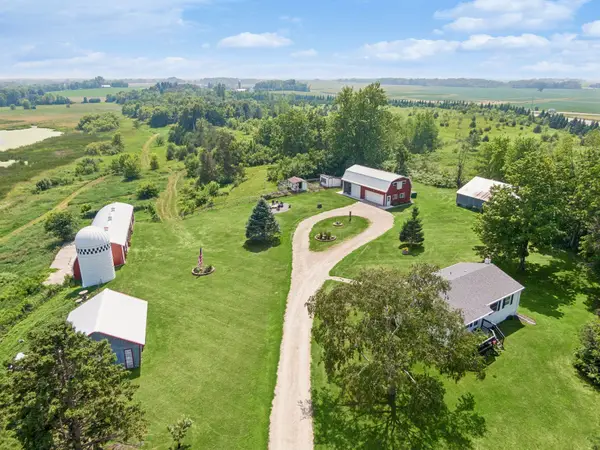 $1,195,000Active2 beds 2 baths1,758 sq. ft.
18061 Langford Boulevard, Jordan, MN 55352
MLS# 7143612Listed by: RE/MAX PREFERRED


Protect your home and budget from life's surprises with an Assurant Home Warranty, backed by a partner that supports you through every step of homeownership. Explore Plans.
© 2023 - 2026 ERA Franchise Systems LLC. All rights reserved. ERA Franchise Systems LLC fully supports the principles of the Fair Housing Act and the Equal Opportunity Act. ERA, ERA Real Estate powered, and their respective logos are registered service marks of ERA Franchise Systems LLC. Each office is independently owned and operated.