
201 Lincoln Avenue W, Karlstad, MN 56732
Local realty services provided by:ERA Prospera Real Estate
201 Lincoln Avenue W,Karlstad, MN 56732
$139,000
- 3 Beds
- 2 Baths
- 1,556 sq. ft.
- Single family
- Active
Listed by: dave reed
Office: reed realty
MLS#:7165425
Source:NSMLS
Price summary
- Price:$139,000
- Price per sq. ft.:$73.31
About this home
Come see this cozy Cottage style single family home in Karlstad, coined “the Gingerbread house”. This home boasts 3 beds, 2 baths with a potential for a 4th bedroom in partially finished basement (has egress window). Large deck and detached garage on corner lot with raised garden and storage shed. House includes original natural woodwork and flooring with wood burning fireplace. Cute home with tons of character at a reasonable price.
Contact an agent
Home facts
- Year built:1940
- Listing ID #:7165425
- Added:1 day(s) ago
- Updated:October 27, 2026 at 02:48 PM
Rooms and interior
- Bedrooms:3
- Total bathrooms:2
- Full bathrooms:1
- Dining Description:Separate/Formal Dining Room
- Bathrooms Description:Main Floor Full Bath
- Kitchen Description:Cooktop, Dishwasher, Exhaust Fan, Microwave, Range, Refrigerator
- Basement:Yes
- Basement Description:Block, Egress Window(s), Partially Finished, Storage Space, Sump Pump
- Living area:1,556 sq. ft.
Heating and cooling
- Cooling:Window Unit(s)
- Heating:Forced Air
Structure and exterior
- Roof:Asphalt
- Year built:1940
- Building area:1,556 sq. ft.
- Lot area:0.32 Acres
- Lot Features:Corner Lot
- Levels:2 Story
Utilities
- Water:City Water - Connected
- Sewer:City Sewer - Connected
Finances and disclosures
- Price:$139,000
- Price per sq. ft.:$73.31
- Tax amount:$1,046 (2026)
Features and amenities
- Appliances:Exhaust Fan, Microwave, Range, Refrigerator, Washer
- Laundry features:Dryer, Washer
Parking
- Parking description:Detached Garage, Garage Door Opener, Gravel
- Garage:Yes
- Garage spaces:1
New listings near 201 Lincoln Avenue W
- New
 $73,500Active3 beds 2 baths1,882 sq. ft.
601 1st Street S, Karlstad, MN 56732
MLS# 7159364Listed by: GALLERY OF HOMES - New
 $280,000Active2 beds 2 baths1,280 sq. ft.
3556 130th Street, Karlstad, MN 56732
MLS# 7161864Listed by: NORDIN REALTY INC.  $259,000Active120 Acres
44255 270th Avenue Nw, Karlstad, MN 56732
MLS# 7153657Listed by: WHITETAIL PROPERTIES REAL ESTA- Open Thu, 5 to 6:30pm
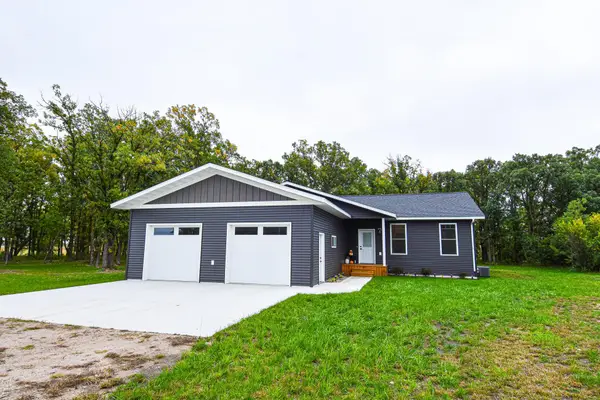 $299,000Active3 beds 2 baths1,620 sq. ft.
4331 State Hwy 11, Karlstad, MN 56732
MLS# 7147129Listed by: HOMETOWN REALTY 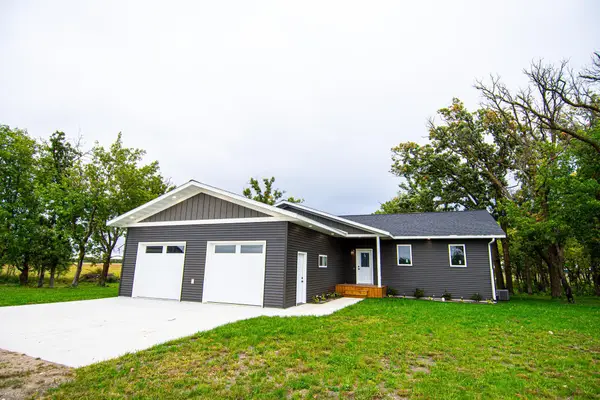 $299,000Active3 beds 2 baths1,800 sq. ft.
4341 State Hwy 11, Karlstad, MN 56732
MLS# 7147149Listed by: HOMETOWN REALTY- Open Thu, 5 to 6:30pm
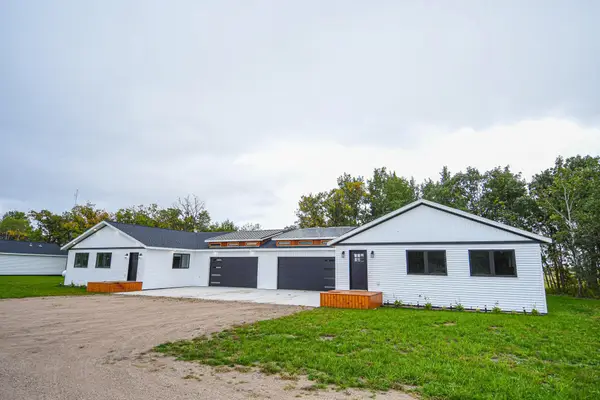 $221,000Active3 beds 2 baths1,620 sq. ft.
4363B State Hwy 11, Karlstad, MN 56732
MLS# 7147150Listed by: HOMETOWN REALTY - Open Thu, 5 to 6:30pm
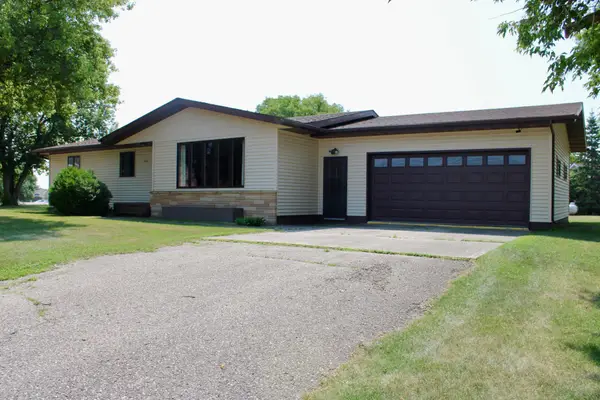 $174,500Active3 beds 2 baths2,616 sq. ft.
506 Lincoln Avenue W, Karlstad, MN 56732
MLS# 7119266Listed by: NORDIN REALTY INC.  $49,900Active1 beds -- baths546 sq. ft.
XXX 450th Street Nw, Karlstad, MN 56732
MLS# 7112185Listed by: EDINA REALTY, INC. $280,000Active4 beds 3 baths4,160 sq. ft.
504 Main Street S, Karlstad, MN 56732
MLS# 7047216Listed by: REED REALTY THIEF RIVER FALLS


Protect your home and budget from life's surprises with an Assurant Home Warranty, backed by a partner that supports you through every step of homeownership. Explore Plans.
© 2023 - 2026 ERA Franchise Systems LLC. All rights reserved. ERA Franchise Systems LLC fully supports the principles of the Fair Housing Act and the Equal Opportunity Act. ERA, ERA Real Estate powered, and their respective logos are registered service marks of ERA Franchise Systems LLC. Each office is independently owned and operated.