
506 Lincoln Avenue W, Karlstad, MN 56732
Local realty services provided by:ERA Gillespie Real Estate
506 Lincoln Avenue W,Karlstad, MN 56732
$174,500
- 3 Beds
- 2 Baths
- 2,616 sq. ft.
- Single family
- Active
Listed by: diedre nordin
Office: nordin realty inc.
MLS#:7119266
Source:NSMLS
Price summary
- Price:$174,500
- Price per sq. ft.:$61.62
About this home
Are you ready for the small-town life with big rewards? Check out this well-built (and meticulously cared-for) ranch-style home with spacious bedrooms and gathering spaces. This home has loads of natural light throughout, and a finished basement with room for relaxing, play, media space and gaming. There is an extra guest space there as well. The spacious yard offers plenty of opportunity for gardening and recreation - plus a detached garage for tools, toys and more. Call today for your private showing!
Contact an agent
Home facts
- Year built:1969
- Listing ID #:7119266
- Added:64 day(s) ago
- Updated:October 04, 2026 at 12:16 PM
Rooms and interior
- Bedrooms:3
- Total bathrooms:2
- Full bathrooms:1
- Half bathrooms:1
- Dining Description:Informal Dining Room
- Bathrooms Description:Main Floor Full Bath
- Kitchen Description:Exhaust Fan, Range, Refrigerator
- Basement:Yes
- Basement Description:Daylight / Lookout Windows, Finished, Full, Partially Finished, Storage Space
- Living area:2,616 sq. ft.
Heating and cooling
- Cooling:Central Air
- Heating:Forced Air
- Central air:Yes
Structure and exterior
- Roof:Asphalt
- Year built:1969
- Building area:2,616 sq. ft.
- Lot area:0.51 Acres
- Lot Features:Tree Coverage - Light
- Levels:1 Story
Utilities
- Water:City Water - Connected
- Sewer:City Sewer - Connected
Finances and disclosures
- Price:$174,500
- Price per sq. ft.:$61.62
- Tax amount:$1,990 (2026)
Features and amenities
- Appliances:Exhaust Fan, Range, Refrigerator, Washer
- Laundry features:Dryer, Washer
- Amenities:Electric Water Heater, Fuel Tank - Rented
Parking
- Parking description:Attached Garage, Detached Garage
- Garage:Yes
- Garage spaces:4
New listings near 506 Lincoln Avenue W
- New
 $259,000Active120 Acres
44255 270th Avenue Nw, Karlstad, MN 56732
MLS# 7153657Listed by: WHITETAIL PROPERTIES REAL ESTA 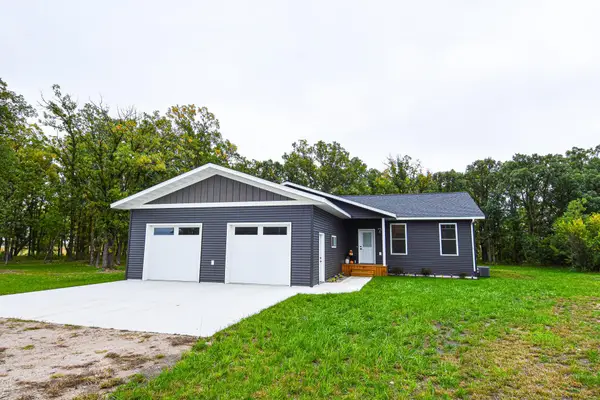 $299,000Active3 beds 2 baths1,620 sq. ft.
4331 State Hwy 11, Karlstad, MN 56732
MLS# 7147129Listed by: HOMETOWN REALTY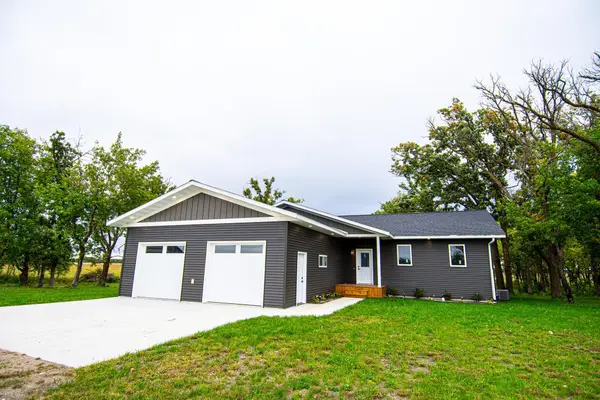 $299,000Active3 beds 2 baths1,800 sq. ft.
4341 State Hwy 11, Karlstad, MN 56732
MLS# 7147149Listed by: HOMETOWN REALTY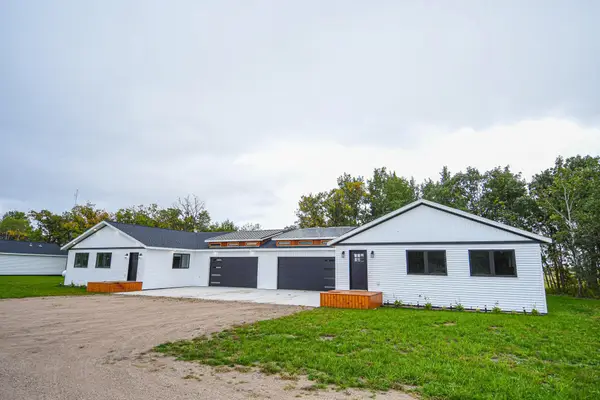 $221,000Active3 beds 2 baths1,620 sq. ft.
4363B State Hwy 11, Karlstad, MN 56732
MLS# 7147150Listed by: HOMETOWN REALTY $49,900Active1 beds -- baths546 sq. ft.
XXX 450th Street Nw, Karlstad, MN 56732
MLS# 7112185Listed by: EDINA REALTY, INC. $280,000Active4 beds 3 baths4,160 sq. ft.
504 Main Street S, Karlstad, MN 56732
MLS# 7047216Listed by: REED REALTY THIEF RIVER FALLS $167,000Active3 beds 1 baths1,068 sq. ft.
601 Main Street S, Karlstad, MN 56732
MLS# 7060918Listed by: REED REALTY THIEF RIVER FALLS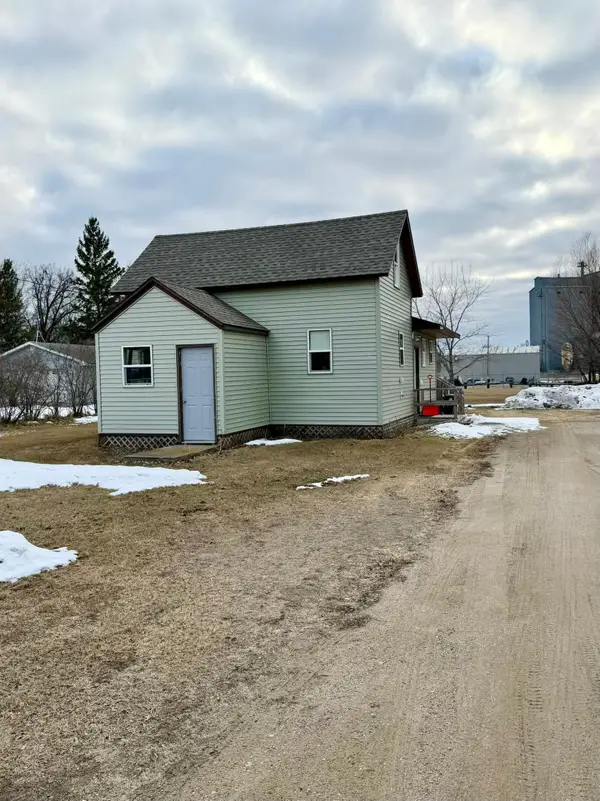 $87,000Active3 beds 1 baths1,544 sq. ft.
305 Harding Street S, Karlstad, MN 56732
MLS# 7056612Listed by: REED REALTY THIEF RIVER FALLS $210,000Active3 beds 2 baths1,776 sq. ft.
105 Valley View Road, Karlstad, MN 56732
MLS# 7049926Listed by: HOMETOWN REALTY


Protect your home and budget from life's surprises with an Assurant Home Warranty, backed by a partner that supports you through every step of homeownership. Explore Plans.
© 2023 - 2026 ERA Franchise Systems LLC. All rights reserved. ERA Franchise Systems LLC fully supports the principles of the Fair Housing Act and the Equal Opportunity Act. ERA, ERA Real Estate powered, and their respective logos are registered service marks of ERA Franchise Systems LLC. Each office is independently owned and operated.