
101 7th Street Ne, Kasson, MN 55944
Local realty services provided by:ERA Prospera Real Estate
101 7th Street Ne,Kasson, MN 55944
$339,000
- 3 Beds
- 4 Baths
- 2,088 sq. ft.
- Single family
- Pending
Listed by: timothy gangl
Office: peoples company
MLS#:7134735
Source:NSMLS
Price summary
- Price:$339,000
- Price per sq. ft.:$81.18
About this home
Spacious One-Level Living in the Heart of Kasson!
Welcome home to this well-maintained one-story residence offering comfortable main-level living with endless possibilities below. Featuring 3 bedrooms, 2 full bathrooms, and a convenient quarter bath on the main level, this home has been thoughtfully designed for both everyday living and entertaining.
The spacious kitchen includes a welcoming dining area and features a patio door leading directly to the backyard patio, making it easy to enjoy outdoor gatherings. A formal dining room and large family room provide additional space for entertaining family and friends.
The primary suite includes a private ensuite bathroom, and a stairlift to the basement offers enhanced accessibility and convenience.
The full basement is a blank canvas ready for your vision. With an existing full bathroom and one egress window already in place, future expansion opportunities are abundant, whether you're dreaming of additional bedrooms, recreation space, a home office, or hobby room.
Recent updates include new flooring throughout and fresh neutral paint, creating a move-in ready environment while allowing buyers to add their own personal style. Exterior shrubbery has recently been removed, leaving the landscaping ready for your own custom design. Areas of lawn disturbance are a result of the shrub removal process.
Additional features include:
Attached 2-car garage
Main-floor living with accessible layout
Large kitchen with informal dining area
Formal dining room
Spacious family room
Primary bedroom ensuite
Full basement ready for future finishing
Backyard that overlooks the Dodge County Fairgrounds, with a chain-link fence providing separation and privacy
Walking distance to Kasson schools
Walking distance to city park and community pool
Convenient 30-minute commute to downtown Rochester
Located in the welcoming community of Kasson, this home offers small-town living with easy access to Rochester and nearby amenities. Don't miss this opportunity to make this well-cared-for property your own....
Contact an agent
Home facts
- Year built:1993
- Subdivision & Development:Morningside 3rd Sub
- Listing ID #:7134735
- Added:51 day(s) ago
- Updated:October 22, 2026 at 04:26 PM
Rooms and interior
- Bedrooms:3
- Total bathrooms:4
- Full bathrooms:3
- Dining Description:Eat In Kitchen, Separate/Formal Dining Room
- Bathrooms Description:Full Basement, Main Floor 1/2 Bath, Main Floor Full Bath
- Kitchen Description:Dishwasher, Exhaust Fan, Freezer, Range, Refrigerator
- Basement:Yes
- Basement Description:Block
- Living area:2,088 sq. ft.
Heating and cooling
- Cooling:Central Air
- Heating:Forced Air
- Central air:Yes
Structure and exterior
- Roof:Asphalt
- Year built:1993
- Building area:2,088 sq. ft.
- Lot area:0.25 Acres
- Levels:1 Story
Utilities
- Water:City Water - Connected
- Sewer:City Sewer - Connected
Finances and disclosures
- Price:$339,000
- Price per sq. ft.:$81.18
- Tax amount:$5,294 (2026)
Features and amenities
- Appliances:Exhaust Fan, Range, Refrigerator, Washer
- Laundry features:Dryer, Washer
- Amenities:Electric Water Heater
Parking
- Parking description:Attached Garage
- Garage:Yes
- Garage spaces:2
New listings near 101 7th Street Ne
- Coming Soon
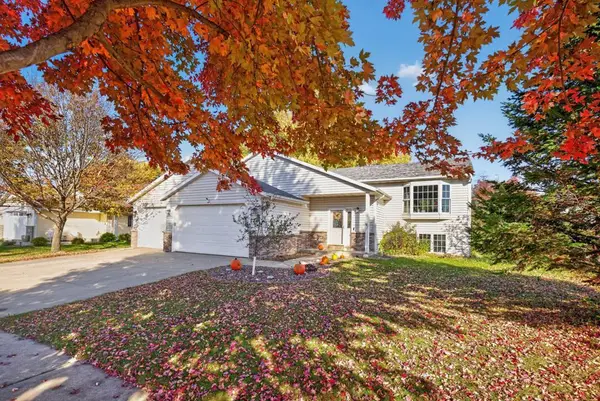 $375,000Coming Soon5 beds 3 baths2,296 sq. ft.
1111 2nd Street Se, Kasson, MN 55944
MLS# 7132268Listed by: RE/MAX RESULTS - New
 $150,000Active3 beds 2 baths1,452 sq. ft.
296 Countryview Street, Kasson, MN 55944
MLS# 7159960Listed by: EXP REALTY - New
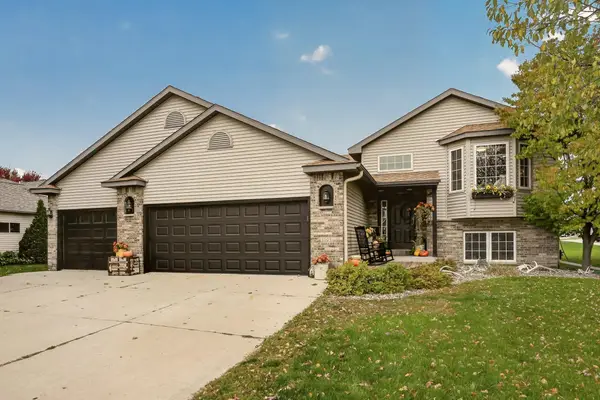 $375,000Active4 beds 2 baths2,370 sq. ft.
1005 3rd Street Ne, Kasson, MN 55944
MLS# 7158341Listed by: RE/MAX RESULTS 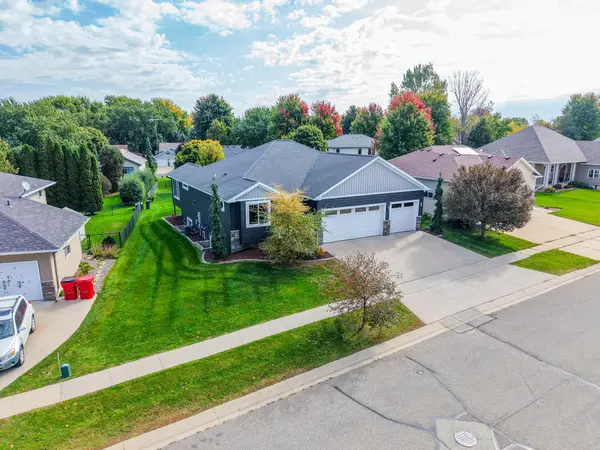 $599,900Active4 beds 3 baths3,284 sq. ft.
404 13th Avenue Nw, Kasson, MN 55944
MLS# 7157972Listed by: PROPERTY BROKERS OF MINNESOTA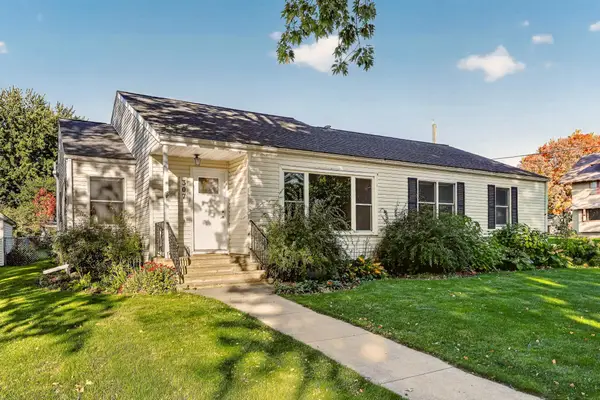 $280,000Active3 beds 2 baths1,662 sq. ft.
307 2nd Avenue Nw, Kasson, MN 55944
MLS# 7156508Listed by: TRACY SELLS LLC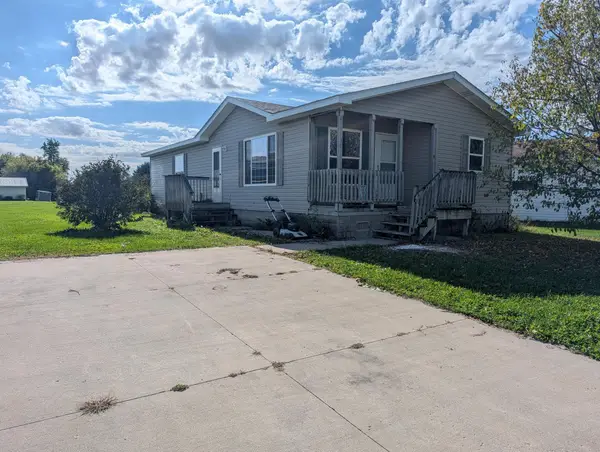 $105,000Pending3 beds 2 baths1,200 sq. ft.
38 Southfork Drive Se, Kasson, MN 55944
MLS# 7156568Listed by: EXP REALTY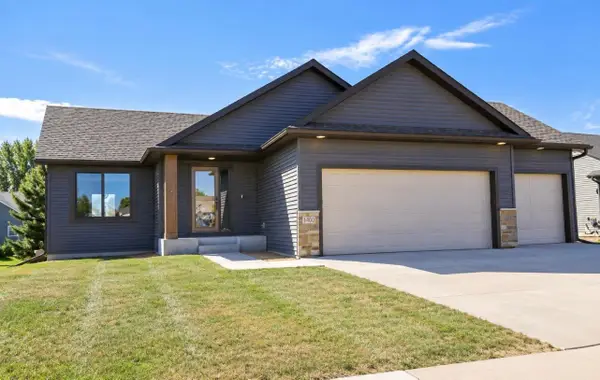 $420,000Pending4 beds 3 baths2,144 sq. ft.
1400 2nd Street Nw, Kasson, MN 55944
MLS# 7156338Listed by: PROPERTY BROKERS OF MINNESOTA $404,900Active2 beds 2 baths1,100 sq. ft.
905 14th Street Nw, Kasson, MN 55944
MLS# 7156115Listed by: EDINA REALTY ROCHESTER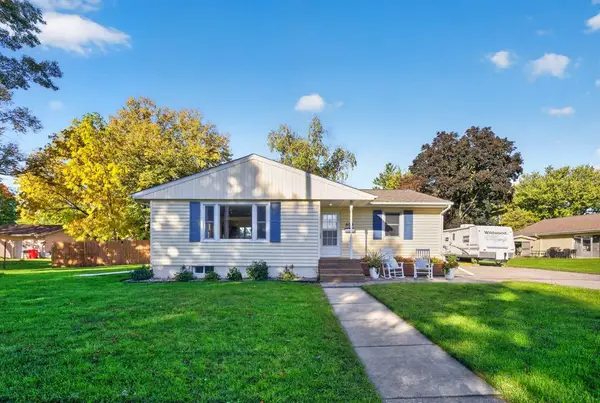 $320,000Pending3 beds 2 baths2,208 sq. ft.
503 1st Avenue Ne, Kasson, MN 55944
MLS# 7155334Listed by: EDINA REALTY ROCHESTER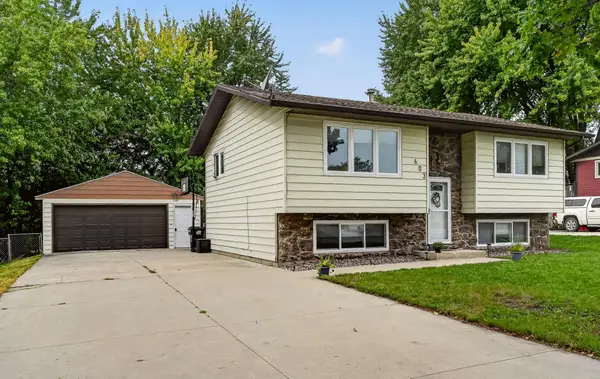 $299,000Active4 beds 2 baths1,572 sq. ft.
603 5th Avenue Ne, Kasson, MN 55944
MLS# 7143880Listed by: REAL BROKER, LLC.


Protect your home and budget from life's surprises with an Assurant Home Warranty, backed by a partner that supports you through every step of homeownership. Explore Plans.
© 2023 - 2026 ERA Franchise Systems LLC. All rights reserved. ERA Franchise Systems LLC fully supports the principles of the Fair Housing Act and the Equal Opportunity Act. ERA, ERA Real Estate powered, and their respective logos are registered service marks of ERA Franchise Systems LLC. Each office is independently owned and operated.