
102 5th Street Sw, Kasson, MN 55944
Local realty services provided by:ERA Viking Realty
102 5th Street Sw,Kasson, MN 55944
$269,900
- 3 Beds
- 2 Baths
- 1,244 sq. ft.
- Single family
- Active
Listed by: denel ihde-sparks
Office: re/max results
MLS#:7122088
Source:NSMLS
Price summary
- Price:$269,900
- Price per sq. ft.:$127.79
About this home
Welcome home to this inviting property offering a comfortable layout, thoughtful updates, and a convenient location with walkable access to dining and shopping. The remodeled kitchen is the true highlight, featuring custom cabinetry, high-end stainless-steel appliances, LVP flooring, generous workspace, and an eat-in dining area with breakfast bar. Built-in cabinetry adds both character and useful storage, while sliding doors extend the living space outdoors to the backyard deck that's perfect for barbecues and entertaining.
The main-level living room welcomes plenty of natural light through a large picture window, while two bedrooms, including the primary, and a remodeled full bath round out the main level.
Downstairs, there’s even more room to spread out with a newly added third bedroom, newer tiled 3/4 bath, family/rec room, and versatile flex space ideal for a home office, hobbies, or workout equipment. The large laundry room includes a utility sink and an oversized laundry chute from the main level. A separate, easy-to-access storage room provides additional functionality.
Outside, the fenced backyard offers plenty of lawn space to enjoy, while the detached two-stall garage provides convenient off-street parking and additional space. A newer roof and siding add to the appeal, rounding out a home that offers a great combination of updates, versatility, and everyday convenience....
Contact an agent
Home facts
- Year built:1976
- Subdivision & Development:Powers Add
- Listing ID #:7122088
- Added:57 day(s) ago
- Updated:October 04, 2026 at 12:16 PM
Rooms and interior
- Bedrooms:3
- Total bathrooms:2
- Full bathrooms:1
- Dining Description:Breakfast Bar, Kitchen/Dining Room
- Bathrooms Description:3/4 Basement, Main Floor Full Bath, Walk-In Shower Stall
- Kitchen Description:Dishwasher, Disposal, Exhaust Fan, Microwave, Range, Refrigerator, Stainless Steel Appliances
- Basement:Yes
- Basement Description:Egress Window(s), Full, Partially Finished, Storage Space
- Living area:1,244 sq. ft.
Heating and cooling
- Cooling:Central Air
- Heating:Forced Air
- Central air:Yes
Structure and exterior
- Roof:Age 8 Years or Less, Asphalt
- Year built:1976
- Building area:1,244 sq. ft.
- Lot area:0.15 Acres
- Lot Features:Corner Lot, Tree Coverage - Light
- Levels:1 Story
Utilities
- Water:City Water - Connected
- Sewer:City Sewer - Connected
Finances and disclosures
- Price:$269,900
- Price per sq. ft.:$127.79
- Tax amount:$3,412 (2026)
Features and amenities
- Appliances:Disposal, Exhaust Fan, Microwave, Range, Refrigerator, Stainless Steel Appliances, Washer
- Laundry features:Dryer, Washer
- Amenities:Gas Water Heater, Humidifier
Parking
- Parking description:Asphalt, Concrete, Detached Garage, Garage Door Opener
- Garage:Yes
- Garage spaces:2
New listings near 102 5th Street Sw
- New
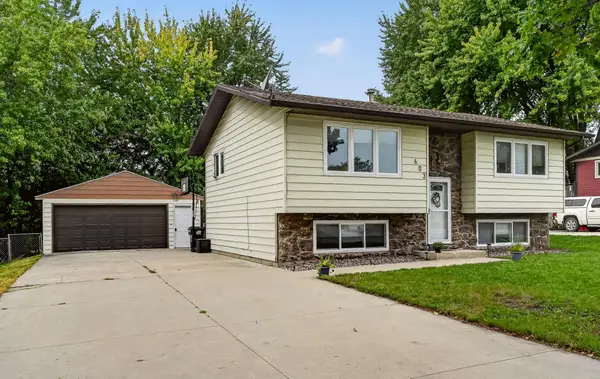 $299,000Active4 beds 2 baths1,572 sq. ft.
603 5th Avenue Ne, Kasson, MN 55944
MLS# 7143880Listed by: REAL BROKER, LLC. 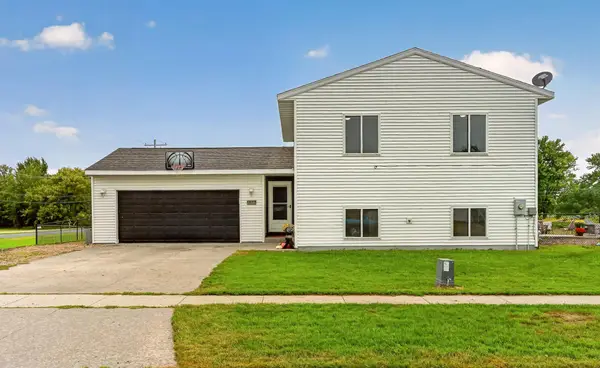 $300,000Active4 beds 2 baths1,768 sq. ft.
801 3rd Street Se, Kasson, MN 55944
MLS# 7136977Listed by: RE/MAX RESULTS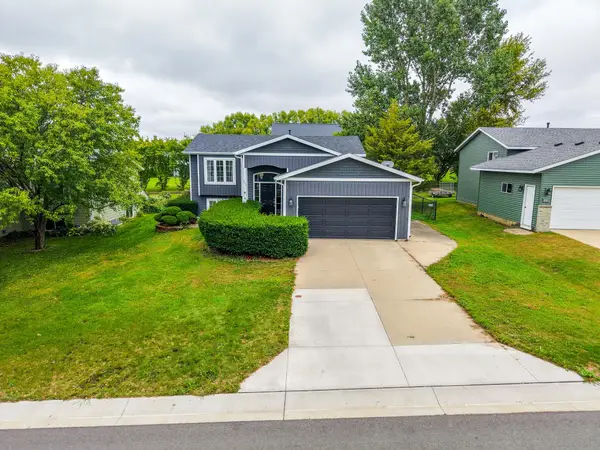 $315,000Active2 beds 2 baths1,645 sq. ft.
803 8th Street Nw, Kasson, MN 55944
MLS# 7145545Listed by: COUNSELOR REALTY OF ROCHESTER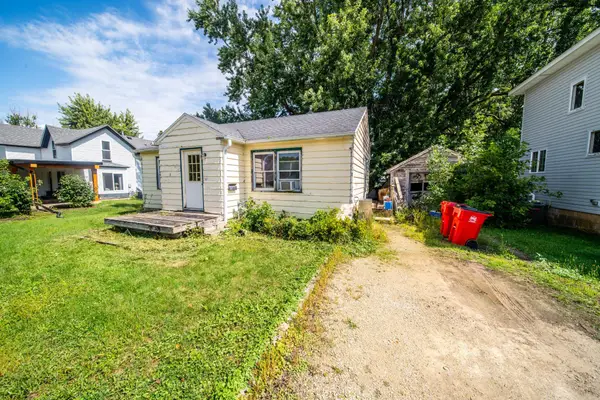 $105,000Active3 beds 1 baths1,168 sq. ft.
206 3rd Ave Nw, Kasson, MN 55944
MLS# 7146013Listed by: COUNSELOR REALTY OF ROCHESTER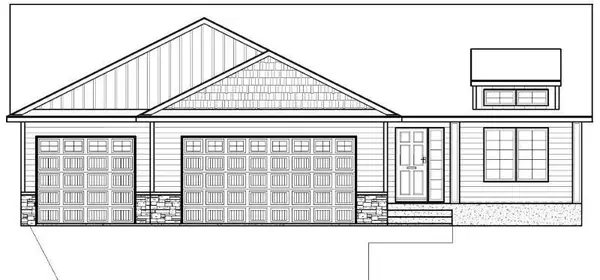 $629,900Active4 beds 3 baths3,139 sq. ft.
904 23rd St Circle Ne, Kasson, MN 55944
MLS# 7145899Listed by: HORIZON REALTY, LLC $203,000Pending3 beds 2 baths1,948 sq. ft.
1004 2nd Street Se, Kasson, MN 55944
MLS# 7139463Listed by: EDINA REALTY, INC. $439,900Pending4 beds 3 baths2,549 sq. ft.
905 22nd Street Ne, Kasson, MN 55944
MLS# 7133587Listed by: PROPERTY BROKERS OF MINNESOTA $349,000Active3 beds 4 baths2,088 sq. ft.
101 7th Street Ne, Kasson, MN 55944
MLS# 7134735Listed by: PEOPLES COMPANY $414,900Active4 beds 2 baths2,038 sq. ft.
201 14th Avenue Nw, Kasson, MN 55944
MLS# 7124087Listed by: RE/MAX ADVANTAGE PLUS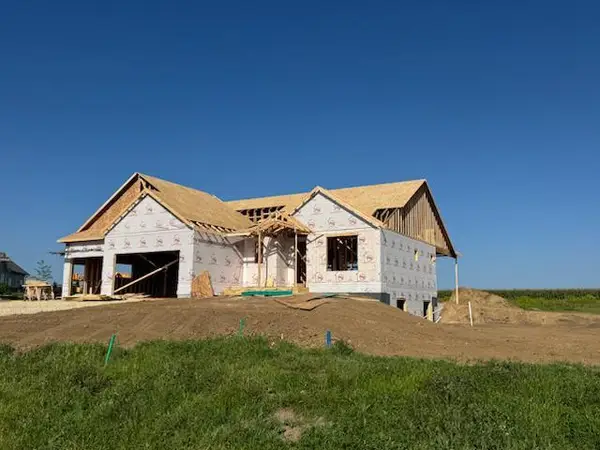 $759,900Active5 beds 4 baths3,281 sq. ft.
1900 21st Avenue Ne, Kasson, MN 55944
MLS# 7133693Listed by: EDINA REALTY, INC.


Protect your home and budget from life's surprises with an Assurant Home Warranty, backed by a partner that supports you through every step of homeownership. Explore Plans.
© 2023 - 2026 ERA Franchise Systems LLC. All rights reserved. ERA Franchise Systems LLC fully supports the principles of the Fair Housing Act and the Equal Opportunity Act. ERA, ERA Real Estate powered, and their respective logos are registered service marks of ERA Franchise Systems LLC. Each office is independently owned and operated.