
1502 2nd Street Nw, Kasson, MN 55944
Local realty services provided by:ERA Viking Realty
1502 2nd Street Nw,Kasson, MN 55944
$409,000
- 5 Beds
- 2 Baths
- 1,860 sq. ft.
- Single family
- Pending
Listed by: breanna kohn, non-rmls
Office: keller williams premier realty
MLS#:7131455
Source:NSMLS
Price summary
- Price:$409,000
- Price per sq. ft.:$200.49
About this home
Welcome to this move-in ready, 2023-built home offering 1,860 finished square feet of thoughtfully designed living space in the highly sought-after Kasson-Mantorville School District. Situated on a desirable corner lot at the edge of town, this home offers a peaceful setting with a prairie backyard and unbeatable views of Minnesota's beautiful sunsets.
With 5 bedrooms, 2 bathrooms, and an open-concept floor plan, this home provides the perfect blend of style, comfort, and functionality. The spacious kitchen flows seamlessly into the dining and living areas, creating an ideal space for entertaining or everyday living. Large windows provide abundant natural light, while the finished lower level offers a generous family room along with additional bedrooms, making it perfect for guests, a home office, or growing families.
Step outside to the maintenance-friendly deck overlooking the backyard—an ideal spot for grilling, relaxing, or soaking in the sunset over the prairie on warm Minnesota evenings.
The finished, heated 3-car garage provides plenty of space for vehicles, tools, toys, and storage while offering year-round comfort during the winter months.
Located in a desirable neighborhood close to schools, parks, walking trails, and everyday conveniences, this nearly new home offers all the benefits of new construction without the wait. If you're looking for a spacious, move-in ready home with modern finishes and an excellent location, this is one you won't want to miss.
Schedule your private showing today and discover everything this exceptional Kasson home has to offer....
Contact an agent
Home facts
- Year built:2023
- Subdivision & Development:Prairie Willow Estates 4th Sub
- Listing ID #:7131455
- Added:61 day(s) ago
- Updated:October 22, 2026 at 08:31 AM
Rooms and interior
- Bedrooms:5
- Total bathrooms:2
- Full bathrooms:2
- Dining Description:Kitchen/Dining Room, Living/Dining Room
- Bathrooms Description:Full Basement, Main Floor Full Bath, Upper Level Full Bath
- Kitchen Description:Dishwasher, Range, Refrigerator, Stainless Steel Appliances
- Basement:Yes
- Basement Description:Finished, Sump Pump, Wood
- Living area:1,860 sq. ft.
Heating and cooling
- Cooling:Central Air
- Heating:Forced Air
- Central air:Yes
Structure and exterior
- Roof:Age 8 Years or Less, Asphalt
- Year built:2023
- Building area:1,860 sq. ft.
- Lot area:6874 Acres
- Lot Features:Corner Lot, Irregular Lot
- Levels:Bi/Split Level
Utilities
- Water:City Water - Connected
- Sewer:City Sewer - Connected
Finances and disclosures
- Price:$409,000
- Price per sq. ft.:$200.49
- Tax amount:$3,882 (2026)
Features and amenities
- Appliances:Range, Refrigerator, Stainless Steel Appliances, Washer, Water Softener Owned
- Laundry features:Dryer, Washer
- Amenities:Air-To-Air Exchanger, ENERGY STAR Qualified Appliances, Gas Water Heater, Water Softener Owned
Parking
- Parking description:Attached Garage, Concrete, Covered, Electric, Floor Drain, Garage Door Opener, Guest Parking, Heated Garage, Insulated Garage, Secured, Storage
- Garage:Yes
- Garage spaces:3
New listings near 1502 2nd Street Nw
- Coming Soon
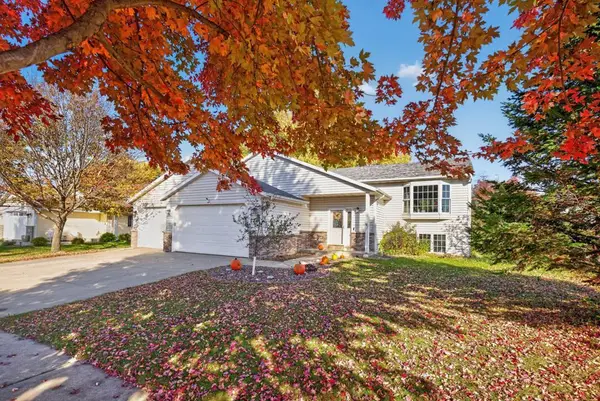 $375,000Coming Soon5 beds 3 baths2,296 sq. ft.
1111 2nd Street Se, Kasson, MN 55944
MLS# 7132268Listed by: RE/MAX RESULTS - New
 $150,000Active3 beds 2 baths1,452 sq. ft.
296 Countryview Street, Kasson, MN 55944
MLS# 7159960Listed by: EXP REALTY - New
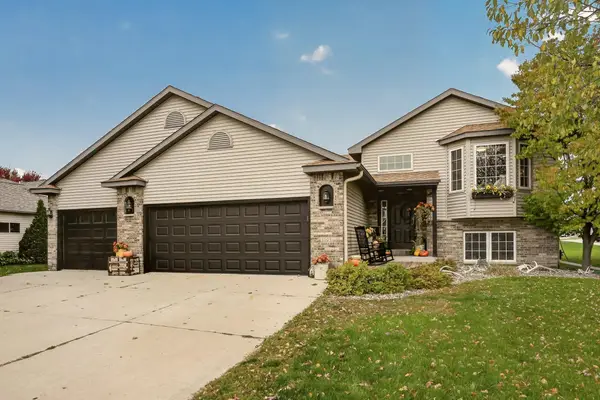 $375,000Active4 beds 2 baths2,370 sq. ft.
1005 3rd Street Ne, Kasson, MN 55944
MLS# 7158341Listed by: RE/MAX RESULTS 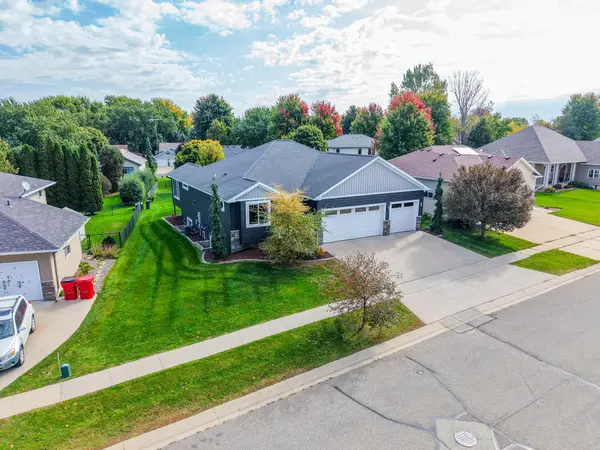 $599,900Active4 beds 3 baths3,284 sq. ft.
404 13th Avenue Nw, Kasson, MN 55944
MLS# 7157972Listed by: PROPERTY BROKERS OF MINNESOTA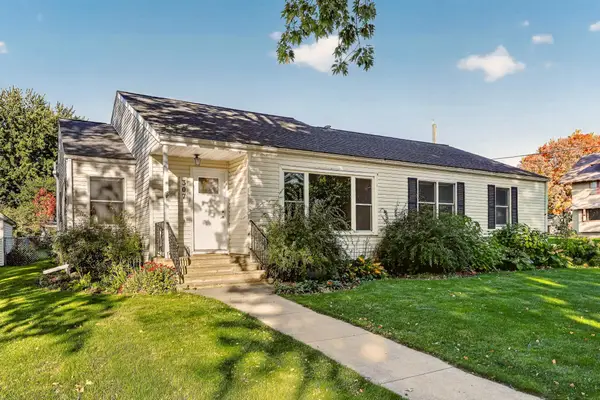 $280,000Active3 beds 2 baths1,662 sq. ft.
307 2nd Avenue Nw, Kasson, MN 55944
MLS# 7156508Listed by: TRACY SELLS LLC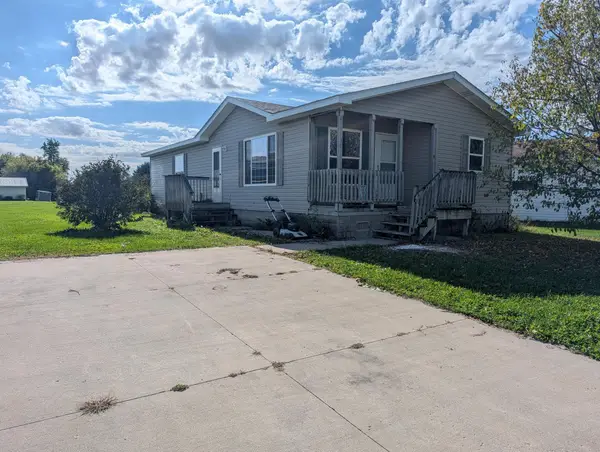 $105,000Pending3 beds 2 baths1,200 sq. ft.
38 Southfork Drive Se, Kasson, MN 55944
MLS# 7156568Listed by: EXP REALTY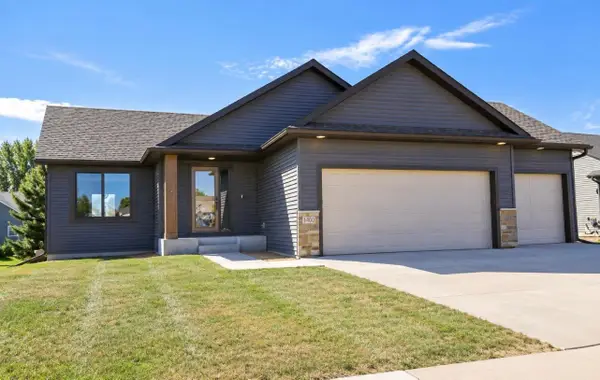 $420,000Pending4 beds 3 baths2,144 sq. ft.
1400 2nd Street Nw, Kasson, MN 55944
MLS# 7156338Listed by: PROPERTY BROKERS OF MINNESOTA $404,900Active2 beds 2 baths1,100 sq. ft.
905 14th Street Nw, Kasson, MN 55944
MLS# 7156115Listed by: EDINA REALTY ROCHESTER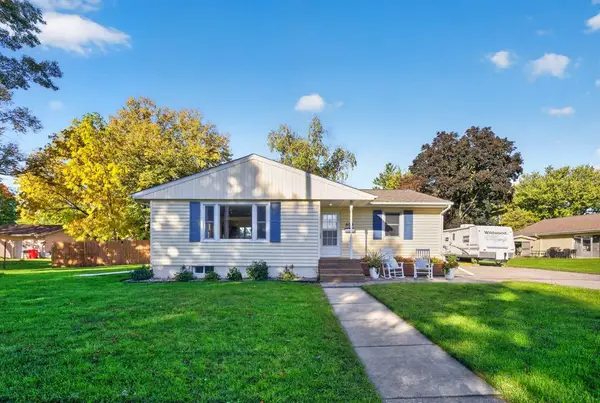 $320,000Pending3 beds 2 baths2,208 sq. ft.
503 1st Avenue Ne, Kasson, MN 55944
MLS# 7155334Listed by: EDINA REALTY ROCHESTER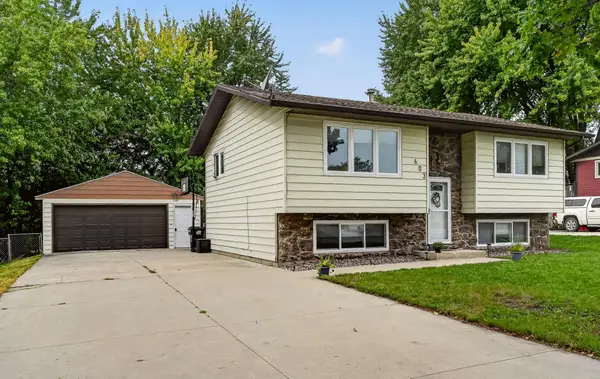 $299,000Active4 beds 2 baths1,572 sq. ft.
603 5th Avenue Ne, Kasson, MN 55944
MLS# 7143880Listed by: REAL BROKER, LLC.


Protect your home and budget from life's surprises with an Assurant Home Warranty, backed by a partner that supports you through every step of homeownership. Explore Plans.
© 2023 - 2026 ERA Franchise Systems LLC. All rights reserved. ERA Franchise Systems LLC fully supports the principles of the Fair Housing Act and the Equal Opportunity Act. ERA, ERA Real Estate powered, and their respective logos are registered service marks of ERA Franchise Systems LLC. Each office is independently owned and operated.