
201 14th Avenue Nw, Kasson, MN 55944
Local realty services provided by:ERA Viking Realty
201 14th Avenue Nw,Kasson, MN 55944
$389,000
- 4 Beds
- 2 Baths
- 2,038 sq. ft.
- Single family
- Active
Listed by: joanne thomas
Office: re/max advantage plus
MLS#:7124087
Source:NSMLS
Price summary
- Price:$389,000
- Price per sq. ft.:$183.75
About this home
This home sits beautifully on a corner lot and has a unique outdoor kitchen, which sets this home apart! A wood structure surrounds the space, there is gas run for the grill, plumbing run to the sink, and true counter space to prep on. Summer dinners or Fall bonfires w/s'mores, this space will be used and loved! The Grill and Smoker built in will stay!
Inside, a generous foyer you'll see the beautiful 10x5 laundry room with fantastic storage and a utility sink! So bright and fresh and not in the basement! Head upstairs to the kitchen, dining, and living room space, with a sliding glass door out to the deck. Enjoy the stunning kitchen with granite counters, stainless appliances, a corner pantry, and a center island with deep drawers and a built-in garbage compartment. The living room has been given a striking new wall feature and a tiled fireplace, and new light fixtures throughout give this home a great vibe. TV in upper living room stays with the property!
The primary bedroom offers a large closet and a ceiling fan. Both bathrooms have granite tops with tub/shower. Downstairs, the lower-level living room has so much light and is big enough for a game table, a hobby setup, or both.
Then there's everything you'll appreciate a year from now: storage tucked under the foyer and laundry room, a storage shed that stays, landscaping already finished, a radon mitigation system installed at construction, pully controlled storage in the 3-car garage, and a roof replaced in 2020.
Walk one block from the front door and the pavement gives way to a dirt road and open cornfields. Evening walks out here come with sunsets and wide-open sky, and you don't have to drive anywhere to find them.
Come see it and be delighted by all the features!...
Contact an agent
Home facts
- Year built:2016
- Subdivision & Development:Prairie Willow Estates 2nd
- Listing ID #:7124087
- Added:54 day(s) ago
- Updated:October 22, 2026 at 12:32 PM
Rooms and interior
- Bedrooms:4
- Total bathrooms:2
- Full bathrooms:2
- Dining Description:Informal Dining Room, Kitchen/Dining Room
- Bathrooms Description:Full Basement, Upper Level Full Bath
- Kitchen Description:Dishwasher, Microwave, Range, Refrigerator, Stainless Steel Appliances
- Basement:Yes
- Basement Description:Daylight / Lookout Windows, Finished
- Living area:2,038 sq. ft.
Heating and cooling
- Cooling:Central Air
- Heating:Forced Air
- Central air:Yes
Structure and exterior
- Roof:Age 8 Years or Less
- Year built:2016
- Building area:2,038 sq. ft.
- Lot area:0.23 Acres
- Lot Features:Corner Lot
- Construction Materials:Block
- Levels:Bi/Split Level
Utilities
- Water:City Water - Connected
- Sewer:City Sewer - Connected
Finances and disclosures
- Price:$389,000
- Price per sq. ft.:$183.75
- Tax amount:$4,398 (2026)
Features and amenities
- Appliances:Microwave, Range, Refrigerator, Stainless Steel Appliances, Washer
- Laundry features:Dryer, Washer
- Amenities:Gas Water Heater
Parking
- Parking description:Attached Garage, Concrete, Garage Door Opener, Insulated Garage
- Garage:Yes
- Garage spaces:3
New listings near 201 14th Avenue Nw
- Coming Soon
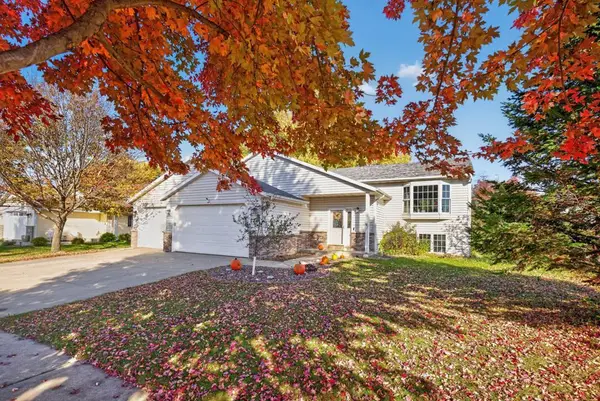 $375,000Coming Soon5 beds 3 baths2,296 sq. ft.
1111 2nd Street Se, Kasson, MN 55944
MLS# 7132268Listed by: RE/MAX RESULTS - New
 $150,000Active3 beds 2 baths1,452 sq. ft.
296 Countryview Street, Kasson, MN 55944
MLS# 7159960Listed by: EXP REALTY - New
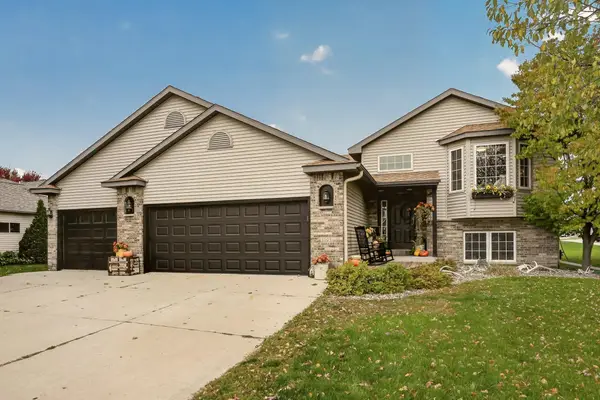 $375,000Active4 beds 2 baths2,370 sq. ft.
1005 3rd Street Ne, Kasson, MN 55944
MLS# 7158341Listed by: RE/MAX RESULTS 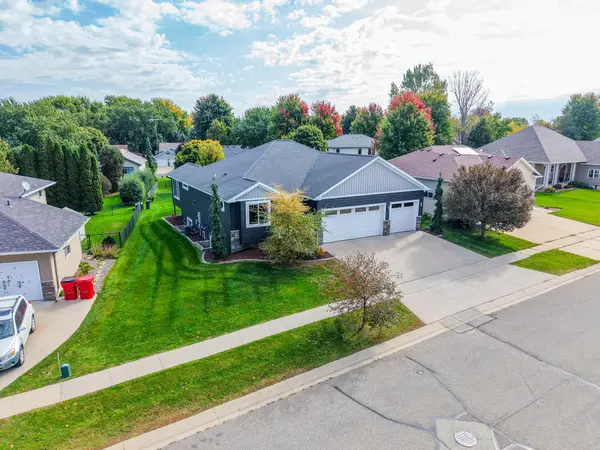 $599,900Active4 beds 3 baths3,284 sq. ft.
404 13th Avenue Nw, Kasson, MN 55944
MLS# 7157972Listed by: PROPERTY BROKERS OF MINNESOTA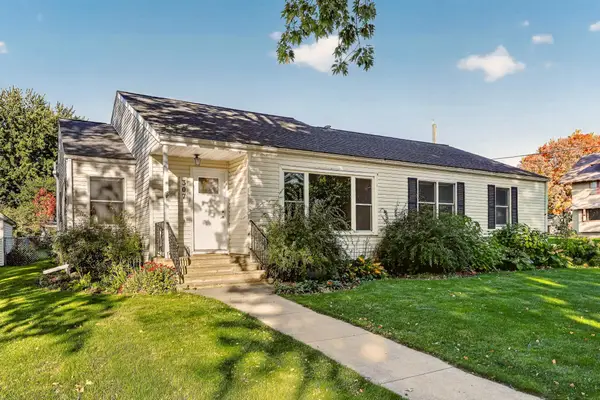 $280,000Active3 beds 2 baths1,662 sq. ft.
307 2nd Avenue Nw, Kasson, MN 55944
MLS# 7156508Listed by: TRACY SELLS LLC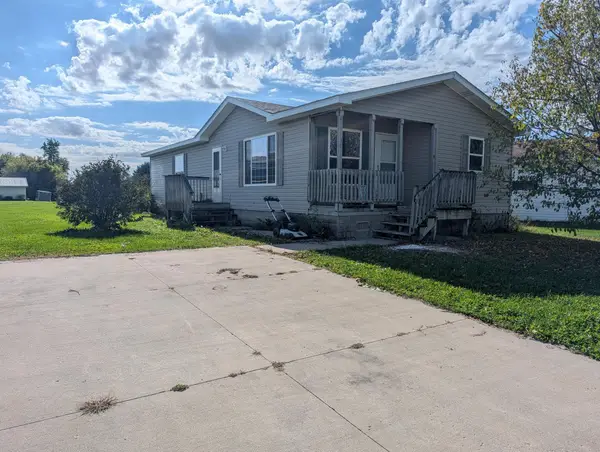 $105,000Pending3 beds 2 baths1,200 sq. ft.
38 Southfork Drive Se, Kasson, MN 55944
MLS# 7156568Listed by: EXP REALTY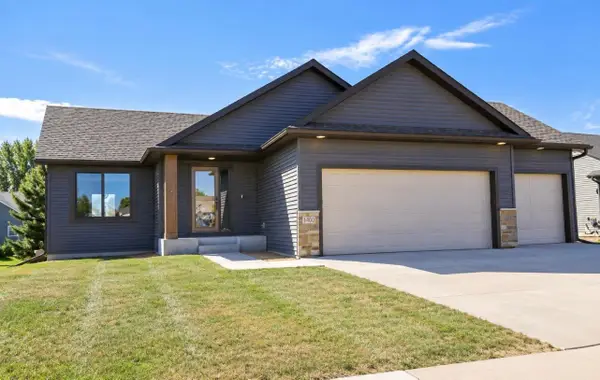 $420,000Pending4 beds 3 baths2,144 sq. ft.
1400 2nd Street Nw, Kasson, MN 55944
MLS# 7156338Listed by: PROPERTY BROKERS OF MINNESOTA $404,900Active2 beds 2 baths1,100 sq. ft.
905 14th Street Nw, Kasson, MN 55944
MLS# 7156115Listed by: EDINA REALTY ROCHESTER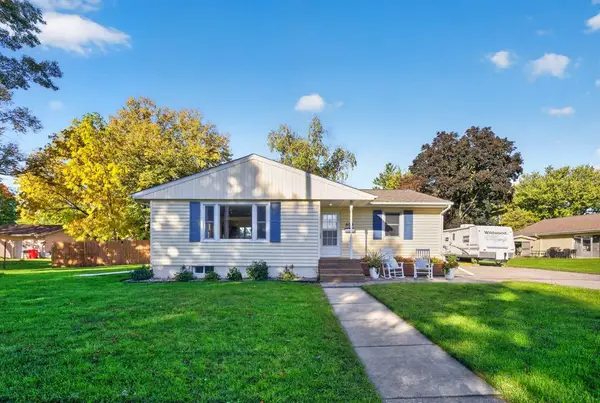 $320,000Pending3 beds 2 baths2,208 sq. ft.
503 1st Avenue Ne, Kasson, MN 55944
MLS# 7155334Listed by: EDINA REALTY ROCHESTER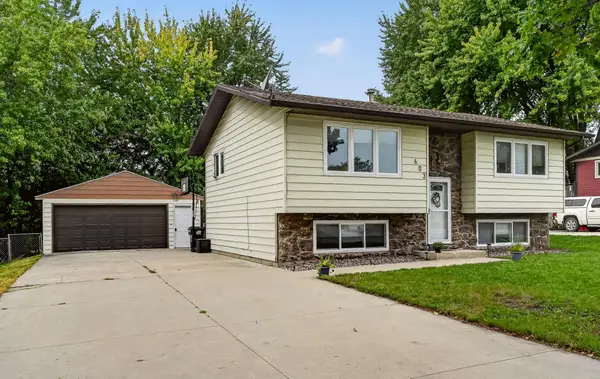 $299,000Active4 beds 2 baths1,572 sq. ft.
603 5th Avenue Ne, Kasson, MN 55944
MLS# 7143880Listed by: REAL BROKER, LLC.


Protect your home and budget from life's surprises with an Assurant Home Warranty, backed by a partner that supports you through every step of homeownership. Explore Plans.
© 2023 - 2026 ERA Franchise Systems LLC. All rights reserved. ERA Franchise Systems LLC fully supports the principles of the Fair Housing Act and the Equal Opportunity Act. ERA, ERA Real Estate powered, and their respective logos are registered service marks of ERA Franchise Systems LLC. Each office is independently owned and operated.