
600 13th Avenue Nw, Kasson, MN 55944
Local realty services provided by:ERA Gillespie Real Estate
600 13th Avenue Nw,Kasson, MN 55944
$349,500
- 4 Beds
- 2 Baths
- - sq. ft.
- Single family
- Sold
Listed by: linda kae gates
Office: re/max results
MLS#:7138157
Source:NSMLS
Sorry, we are unable to map this address
Price summary
- Price:$349,500
About this home
Amazing curb appeal welcomes you to this meticulously maintained, one-owner ranch home, where pride of ownership shines throughout. Designed for comfortable main-floor living, the home offers four bedrooms, two bathrooms, abundant storage and an oversized two-car garage with plenty of room for vehicles, tools and hobbies. Enjoy the privacy and convenience of a fully fenced backyard—perfect for relaxing, entertaining or pets. Valuable updates include new furnace August 2026, new roof in 2025, various new windows in 2023 and a radon mitigation system already in place. Located in the welcoming city of Kasson, you’ll appreciate the charm of a small-town community along with an abundance of convenient amenities—including the popular Kasson Aquatic Center for enjoying those warm Minnesota summer days. Thoughtfully cared for from the very beginning, this exceptional home is truly move-in ready!
Contact an agent
Home facts
- Year built:1999
- Subdivision & Development:Bigelow-Voigt 3rd Sub
- Listing ID #:7138157
- Added:43 day(s) ago
- Updated:October 18, 2026 at 02:43 AM
Rooms and interior
- Bedrooms:4
- Total bathrooms:2
- Full bathrooms:2
- Dining Description:Informal Dining Room, Kitchen/Dining Room
- Bathrooms Description:Full Basement, Main Floor Full Bath
- Kitchen Description:Dishwasher, Microwave, Range, Refrigerator
- Basement:Yes
- Basement Description:Block, Egress Window(s), Finished, Storage Space
Heating and cooling
- Cooling:Central Air
- Heating:Forced Air
- Central air:Yes
Structure and exterior
- Roof:Age 8 Years or Less, Asphalt
- Year built:1999
- Lot Features:Tree Coverage - Medium
- Construction Materials:Block
- Levels:1 Story
Utilities
- Water:City Water - Connected
- Sewer:City Sewer - Connected
Finances and disclosures
- Price:$349,500
- Tax amount:$4,066 (2026)
Features and amenities
- Appliances:Microwave, Range, Refrigerator, Washer, Water Softener Owned
- Laundry features:Dryer, Washer
- Amenities:Gas Water Heater, Water Softener Owned
Parking
- Parking description:Attached Garage
- Garage:Yes
- Garage spaces:2
New listings near 600 13th Avenue Nw
- Coming Soon
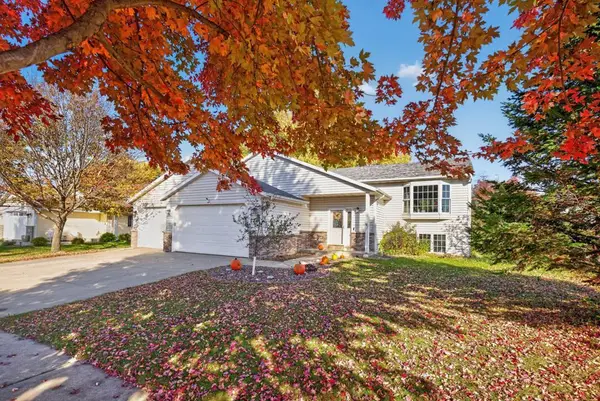 $375,000Coming Soon5 beds 3 baths2,296 sq. ft.
1111 2nd Street Se, Kasson, MN 55944
MLS# 7132268Listed by: RE/MAX RESULTS - New
 $150,000Active3 beds 2 baths1,452 sq. ft.
296 Countryview Street, Kasson, MN 55944
MLS# 7159960Listed by: EXP REALTY - New
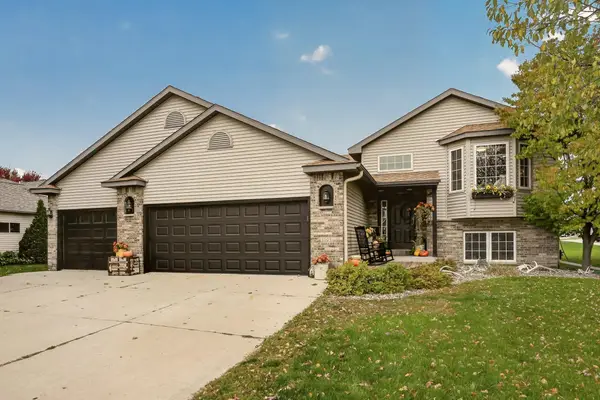 $375,000Active4 beds 2 baths2,370 sq. ft.
1005 3rd Street Ne, Kasson, MN 55944
MLS# 7158341Listed by: RE/MAX RESULTS - New
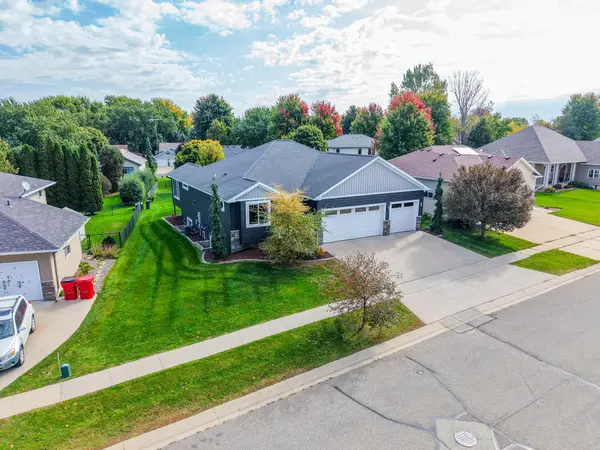 $599,900Active4 beds 3 baths3,284 sq. ft.
404 13th Avenue Nw, Kasson, MN 55944
MLS# 7157972Listed by: PROPERTY BROKERS OF MINNESOTA - New
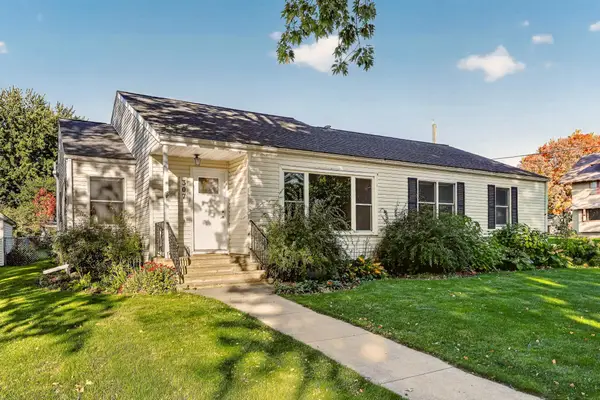 $280,000Active3 beds 2 baths1,662 sq. ft.
307 2nd Avenue Nw, Kasson, MN 55944
MLS# 7156508Listed by: TRACY SELLS LLC 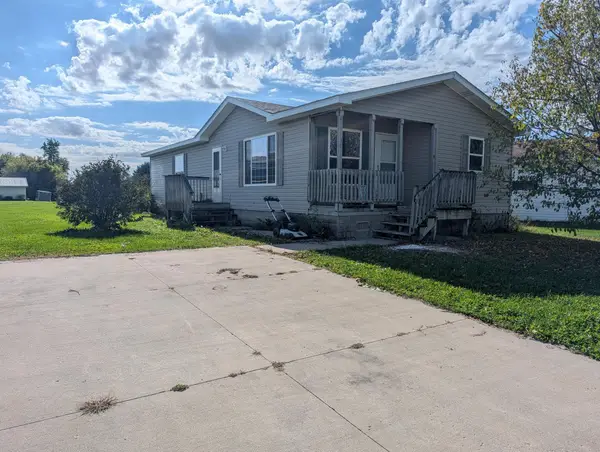 $105,000Pending3 beds 2 baths1,200 sq. ft.
38 Southfork Drive Se, Kasson, MN 55944
MLS# 7156568Listed by: EXP REALTY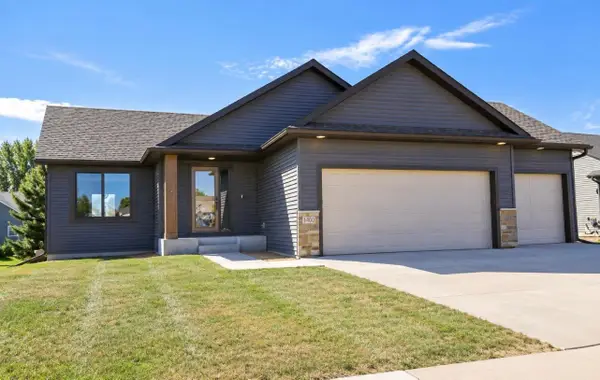 $420,000Pending4 beds 3 baths2,144 sq. ft.
1400 2nd Street Nw, Kasson, MN 55944
MLS# 7156338Listed by: PROPERTY BROKERS OF MINNESOTA $404,900Active2 beds 2 baths1,100 sq. ft.
905 14th Street Nw, Kasson, MN 55944
MLS# 7156115Listed by: EDINA REALTY ROCHESTER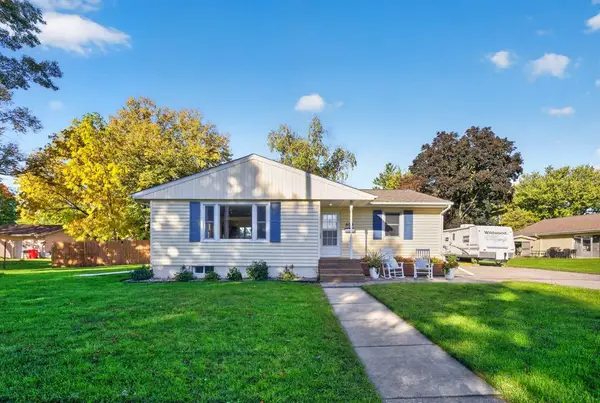 $320,000Active3 beds 2 baths2,208 sq. ft.
503 1st Avenue Ne, Kasson, MN 55944
MLS# 7155334Listed by: EDINA REALTY ROCHESTER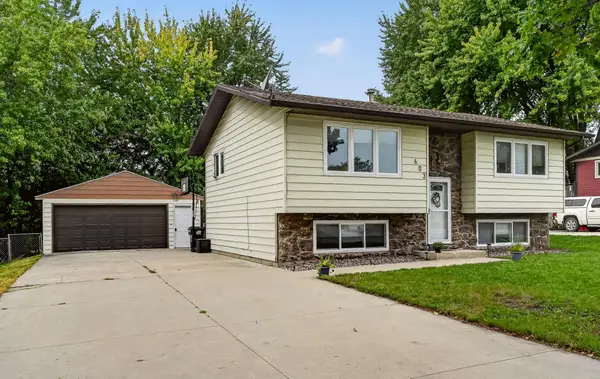 $299,000Active4 beds 2 baths1,572 sq. ft.
603 5th Avenue Ne, Kasson, MN 55944
MLS# 7143880Listed by: REAL BROKER, LLC.


Protect your home and budget from life's surprises with an Assurant Home Warranty, backed by a partner that supports you through every step of homeownership. Explore Plans.
© 2023 - 2026 ERA Franchise Systems LLC. All rights reserved. ERA Franchise Systems LLC fully supports the principles of the Fair Housing Act and the Equal Opportunity Act. ERA, ERA Real Estate powered, and their respective logos are registered service marks of ERA Franchise Systems LLC. Each office is independently owned and operated.