
16 Tower Street, Kensington, MN 56343
Local realty services provided by:ERA Viking Realty
16 Tower Street,Kensington, MN 56343
$320,000
- 3 Beds
- 2 Baths
- 1,676 sq. ft.
- Single family
- Pending
Listed by: kristine telkamp, bridget telkamp
Office: counselor realty inc of alex
MLS#:7006012
Source:NSMLS
Price summary
- Price:$320,000
- Price per sq. ft.:$190.93
About this home
Why wait to build when you can move right into this brand-new, quality-built home at an incredible price? This stylish one-level home offers 3 bedrooms, 2 bathrooms, and the convenience of modern living throughout.
Enjoy durable LP siding, striking black windows, solid wood doors and cabinetry, and in-floor heat throughout the home and oversized garage. The open-concept design features a beautiful kitchen with stainless steel appliances, center island, and seamless flow for everyday living and entertaining.
The private primary suite includes a spacious walk-in closet and stunning tile walk-in shower. A large mudroom with laundry adds convenience, while the heated garage offers extra space for storage, tools, or recreational toys with its own temperature zone.
Step outside to a spacious backyard and patio, perfect for relaxing or hosting friends and family. As an added bonus, there may be an opportunity to acquire an additional 16 feet of property to the west, with the existing shed removed.
New construction, premium finishes, one-level living, and exceptional value—this home checks all the boxes....
Contact an agent
Home facts
- Year built:2024
- Subdivision & Development:Aud Sub
- Listing ID #:7006012
- Added:268 day(s) ago
- Updated:October 04, 2026 at 08:13 AM
Rooms and interior
- Bedrooms:3
- Total bathrooms:2
- Full bathrooms:1
- Dining Description:Kitchen/Dining Room, Living/Dining Room
- Bathrooms Description:Main Floor Full Bath
- Kitchen Description:Dishwasher, Microwave, Range, Refrigerator, Stainless Steel Appliances
- Living area:1,676 sq. ft.
Heating and cooling
- Cooling:Central Air
- Heating:Forced Air, In-Floor Heating
- Central air:Yes
Structure and exterior
- Roof:Age 8 Years or Less, Asphalt
- Year built:2024
- Building area:1,676 sq. ft.
- Lot area:0.35 Acres
- Construction Materials:Block
- Levels:1 Story
Utilities
- Water:City Water - Connected
- Sewer:City Sewer - Connected
Finances and disclosures
- Price:$320,000
- Price per sq. ft.:$190.93
Features and amenities
- Appliances:Microwave, Range, Refrigerator, Stainless Steel Appliances, Washer, Water Softener Owned
- Laundry features:Washer
- Amenities:Fuel Tank - Rented, Gas Water Heater, Water Softener Owned
Parking
- Parking description:Attached Garage, Concrete, Floor Drain, Heated Garage, Insulated Garage
- Garage:Yes
- Garage spaces:2
New listings near 16 Tower Street
- New
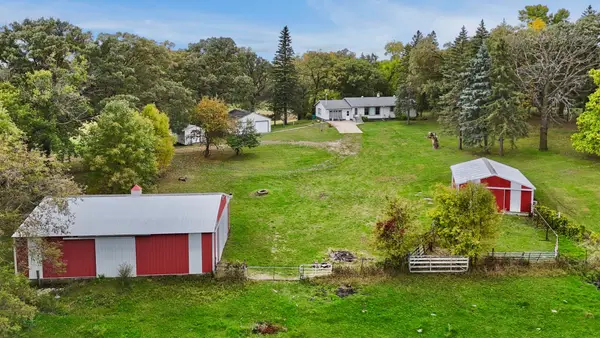 $450,000Active3 beds 2 baths1,716 sq. ft.
3653 County Road 7 Sw, Kensington, MN 56343
MLS# 7152311Listed by: PREMIER REAL ESTATE SERVICES - New
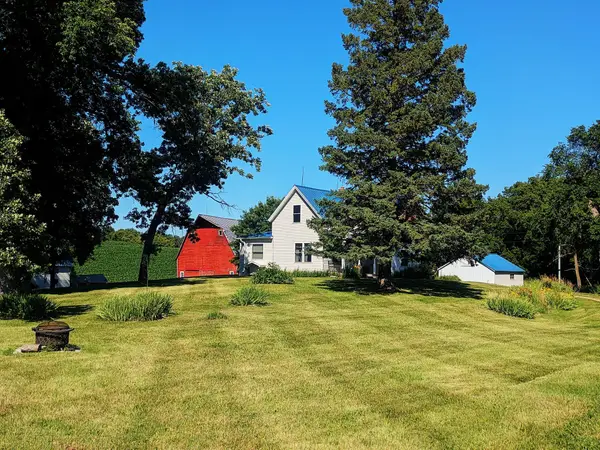 $289,000Active3 beds 1 baths1,160 sq. ft.
4199 Andes Road Sw, Kensington, MN 56343
MLS# 7151311Listed by: CENTURY 21 FIRST REALTY, INC. 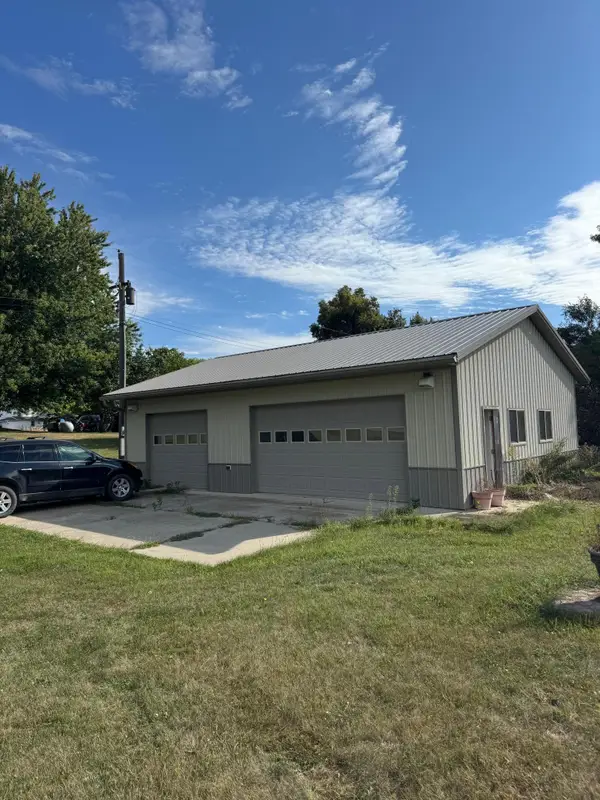 $199,900Active0.66 Acres
.66 Acres Kensington Avenue S, Kensington, MN 56343
MLS# 7140315Listed by: RE/MAX RESULTS $299,000Active1 beds 1 baths896 sq. ft.
7198 Loon Point Drive Sw, Kensington, MN 56343
MLS# 7131649Listed by: COLDWELL BANKER CROWN REALTORS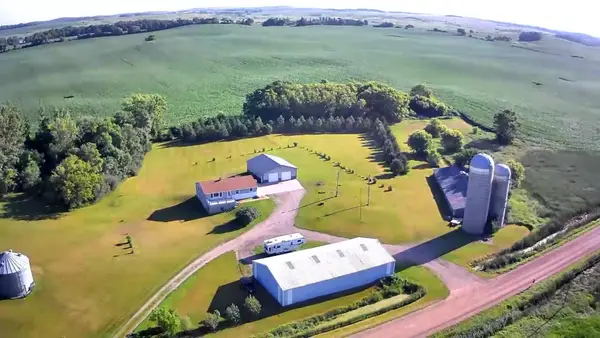 $419,900Active3 beds 2 baths2,342 sq. ft.
20161 County Road 99 Sw, Kensington, MN 56343
MLS# 7104129Listed by: COUNSELOR REALTY INC OF ALEX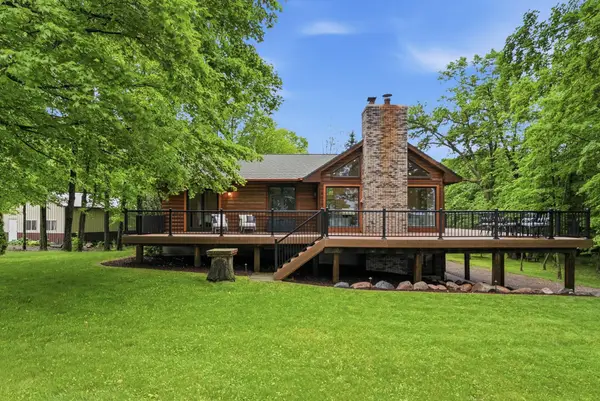 $799,000Active3 beds 2 baths2,592 sq. ft.
16984 County Road 96 Sw, Kensington, MN 56343
MLS# 7082706Listed by: COUNSELOR REALTY INC OF ALEX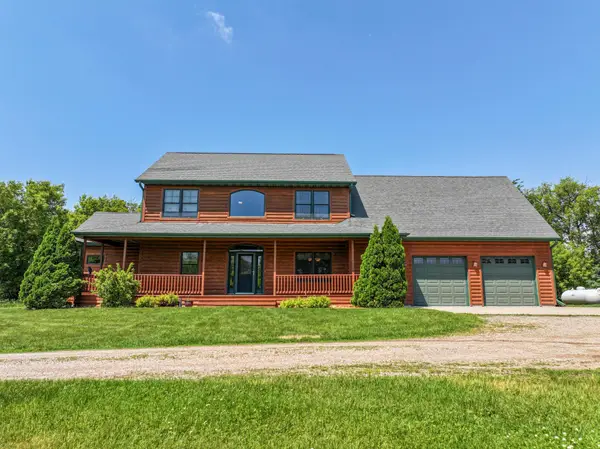 $599,999Active4 beds 3 baths2,906 sq. ft.
23569 County Road 99 Sw, Kensington, MN 56343
MLS# 7089117Listed by: REAL ESTATE BY JO, LLC


Protect your home and budget from life's surprises with an Assurant Home Warranty, backed by a partner that supports you through every step of homeownership. Explore Plans.
© 2023 - 2026 ERA Franchise Systems LLC. All rights reserved. ERA Franchise Systems LLC fully supports the principles of the Fair Housing Act and the Equal Opportunity Act. ERA, ERA Real Estate powered, and their respective logos are registered service marks of ERA Franchise Systems LLC. Each office is independently owned and operated.