
20161 County Road 99 Sw, Kensington, MN 56343
Local realty services provided by:ERA Gillespie Real Estate
20161 County Road 99 Sw,Kensington, MN 56343
$419,900
- 3 Beds
- 2 Baths
- 2,342 sq. ft.
- Single family
- Active
Listed by: kristine telkamp, bridget telkamp
Office: counselor realty inc of alex
MLS#:7104129
Source:NSMLS
Price summary
- Price:$419,900
- Price per sq. ft.:$163
About this home
Situated on 8.37 acres, this beautiful property is surrounded by mature trees, creating a peaceful and secluded setting while still offering convenient access to town.
The rambler-style home features 3 bedrooms, a den, and 2 remodeled bathrooms, including a convenient main-floor bath. Numerous updates have already been completed, including updated windows throughout, a new furnace, new dishwasher, and new microwave, providing peace of mind for the next owner.
The walkout lower level offers excellent potential for additional finished living space. While it could use some updating, it includes a non-conforming bedroom, a den that could become a fourth bedroom with the addition of an egress window, and ample space for a family room, recreation area, hobby space, or home office.
A standout feature is the oversized, fully finished 3-stall garage complete with in-floor heat, running water, and a utility sink—ideal for projects, storage, or year-round use.
Outside, you'll find a storage barn and an additional storage shed, providing plenty of room for equipment, recreational gear, or hobbies. Enjoy the beauty, privacy, and possibilities this acreage property has to offer....
Contact an agent
Home facts
- Year built:1986
- Subdivision & Development:Solem Add
- Listing ID #:7104129
- Added:96 day(s) ago
- Updated:October 11, 2026 at 12:06 PM
Rooms and interior
- Bedrooms:3
- Total bathrooms:2
- Dining Description:Informal Dining Room, Kitchen/Dining Room
- Bathrooms Description:Main Floor 3/4 Bath
- Kitchen Description:Cooktop, Dishwasher, Microwave, Refrigerator
- Basement:Yes
- Basement Description:Block, Full, Partially Finished, Walkout
- Living area:2,342 sq. ft.
Heating and cooling
- Cooling:Central Air
- Heating:Forced Air
- Central air:Yes
Structure and exterior
- Roof:Asphalt
- Year built:1986
- Building area:2,342 sq. ft.
- Lot area:8.37 Acres
- Lot Features:Tree Coverage - Medium
- Construction Materials:Block
- Levels:1 Story
Utilities
- Water:Well
- Sewer:Private Sewer, Tank with Drainage Field
Finances and disclosures
- Price:$419,900
- Price per sq. ft.:$163
- Tax amount:$2,481 (2026)
Features and amenities
- Appliances:Microwave, Refrigerator, Washer, Water Softener Owned
- Laundry features:Dryer, Washer
- Amenities:Electric Water Heater, Water Softener Owned
Parking
- Parking description:Concrete, Detached Garage, Gravel, Heated Garage, Insulated Garage
- Garage:Yes
- Garage spaces:3
New listings near 20161 County Road 99 Sw
- New
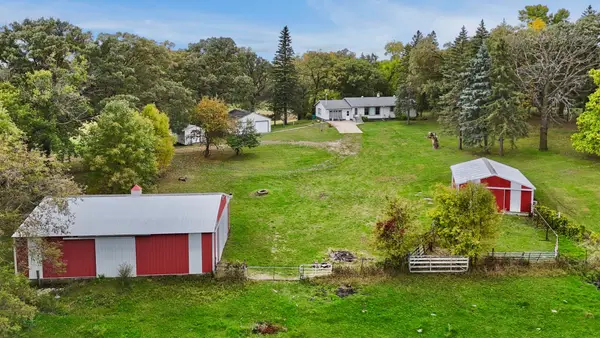 $450,000Active3 beds 2 baths1,716 sq. ft.
3653 County Road 7 Sw, Kensington, MN 56343
MLS# 7152311Listed by: PREMIER REAL ESTATE SERVICES 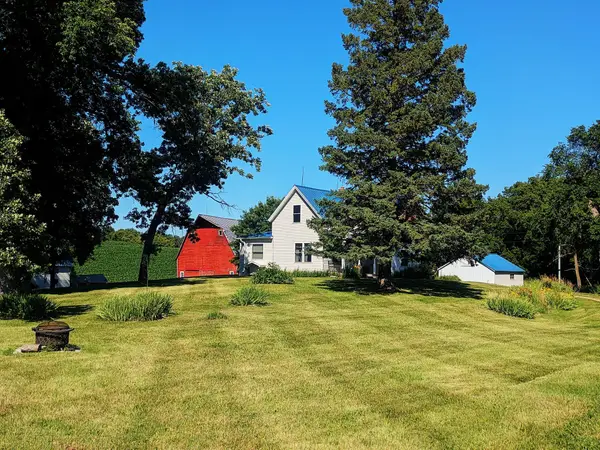 $275,000Active3 beds 1 baths1,160 sq. ft.
4199 Andes Road Sw, Kensington, MN 56343
MLS# 7151311Listed by: CENTURY 21 FIRST REALTY, INC.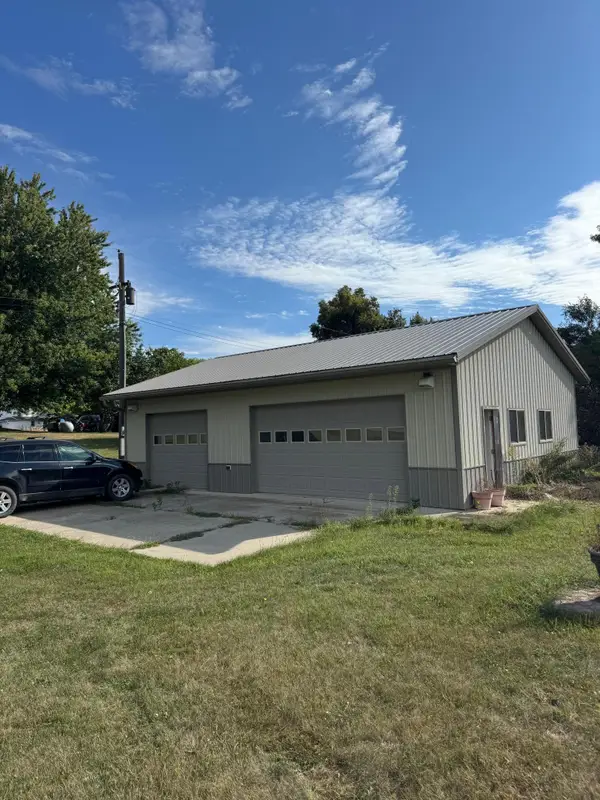 $199,900Active0.66 Acres
.66 Acres Kensington Avenue S, Kensington, MN 56343
MLS# 7140315Listed by: RE/MAX RESULTS $299,000Pending1 beds 1 baths896 sq. ft.
7198 Loon Point Drive Sw, Kensington, MN 56343
MLS# 7131649Listed by: COLDWELL BANKER CROWN REALTORS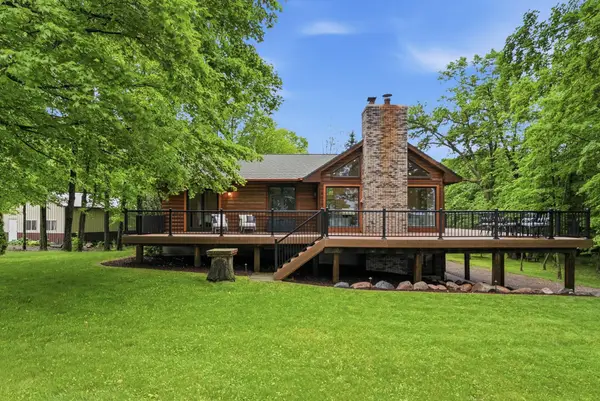 $799,000Active3 beds 2 baths2,592 sq. ft.
16984 County Road 96 Sw, Kensington, MN 56343
MLS# 7082706Listed by: COUNSELOR REALTY INC OF ALEX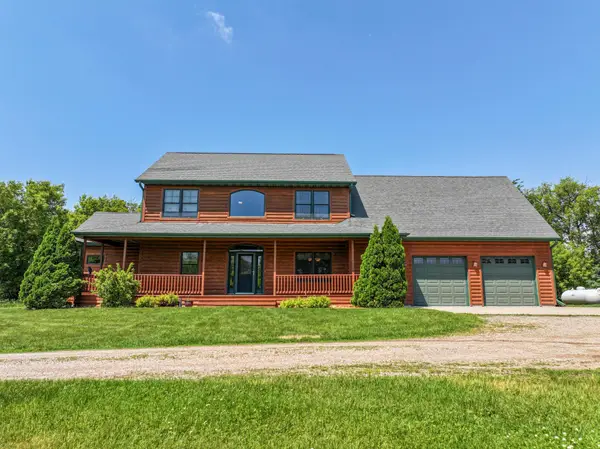 $599,999Active4 beds 3 baths2,906 sq. ft.
23569 County Road 99 Sw, Kensington, MN 56343
MLS# 7089117Listed by: REAL ESTATE BY JO, LLC $320,000Pending3 beds 2 baths1,676 sq. ft.
16 Tower Street, Kensington, MN 56343
MLS# 7006012Listed by: COUNSELOR REALTY INC OF ALEX


Protect your home and budget from life's surprises with an Assurant Home Warranty, backed by a partner that supports you through every step of homeownership. Explore Plans.
© 2023 - 2026 ERA Franchise Systems LLC. All rights reserved. ERA Franchise Systems LLC fully supports the principles of the Fair Housing Act and the Equal Opportunity Act. ERA, ERA Real Estate powered, and their respective logos are registered service marks of ERA Franchise Systems LLC. Each office is independently owned and operated.