
101 Northridge Drive, Kenyon, MN 55946
Local realty services provided by:ERA Viking Realty
101 Northridge Drive,Kenyon, MN 55946
$347,000
- 5 Beds
- 3 Baths
- 3,508 sq. ft.
- Single family
- Pending
Listed by: darvin d. laue, ann m. laue
Office: edina realty, inc.
MLS#:7114844
Source:NSMLS
Price summary
- Price:$347,000
- Price per sq. ft.:$92.34
About this home
Ranch style home on an oversized lot on a semi private road with great views. User friendly floor plan with plenty of space, master suite with walk in closet and deck. With conversion of double car garage which has been converted to 2 bedrooms for more finished square feet. Large kitchen with plenty of cabinets, deck off kitchen, gas fireplace in living area, 6 panel doors and so much more. Current tax is for multifamily and non-homestead. The tax will change to $7,388 for single family. 6 new windows have been ordered and will be paid for by seller and installed.
Contact an agent
Home facts
- Year built:1994
- Subdivision & Development:Northridge Add
- Listing ID #:7114844
- Added:26 day(s) ago
- Updated:August 19, 2026 at 11:43 AM
Rooms and interior
- Bedrooms:5
- Total bathrooms:3
- Full bathrooms:2
- Dining Description:Eat In Kitchen, Separate/Formal Dining Room
- Bathrooms Description:Basement, Main Floor Full Bath, Separate Shower and Tub, Walk-In Shower Stall
- Kitchen Description:Cooktop, Dishwasher, Exhaust Fan, Microwave, Refrigerator
- Basement:Yes
- Basement Description:Block, Drainage System, Egress Window(s), Finished, Storage Space
- Living area:3,508 sq. ft.
Heating and cooling
- Cooling:Central Air, Ductless Mini-Split
- Heating:Ductless Mini-Split, Forced Air
- Central air:Yes
Structure and exterior
- Roof:Asphalt, Pitched
- Year built:1994
- Building area:3,508 sq. ft.
- Lot area:0.89 Acres
- Lot Features:Irregular Lot, Tree Coverage - Medium
- Construction Materials:Block
- Levels:1 Story
Utilities
- Water:City Water - Connected
- Sewer:City Sewer - Connected
Finances and disclosures
- Price:$347,000
- Price per sq. ft.:$92.34
- Tax amount:$9,100 (2026)
Features and amenities
- Appliances:Exhaust Fan, Microwave, Refrigerator, Washer, Water Softener Owned
- Laundry features:Dryer, Washer
- Amenities:Water Softener Owned
Parking
- Parking description:Attached Garage, Concrete, Garage Door Opener, Heated Garage, Insulated Garage
- Garage:Yes
- Garage spaces:1
New listings near 101 Northridge Drive
- Coming Soon
 $449,900Coming Soon4 beds 3 baths
109 Anglewood Drive, Kenyon, MN 55946
MLS# 7122041Listed by: EDINA REALTY, INC. - New
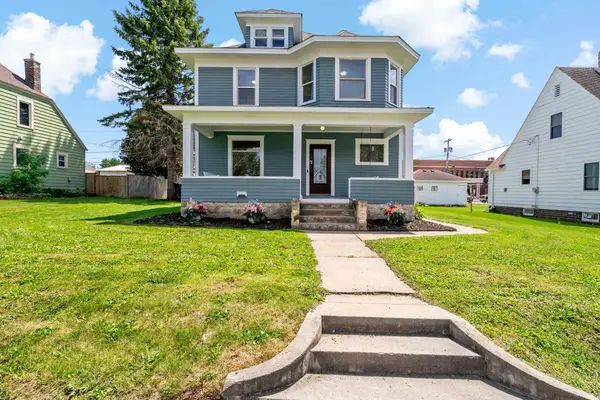 $269,900Active4 beds 2 baths1,980 sq. ft.
615 1st Street, Kenyon, MN 55946
MLS# 7127623Listed by: EDINA REALTY, INC. - New
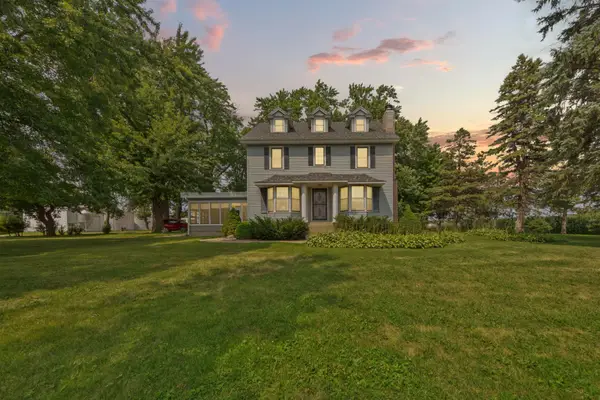 $650,000Active3 beds 3 baths2,113 sq. ft.
851 450th Street, Kenyon, MN 55946
MLS# 7120951Listed by: WEICHERT, REALTORS- HEARTLAND - New
 $699,900Active4 beds 2 baths2,562 sq. ft.
12964 E 270th Street, Kenyon, MN 55946
MLS# 7123655Listed by: EDINA REALTY, INC.  $259,500Active4 beds 3 baths2,309 sq. ft.
615 7th Street, Kenyon, MN 55946
MLS# 7118252Listed by: EDINA REALTY, INC.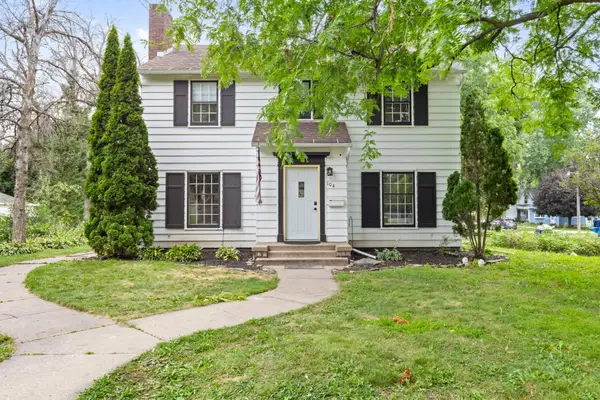 $260,000Active4 beds 2 baths2,125 sq. ft.
104 Spring Street, Kenyon, MN 55946
MLS# 7115541Listed by: RE/MAX RESULTS $279,900Active2 beds 1 baths1,064 sq. ft.
411 Bullis Street, Kenyon, MN 55946
MLS# 7113966Listed by: EDINA REALTY, INC. $459,000Active4 beds 2 baths1,962 sq. ft.
6321 County 11 Boulevard, Kenyon, MN 55946
MLS# 7113691Listed by: GOLD DOOR REALTY LLC $259,900Active3 beds 1 baths1,840 sq. ft.
717 Forest Street, Kenyon, MN 55946
MLS# 7110409Listed by: EDINA REALTY, INC.


Protect your home and budget from life's surprises with an Assurant Home Warranty, backed by a partner that supports you through every step of homeownership. Explore Plans.
© 2023 - 2026 ERA Franchise Systems LLC. All rights reserved. ERA Franchise Systems LLC fully supports the principles of the Fair Housing Act and the Equal Opportunity Act. ERA, ERA Real Estate powered, and their respective logos are registered service marks of ERA Franchise Systems LLC. Each office is independently owned and operated.