
12964 E 270th Street, Kenyon, MN 55946
Local realty services provided by:ERA Gillespie Real Estate
12964 E 270th Street,Kenyon, MN 55946
$699,900
- 4 Beds
- 2 Baths
- 2,562 sq. ft.
- Single family
- Active
Listed by: chris mallery
Office: edina realty, inc.
MLS#:7123655
Source:NSMLS
Price summary
- Price:$699,900
- Price per sq. ft.:$231.45
About this home
Come and enjoy country living at it's finest! You will find peace and serenity with this beautiful, meticulously maintained 5 acre property on paved rd. Appreciate the convenience of main level living with this 4 bedroom, 2 bath home that has newer engineered siding and roof, and all new, super efficient Pella triple pane windows with blinds built into the glass! The oversized insulated garage has a convenient second set of steps going to the basement. Roomy kitchen has lots of storage, 3 spacious bedrooms on the main level along with a large 4th bedroom downstairs, and a beautiful new gas fireplace in the lower family room. We can't leave out the amazing 32’ x 56’ shed w/in-floor heated shop that has 12' deep concrete in the front, and is deep enough for a semi, along with hot water & a sink, 16' sidewalls with a 14' high x 20' wide overhead door. Now you need a place to store all the equipment, toys or animals - the 40'x56' shed with a 14' high x 20' overhead door should work nicely for that - both sheds are high quality builds. If you are wanting some animals or even more storage, then the cute and sturdy 30' x 36' barn with many newer windows should do the trick. Many newer evergreens and trees frame the property and provide a windbreak and landscaped areas in the gorgeous yard. Your rural oasis is waiting!...
Contact an agent
Home facts
- Year built:1979
- Listing ID #:7123655
- Added:56 day(s) ago
- Updated:October 04, 2026 at 12:16 PM
Rooms and interior
- Bedrooms:4
- Total bathrooms:2
- Full bathrooms:2
- Dining Description:Kitchen/Dining Room
- Bathrooms Description:Full Basement, Main Floor Full Bath
- Kitchen Description:Disposal, Exhaust Fan, Microwave, Range, Refrigerator
- Basement:Yes
- Basement Description:Egress Window(s), Finished, Walkout
- Living area:2,562 sq. ft.
Heating and cooling
- Cooling:Central Air
- Heating:Forced Air
- Central air:Yes
Structure and exterior
- Roof:Age 8 Years or Less
- Year built:1979
- Building area:2,562 sq. ft.
- Lot area:4.9 Acres
- Lot Features:Level, Tree Coverage - Medium
- Levels:1 Story
Utilities
- Water:Well
- Sewer:Septic System Compliant - Yes
Finances and disclosures
- Price:$699,900
- Price per sq. ft.:$231.45
- Tax amount:$3,400 (2026)
Features and amenities
- Appliances:Disposal, Exhaust Fan, Microwave, Range, Refrigerator, Washer, Water Softener Owned
- Laundry features:Dryer, Washer
- Amenities:Fuel Tank - Rented, Gas Water Heater, Water Softener Owned
Parking
- Parking description:Attached Garage, Concrete, Garage Door Opener, Insulated Garage
- Garage:Yes
- Garage spaces:6
New listings near 12964 E 270th Street
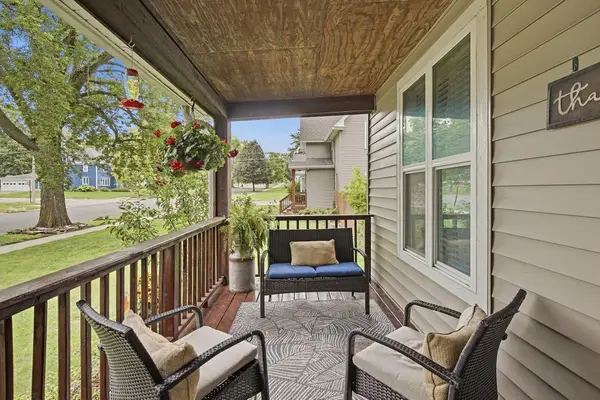 $269,900Active4 beds 2 baths1,728 sq. ft.
540 Forest Street, Kenyon, MN 55946
MLS# 7148800Listed by: EDINA REALTY, INC.- Open Sat, 9:30 to 11am
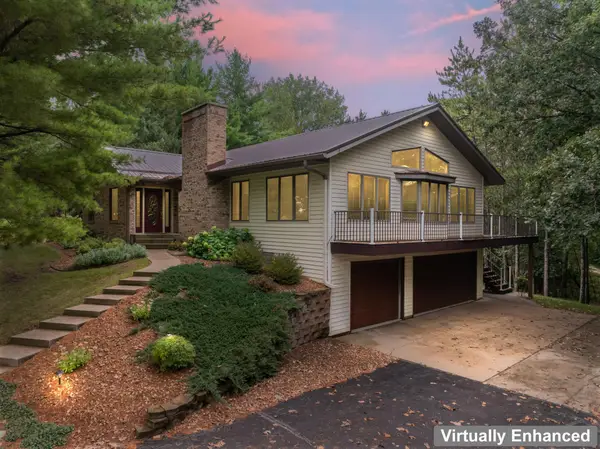 $599,900Active4 beds 3 baths4,071 sq. ft.
101 Park Lane, Kenyon, MN 55946
MLS# 7148753Listed by: KELLER WILLIAMS PREMIER REALTY 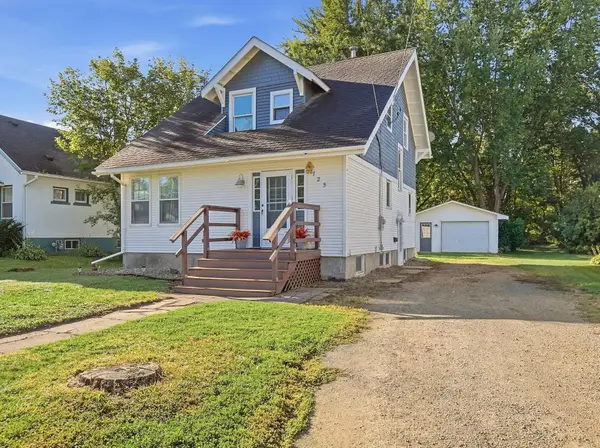 $239,900Pending3 beds 1 baths1,632 sq. ft.
725 Home Street, Kenyon, MN 55946
MLS# 7142200Listed by: EDINA REALTY, INC.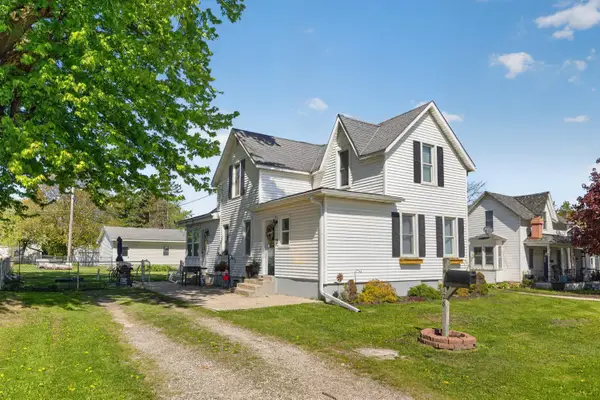 $264,900Active3 beds 1 baths1,558 sq. ft.
128 Langford Avenue, Kenyon, MN 55946
MLS# 7145099Listed by: DANIELSON REALTY GROUP, LLC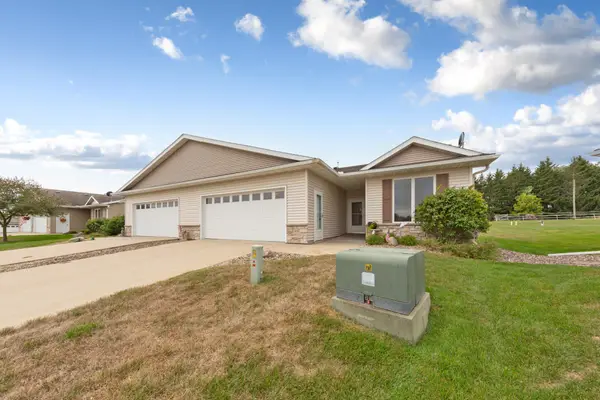 $254,900Active2 beds 2 baths1,380 sq. ft.
418 Buckshot Court, Kenyon, MN 55946
MLS# 7142277Listed by: EDINA REALTY, INC.- Open Sun, 11am to 2pm
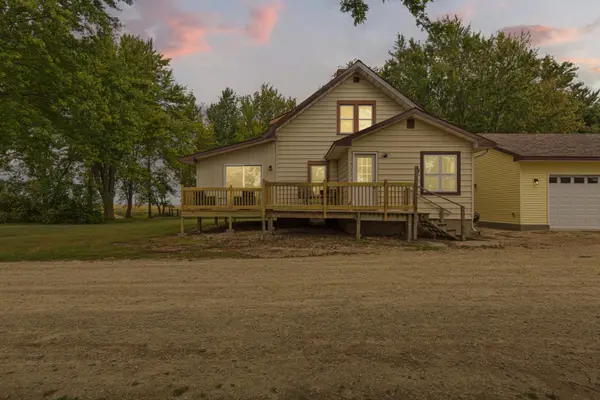 $489,900Active3 beds 2 baths1,674 sq. ft.
25115 Lamb Avenue, Kenyon, MN 55946
MLS# 7138314Listed by: WEICHERT, REALTORS- HEARTLAND 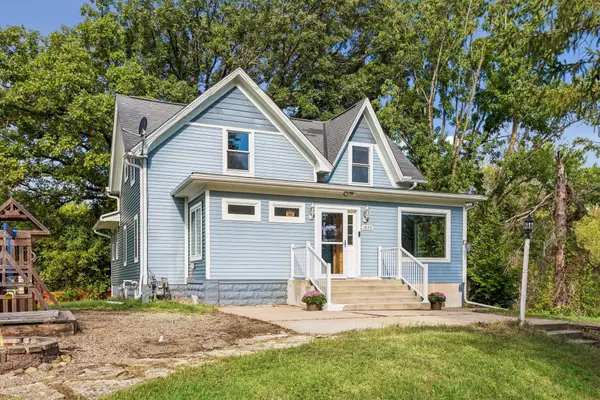 $290,000Active3 beds 2 baths1,452 sq. ft.
1022 2nd Street, Kenyon, MN 55946
MLS# 7136490Listed by: EXP REALTY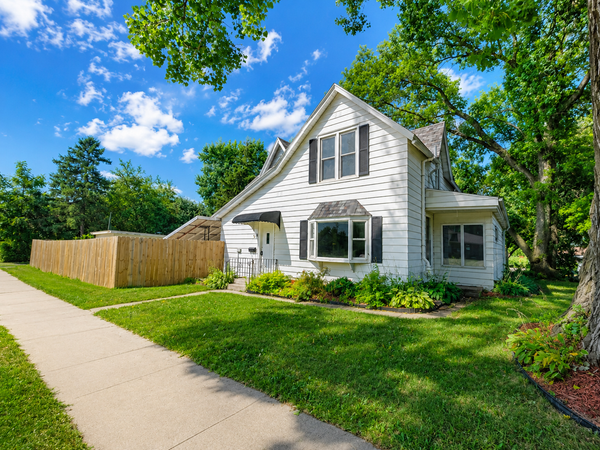 $269,900Active5 beds 2 baths1,904 sq. ft.
416 1st Street, Kenyon, MN 55946
MLS# 7134897Listed by: GOLD DOOR REALTY LLC $359,900Active4 beds 4 baths3,409 sq. ft.
501 Forest Street, Kenyon, MN 55946
MLS# 7130499Listed by: REAL BROKER, LLC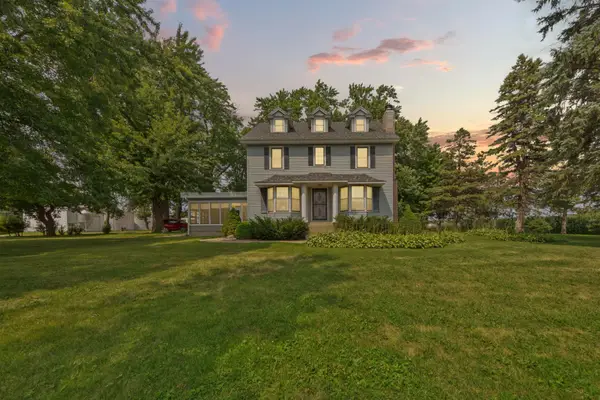 $595,000Active3 beds 3 baths2,113 sq. ft.
851 450th Street, Kenyon, MN 55946
MLS# 7120951Listed by: WEICHERT, REALTORS- HEARTLAND


Protect your home and budget from life's surprises with an Assurant Home Warranty, backed by a partner that supports you through every step of homeownership. Explore Plans.
© 2023 - 2026 ERA Franchise Systems LLC. All rights reserved. ERA Franchise Systems LLC fully supports the principles of the Fair Housing Act and the Equal Opportunity Act. ERA, ERA Real Estate powered, and their respective logos are registered service marks of ERA Franchise Systems LLC. Each office is independently owned and operated.