
505 W North Street, Kiester, MN 56051
Local realty services provided by:ERA Gillespie Real Estate
505 W North Street,Kiester, MN 56051
$179,000
- 4 Beds
- 2 Baths
- 2,441 sq. ft.
- Single family
- Active
Listed by: kristine jensen
Office: true real estate
MLS#:7136131
Source:NSMLS
Price summary
- Price:$179,000
- Price per sq. ft.:$63.23
About this home
Enjoy the best of small-town living with this spacious 4 bedroom, 2 bath home tucked near the edge of town, where you can enjoy a little extra peace and privacy while still being close to everything you need. Inside, the main floor offers a spacious kitchen with ample cabinet storage and so much counter space, you won’t know what to do with it! The living room addition creates even more room to relax and gather, complete with vaulted ceilings that add an open, airy feel. The large primary suite provides plenty of space to unwind at the end of the day, along with a convenient laundry area, within the primary bath. 2 main floor bedrooms and guest full bath complete the main level. Upstairs, you'll find another bedroom plus some bonus space. Downstairs, the basement adds even more possibilities with a workshop and bar area — perfect for hobbies, projects, entertaining, or creating your own favorite hangout space. Step outside and you'll find plenty of room to enjoy the seasons. The large deck and fire-pit is a great way to unwind and enjoy the outdoors. A two-stall garage provides convenient parking and additional storage. Bring your creativity and a little TLC—this home has great space, plenty of potential, and all the ingredients to truly shine. Schedule your private tour today. Notable items include metal roof completed in 2022, newer furnace and Beaver system in the basement....
Contact an agent
Home facts
- Year built:1955
- Listing ID #:7136131
- Added:5 day(s) ago
- Updated:September 06, 2026 at 12:09 PM
Rooms and interior
- Bedrooms:4
- Total bathrooms:2
- Full bathrooms:2
- Dining Description:Eat In Kitchen
- Bathrooms Description:Main Floor Full Bath, Separate Shower and Tub
- Basement:Yes
- Basement Description:Crawl Space, Partial, Sump Pump
- Living area:2,441 sq. ft.
Heating and cooling
- Cooling:Window Unit(s)
- Heating:Forced Air
Structure and exterior
- Roof:Metal
- Year built:1955
- Building area:2,441 sq. ft.
- Lot area:0.43 Acres
- Lot Features:Underground Utilities
- Levels:1 1/2 Story
Utilities
- Water:City Water - Connected
- Sewer:City Sewer - Connected
Finances and disclosures
- Price:$179,000
- Price per sq. ft.:$63.23
- Tax amount:$1,259 (2026)
Features and amenities
- Appliances:Washer
- Laundry features:Washer
- Amenities:Electric Water Heater, Humidifier
Parking
- Parking description:Detached Garage, Gravel
- Garage:Yes
- Garage spaces:2
New listings near 505 W North Street
 $125,500Pending3 beds 1 baths1,197 sq. ft.
110 S 6th Street, Kiester, MN 56051
MLS# 7135406Listed by: GOLD DOOR REALTY LLC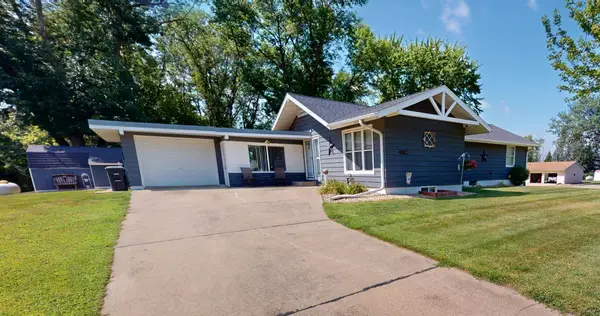 $189,900Pending4 beds 3 baths2,628 sq. ft.
308 Main Street N, Kiester, MN 56051
MLS# 7131496Listed by: LELAND REALTY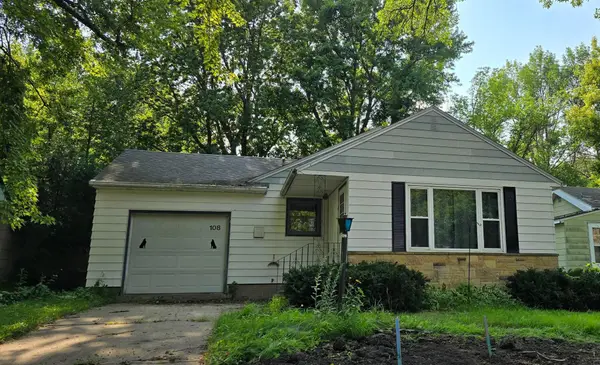 $79,900Active3 beds 2 baths1,064 sq. ft.
108 S East Street, Kiester, MN 56051
MLS# 7121151Listed by: COLDWELL BANKER RIVER VALLEY, REALTORS $139,900Active3 beds 2 baths1,340 sq. ft.
112 S 2nd Street, Kiester, MN 56051
MLS# 267040973Listed by: OLSON NELSON REALTY $225,000Active4 beds 3 baths2,426 sq. ft.
210 S 6th Street, Kiester, MN 56051
MLS# 7111522Listed by: EXP REALTY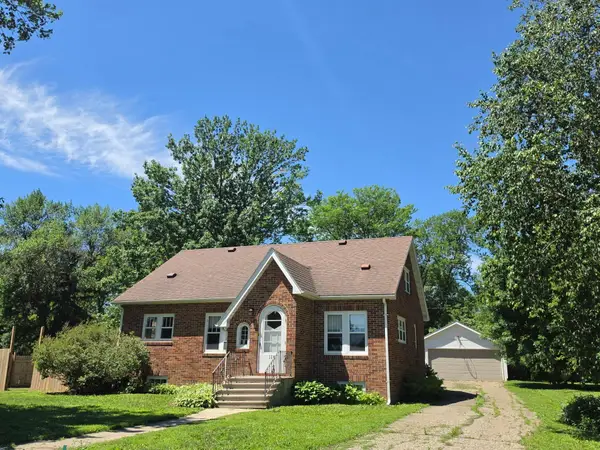 $125,000Pending4 beds 2 baths1,753 sq. ft.
116 N 6th Street, Kiester, MN 56051
MLS# 7094312Listed by: BEYCOME BROKERAGE REALTY LLC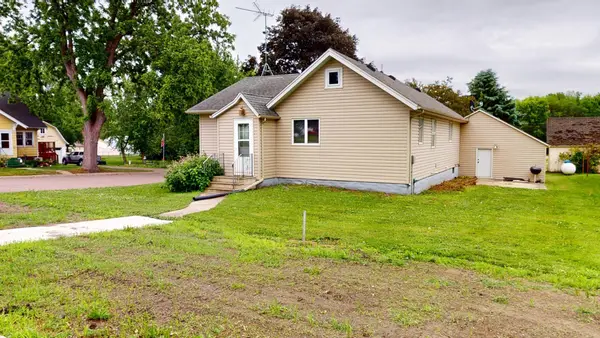 $49,900Active2 beds 2 baths972 sq. ft.
121 2nd Street N, Kiester, MN 56051
MLS# 7085929Listed by: LELAND REALTY $10,000Active0.31 Acres
209 Front Street W, Kiester, MN 56051
MLS# 7062537Listed by: LELAND REALTY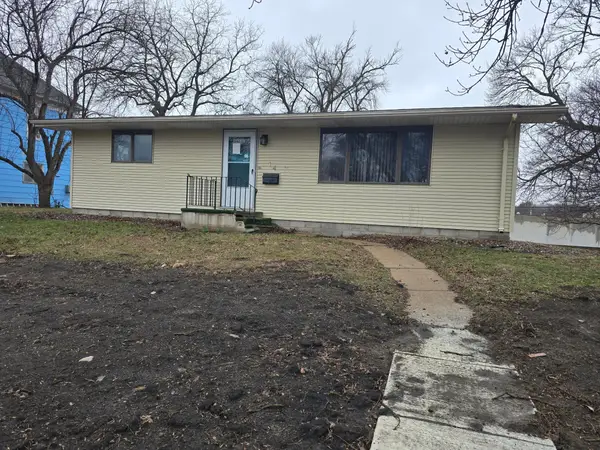 $59,900Active3 beds 2 baths1,025 sq. ft.
114 S 3rd Street, Kiester, MN 56051
MLS# 7049119Listed by: EXIT REALTY - GREAT PLAINS


Protect your home and budget from life's surprises with an Assurant Home Warranty, backed by a partner that supports you through every step of homeownership. Explore Plans.
© 2023 - 2026 ERA Franchise Systems LLC. All rights reserved. ERA Franchise Systems LLC fully supports the principles of the Fair Housing Act and the Equal Opportunity Act. ERA, ERA Real Estate powered, and their respective logos are registered service marks of ERA Franchise Systems LLC. Each office is independently owned and operated.