
14725 State Highway 15, Kimball, MN 55353
Local realty services provided by:ERA Prospera Real Estate
Upcoming open houses
- Fri, Nov 2005:00 pm - 06:30 pm
Listed by: brandi hansen
Office: central mn realty llc.
MLS#:7173978
Source:NSMLS
Price summary
- Price:$289,900
- Price per sq. ft.:$120.19
About this home
Mature oaks, open fields behind the home and views toward Powder Ridge give this Kimball School District property a true country feel, with quick access to Highway 15 for an easy drive into Kimball or St. Cloud.
The main level offers one-level living with two bedrooms, a 3/4 bathroom with a walk-in shower and laundry, a kitchen with an adjoining dining area, and a bright living room with large front windows. Sliding doors off the dining area lead to the back deck, which overlooks the fields and Powder Ridge. A ramp from the attached garage leads into the home, and the bathroom includes grab bars.
The finished lower level adds a 39x13 family room with a wood-burning fireplace, a third bedroom, a nonconforming room without a window that works well as an office or gym, and a 3/4 bath.
The .26-acre lot backs to open fields, has only one immediate neighbor and is shaded by mature trees.
Additional features include a 2-stall attached garage, two storage sheds, and a furnace and central air replaced in 2022.
With the everyday essentials on the main floor and plenty of flexible space below, this home offers room to spread out in a country setting just minutes from town....
Contact an agent
Home facts
- Year built:1978
- Listing ID #:7173978
- Added:1 day(s) ago
- Updated:November 18, 2026 at 11:02 PM
Rooms and interior
- Bedrooms:3
- Total bathrooms:2
- Half bathrooms:1
- Bathrooms Description:3/4 Basement, Main Floor 3/4 Bath
- Kitchen Description:Dishwasher, Microwave, Range, Refrigerator
- Basement:Yes
- Basement Description:Finished
- Living area:2,286 sq. ft.
Heating and cooling
- Cooling:Central Air
- Heating:Forced Air, Radiant
- Central air:Yes
Structure and exterior
- Year built:1978
- Building area:2,286 sq. ft.
- Lot area:0.26 Acres
- Lot Features:Tree Coverage - Medium
- Construction Materials:Block
- Levels:1 Story
Utilities
- Water:Well
- Sewer:Private Sewer, Septic System Compliant - Yes
Finances and disclosures
- Price:$289,900
- Price per sq. ft.:$120.19
- Tax amount:$2,322 (2025)
Features and amenities
- Appliances:Microwave, Range, Refrigerator, Washer, Water Softener Owned
- Laundry features:Dryer, Washer
- Amenities:Fuel Tank - Rented, Water Softener Owned
Parking
- Parking description:Attached Garage
- Garage:Yes
- Garage spaces:2
New listings near 14725 State Highway 15
- New
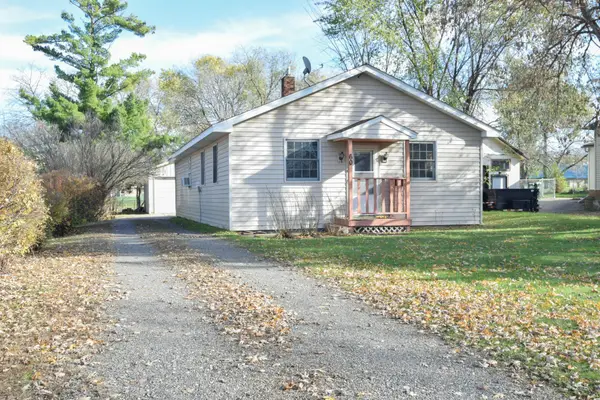 $210,000Active2 beds 1 baths1,244 sq. ft.
60 Magnus Johnson Street N, Kimball, MN 55353
MLS# 7170492Listed by: KELLER WILLIAMS CLASSIC REALTY 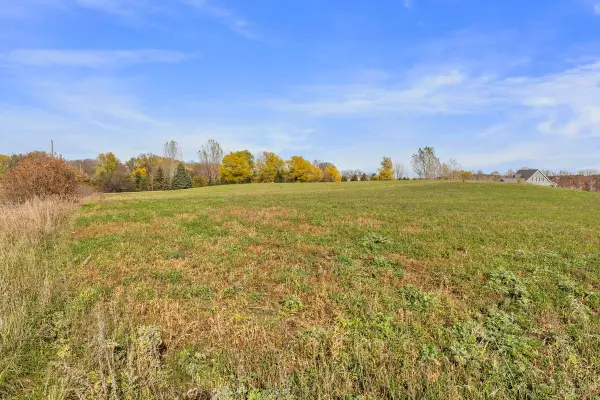 $165,000Pending4.18 Acres
TBD West Lakeside Farm Add, Kimball, MN 55353
MLS# 7164294Listed by: RE/MAX ADVANTAGE PLUS $299,000Active2 beds 2 baths1,269 sq. ft.
230 Publishers Drive Ne, Kimball, MN 55353
MLS# 7159626Listed by: COLDWELL BANKER REALTY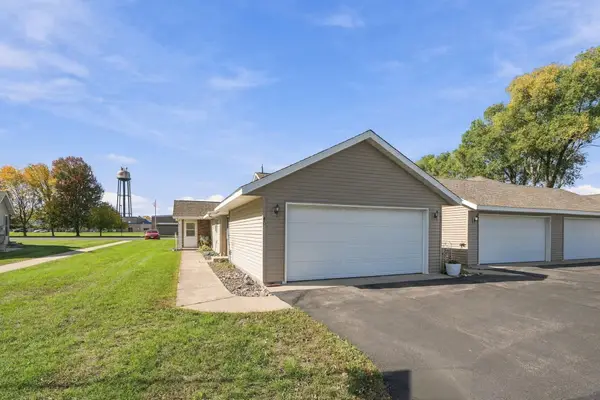 $239,950Active2 beds 2 baths1,256 sq. ft.
40 Sunrise Drive, Kimball, MN 55353
MLS# 7156027Listed by: EDINA REALTY, INC. $725,000Pending4 beds 3 baths3,252 sq. ft.
73823 367th Street, Kimball, MN 55353
MLS# 7148144Listed by: KELLER WILLIAMS INTEGRITY NW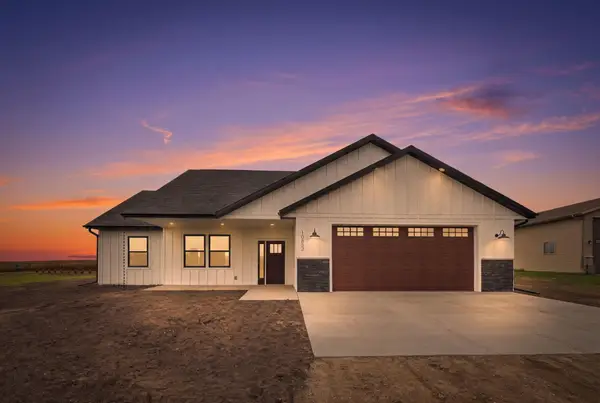 $399,000Active3 beds 2 baths1,811 sq. ft.
10653 Marty View Circle, Kimball, MN 55353
MLS# 7145128Listed by: COLDWELL BANKER REALTY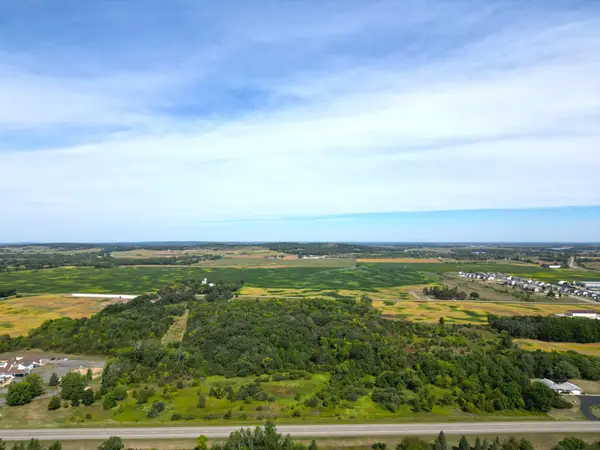 $109,900Active7.01 Acres
237 State Highway 55, Kimball, MN 55353
MLS# 7142350Listed by: OAK REALTY LLP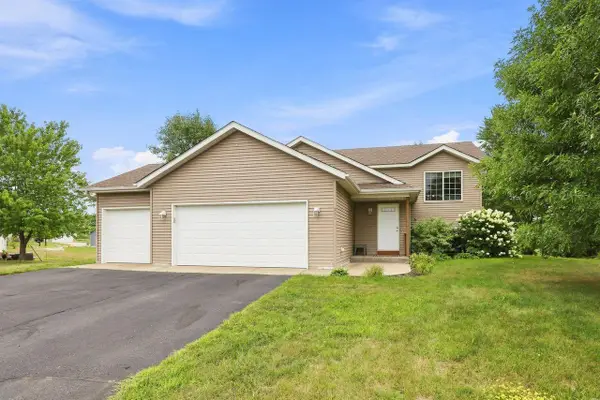 $319,900Active4 beds 2 baths2,000 sq. ft.
260 Chatter Circle Ne, Kimball, MN 55353
MLS# 7128567Listed by: COLDWELL BANKER REALTY $339,900Active2 beds 1 baths1,120 sq. ft.
805 Poplar Drive Se, Kimball, MN 55353
MLS# 7126231Listed by: PROGRESSIVE BUILDERS REAL ESTATE


Protect your home and budget from life's surprises with an Assurant Home Warranty, backed by a partner that supports you through every step of homeownership. Explore Plans.
© 2023 - 2026 ERA Franchise Systems LLC. All rights reserved. ERA Franchise Systems LLC fully supports the principles of the Fair Housing Act and the Equal Opportunity Act. ERA, ERA Real Estate powered, and their respective logos are registered service marks of ERA Franchise Systems LLC. Each office is independently owned and operated.