
210 Newspaper Run Ne, Kimball, MN 55353
Local realty services provided by:ERA Viking Realty
210 Newspaper Run Ne,Kimball, MN 55353
$351,400
- 4 Beds
- 2 Baths
- - sq. ft.
- Single family
- Sold
Listed by: cody smith
Office: lpt realty, llc.
MLS#:7110296
Source:NSMLS
Sorry, we are unable to map this address
Price summary
- Price:$351,400
About this home
Welcome to 210 Newspaper Run NE! This beautifully maintained 4-bedroom, 2-bathroom home is tucked away at the end of a quiet cul-de-sac, offering privacy and a peaceful setting.
Step outside the walkout basement to enjoy a stamped concrete patio complete with a fire pit area—perfect for relaxing evenings or entertaining guests. The spacious backyard provides plenty of room for gatherings, play, and outdoor activities, and includes a swing set for added family fun. You'll also appreciate the freshly stained 20' x 14' deck, offering even more space to enjoy the outdoors.
Inside and out, this home has been exceptionally well cared for. Conveniently located less than one minute from both Highway 55 and Highway 15, you'll enjoy easy access to commuting, and local amenities while still feeling tucked away.
Don't miss your opportunity to make this wonderful home yours—schedule your showing today!
Contact an agent
Home facts
- Year built:2005
- Subdivision & Development:Greely Edition Two
- Listing ID #:7110296
- Added:51 day(s) ago
- Updated:September 06, 2026 at 07:07 AM
Rooms and interior
- Bedrooms:4
- Total bathrooms:2
- Full bathrooms:2
- Dining Description:Breakfast Bar, Informal Dining Room
- Bathrooms Description:Full Basement, Main Floor Full Bath
- Kitchen Description:Dishwasher, Microwave, Range, Refrigerator
- Basement:Yes
- Basement Description:Block, Finished, Walkout
Heating and cooling
- Cooling:Central Air
- Heating:Forced Air
- Central air:Yes
Structure and exterior
- Roof:Age Over 8 Years, Asphalt
- Year built:2005
- Lot Features:Tree Coverage - Medium
- Construction Materials:Block
- Levels:Bi/Split Level
Utilities
- Water:City Water - Connected
- Sewer:City Sewer - Connected
Finances and disclosures
- Price:$351,400
- Tax amount:$3,364 (2025)
Features and amenities
- Appliances:Microwave, Range, Refrigerator, Washer, Water Softener Rented
- Laundry features:Dryer, Washer
- Amenities:Water Filtration System, Water Softener Rented
Parking
- Parking description:Asphalt, Attached Garage, Garage Door Opener, Heated Garage, Insulated Garage
- Garage:Yes
- Garage spaces:3
New listings near 210 Newspaper Run Ne
- New
 $69,999Active1.01 Acres
10723 Marty View Circle, Kimball, MN 55353
MLS# 7135245Listed by: PLATLABS, LLC 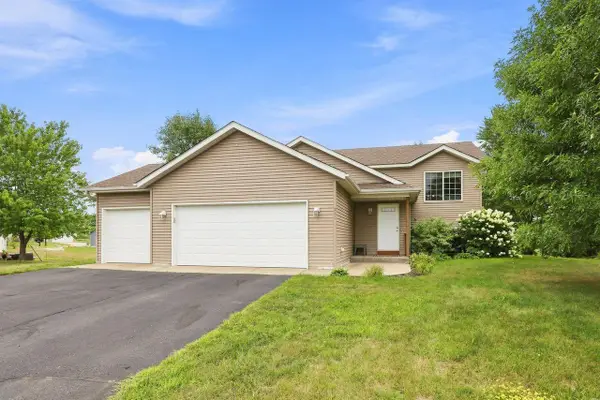 $334,900Active4 beds 2 baths2,000 sq. ft.
260 Chatter Circle Ne, Kimball, MN 55353
MLS# 7128567Listed by: COLDWELL BANKER REALTY $354,900Active2 beds 1 baths1,120 sq. ft.
805 Poplar Drive Se, Kimball, MN 55353
MLS# 7126231Listed by: PROGRESSIVE BUILDERS REAL ESTATE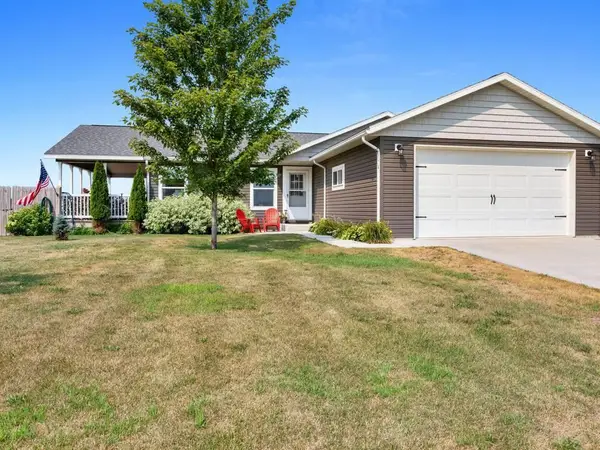 $338,900Pending2 beds 3 baths1,277 sq. ft.
537 Elm Street N, Kimball, MN 55353
MLS# 7115833Listed by: KELLER WILLIAMS INTEGRITY NW $339,900Active3 beds 2 baths1,271 sq. ft.
108 Cedar Street Se, Kimball, MN 55353
MLS# 7064213Listed by: PROGRESSIVE BUILDERS REAL ESTATE $309,999Active2 beds 2 baths1,120 sq. ft.
608 Elm Street N, Kimball, MN 55353
MLS# 7108402Listed by: CENTRAL MN REALTY LLC $449,900Active3 beds 2 baths1,443 sq. ft.
138 Cedar Street Se, Kimball, MN 55353
MLS# 7099902Listed by: APPLEWOOD REALTY, INC. $459,900Active3 beds 3 baths1,920 sq. ft.
70041 350th Street, Kimball, MN 55353
MLS# 7099420Listed by: RE/MAX TODAY'S PROPERTIES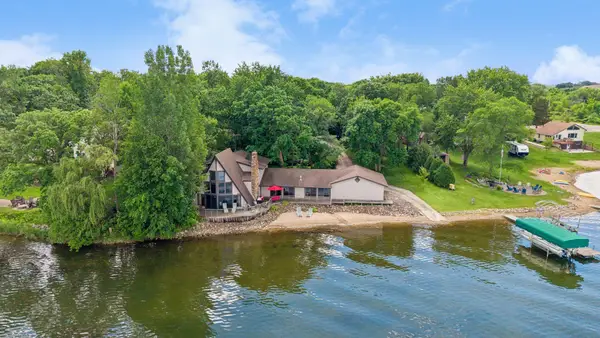 $769,950Active3 beds 2 baths2,919 sq. ft.
14120 Badger Road, Kimball, MN 55353
MLS# 7080359Listed by: LAKES SOTHEBY'S INTERNATIONAL REALTY $319,000Active1 beds 1 baths880 sq. ft.
12834 179th Street, Kimball, MN 55353
MLS# 7094697Listed by: DANE ARTHUR REAL ESTATE AGENCY


Protect your home and budget from life's surprises with an Assurant Home Warranty, backed by a partner that supports you through every step of homeownership. Explore Plans.
© 2023 - 2026 ERA Franchise Systems LLC. All rights reserved. ERA Franchise Systems LLC fully supports the principles of the Fair Housing Act and the Equal Opportunity Act. ERA, ERA Real Estate powered, and their respective logos are registered service marks of ERA Franchise Systems LLC. Each office is independently owned and operated.