
4251 Paar Street, La Crescent, MN 55947
Local realty services provided by:ERA Gillespie Real Estate
4251 Paar Street,La Crescent, MN 55947
$359,900
- 3 Beds
- 2 Baths
- 2,184 sq. ft.
- Single family
- Active
Listed by: nancy a. gerrard
Office: gerrard-hoeschler
MLS#:7123743
Source:NSMLS
Price summary
- Price:$359,900
- Price per sq. ft.:$144.19
Contact an agent
Home facts
- Year built:1973
- Subdivision & Development:Golf View Add
- Listing ID #:7123743
- Added:55 day(s) ago
- Updated:October 02, 2026 at 01:43 PM
Rooms and interior
- Bedrooms:3
- Total bathrooms:2
- Full bathrooms:2
- Bathrooms Description:Full Basement, Main Floor Full Bath
- Kitchen Description:Microwave, Range, Refrigerator
- Basement:Yes
- Basement Description:Full
- Living area:2,184 sq. ft.
Heating and cooling
- Cooling:Central Air
- Heating:Forced Air, In-Floor Heating
- Central air:Yes
Structure and exterior
- Year built:1973
- Building area:2,184 sq. ft.
- Lot area:0.66 Acres
- Levels:2 Story
Utilities
- Water:Well
- Sewer:Private Sewer
Finances and disclosures
- Price:$359,900
- Price per sq. ft.:$144.19
- Tax amount:$3,686 (2026)
Features and amenities
- Appliances:Microwave, Range, Refrigerator
Parking
- Parking description:Attached Garage
- Garage:Yes
- Garage spaces:3
New listings near 4251 Paar Street
- New
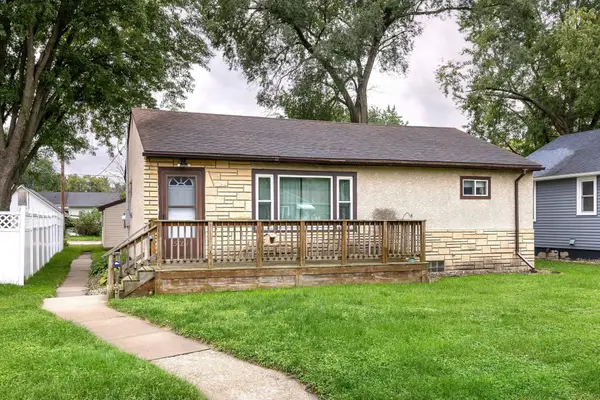 $169,900Active2 beds 2 baths864 sq. ft.
521 S 2nd Street, La Crescent, MN 55947
MLS# 7151855Listed by: @PROPERTIES LA CROSSE - New
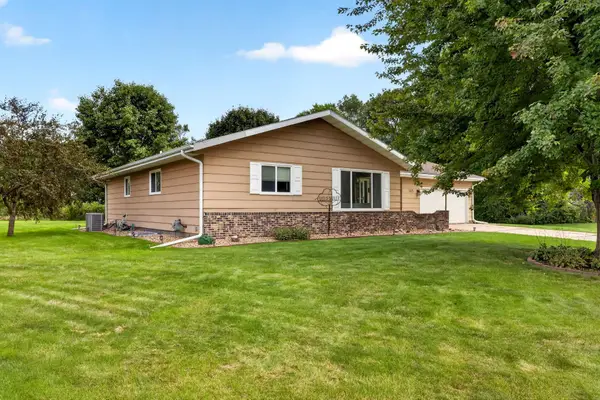 $438,000Active5 beds 3 baths2,959 sq. ft.
105 Fireside Place, La Crescent, MN 55947
MLS# 7152169Listed by: @PROPERTIES LA CROSSE - New
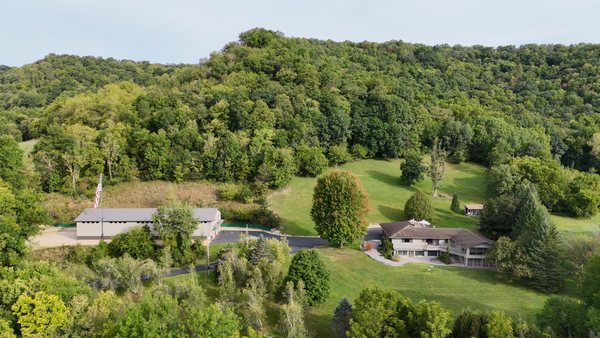 $1,100,000Active5 beds 3 baths5,000 sq. ft.
5000 County 21, La Crescent, MN 55947
MLS# 7149166Listed by: BLUFF COUNTRY PROPERTIES,LLC. 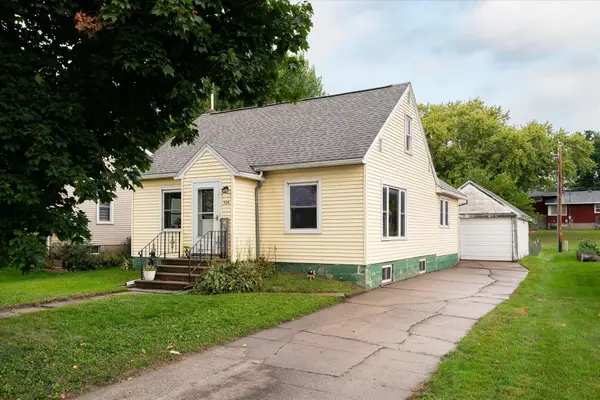 $184,900Active3 beds 2 baths1,853 sq. ft.
526 N 2nd Street, La Crescent, MN 55947
MLS# 7147157Listed by: GERRARD-HOESCHLER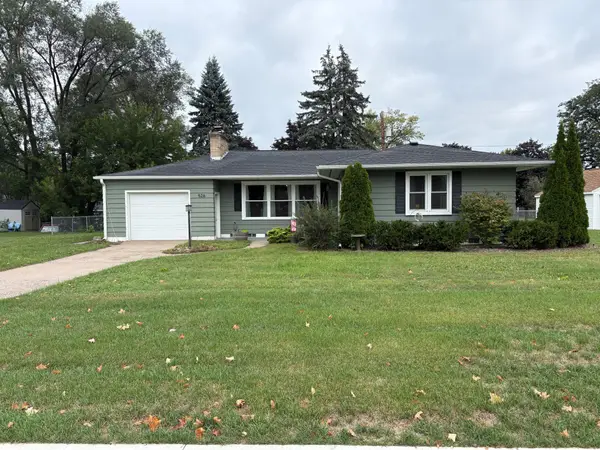 $309,300Active3 beds 2 baths1,992 sq. ft.
528 S 6th Street, La Crescent, MN 55947
MLS# 7143431Listed by: GERRARD-HOESCHLER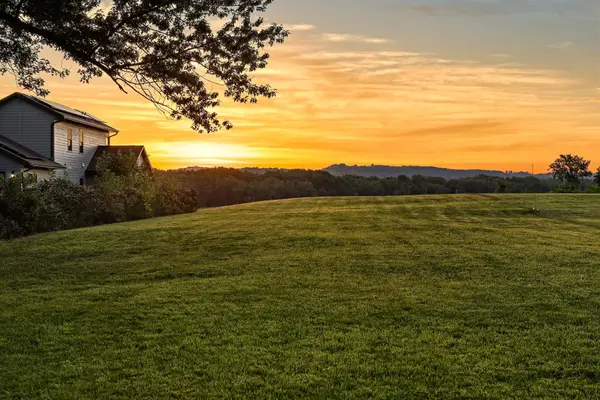 $1,500,000Active0.62 Acres
Lot 5 Parcel 1 Shore Acres Road, La Crescent, MN 55947
MLS# 7134715Listed by: RAVEN REALTY $300,000Pending2 beds 1 baths1,346 sq. ft.
710 Oak TERRACE, La Crescent, MN 55947
MLS# 1978833Listed by: EDINA REALTY, INC. $294,900Active3 beds 2 baths1,709 sq. ft.
414 8th STREET S, La Crescent, MN 55947
MLS# 1978131Listed by: CASTLE REALTY, LLC $49,900Active1.44 Acres
612 13th Street N, La Crescent, MN 55947
MLS# 7133563Listed by: @PROPERTIES LA CROSSE $590,000Active4 beds 2 baths1,872 sq. ft.
5826 County 21, La Crescent, MN 55947
MLS# 1977669Listed by: EXP REALTY LLC


Protect your home and budget from life's surprises with an Assurant Home Warranty, backed by a partner that supports you through every step of homeownership. Explore Plans.
© 2023 - 2026 ERA Franchise Systems LLC. All rights reserved. ERA Franchise Systems LLC fully supports the principles of the Fair Housing Act and the Equal Opportunity Act. ERA, ERA Real Estate powered, and their respective logos are registered service marks of ERA Franchise Systems LLC. Each office is independently owned and operated.