
47060 Queens Cove CIRCLE, La Crescent, MN 55947
Local realty services provided by:ERA MyPro Realty
Listed by: aaron bartsch
Office: castle realty, llc.
MLS#:1989034
Source:WIREX via South Central Wisconsin MLS
47060 Queens Cove CIRCLE,La Crescent, MN 55947
$610,000
- 5 Beds
- 3 Baths
- 4,189 sq. ft.
- Single family
- Active
Price summary
- Price:$610,000
- Price per sq. ft.:$145.62
About this home
Experience luxury, privacy, and convenience in this custom-built 4,200 sq. ft. executive ranch surrounded by mature trees and beautiful wooded views, and expansive windows fill the home with natural light. An updated chef's kitchen features cherry cabinetry, quartz countertops, a large island, and a two-way gas fireplace. The spacious primary suite offers a private balcony, updated bath with a tile walk-in shower, and walk-in closet. The finished lower level walkout features a huge family room, 4 additional bedrooms, a huge bathroom, and an impressive 30x32 workshop, with endless possibilities. Outside enjoy two decks, a gazebo, and professionally landscaped grounds, perfect for entertaining. All this in a private estate-like setting with low Minnesota taxes. just minutes from La Crosse.
Contact an agent
Home facts
- Year built:1988
- Listing ID #:1989034
- Added:1 day(s) ago
- Updated:November 20, 2026 at 11:05 PM
Rooms and interior
- Bedrooms:5
- Total bathrooms:3
- Full bathrooms:2
- Flooring:Wood Floors
- Dining Description:On Main Level
- Bathrooms Description:Ceramic Tile, Master Bedroom Bath, Master Bedroom Bath: Walk-In Shower, Shower on Lower, Tub Only
- Kitchen Description:Cooktop, Dishwasher, Disposal, Microwave, On Main Level, Oven, Refrigerator
- Bedroom Description:Master Bedroom On Main Level, Walk-In Closet(s)
- Basement Description:Finished, Full, Full Size Windows, Radon Mitigation System, Walk Out/Outer Door
- Living area:4,189 sq. ft.
Heating and cooling
- Cooling:Central Air, Forced Air
- Heating:Forced Air, LP Gas, Zoned Heating
Structure and exterior
- Year built:1988
- Building area:4,189 sq. ft.
- Lot area:0.95 Acres
- Lot Features:Wooded
- Architectural Style:Ranch
- Construction Materials:Wood
- Exterior Features:Deck, Patio
- Levels:1 Story
Utilities
- Water:Well
- Sewer:Private Septic System
Finances and disclosures
- Price:$610,000
- Price per sq. ft.:$145.62
- Tax amount:$5,530 (2026)
Features and amenities
- Appliances:Dishwasher, Disposal, Microwave, Oven, Refrigerator, Washer
- Laundry features:Dryer, Washer
- Amenities:Pantry
Parking
- Parking description:2 Car Garage, Garage - Attached, Garage Opener Included
- Garage spaces:2
New listings near 47060 Queens Cove CIRCLE
- New
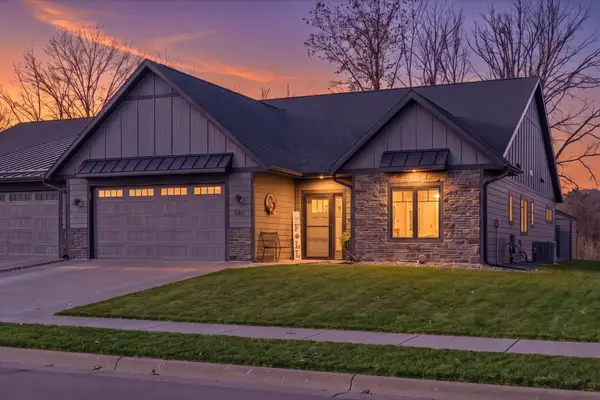 $447,900Active3 beds 2 baths1,750 sq. ft.
840 Bridle Lane, La Crescent, MN 55947
MLS# 7174582Listed by: GERRARD-HOESCHLER - New
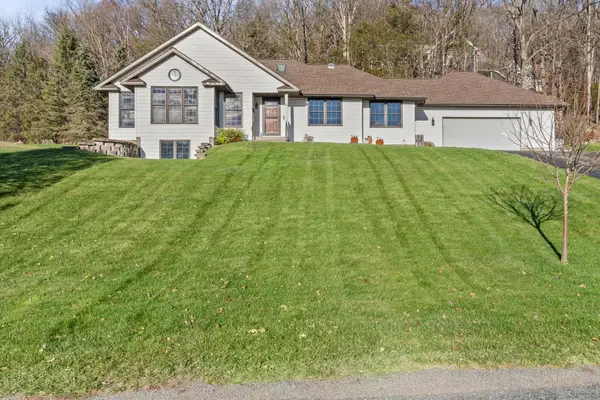 $439,900Active4 beds 3 baths2,766 sq. ft.
563 Bluff Drive, La Crescent, MN 55947
MLS# 7173934Listed by: GERRARD-HOESCHLER - New
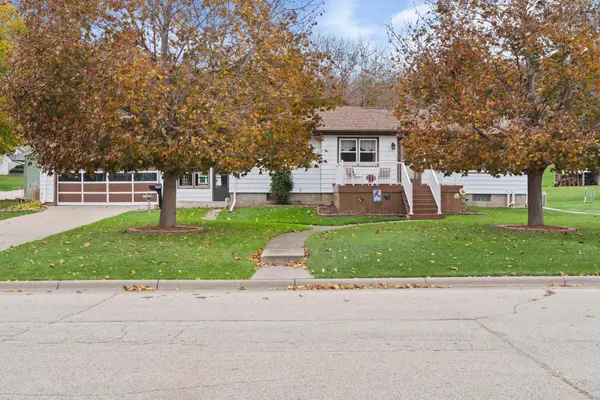 $289,900Active3 beds 2 baths2,460 sq. ft.
105 N Hill Street, La Crescent, MN 55947
MLS# 7173739Listed by: GERRARD-HOESCHLER 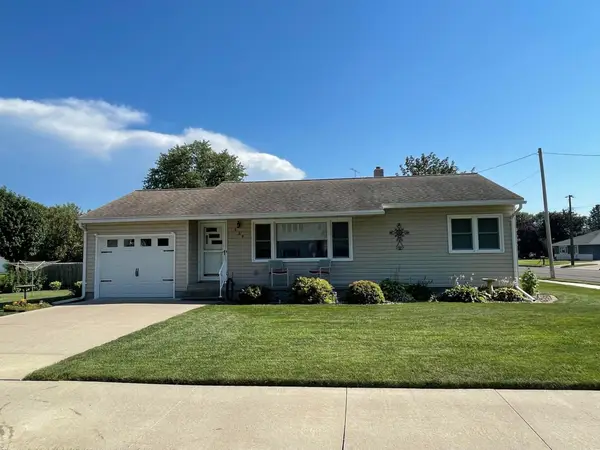 $219,900Pending2 beds 1 baths1,728 sq. ft.
439 N 2nd Street, La Crescent, MN 55947
MLS# 7172986Listed by: GERRARD-HOESCHLER- New
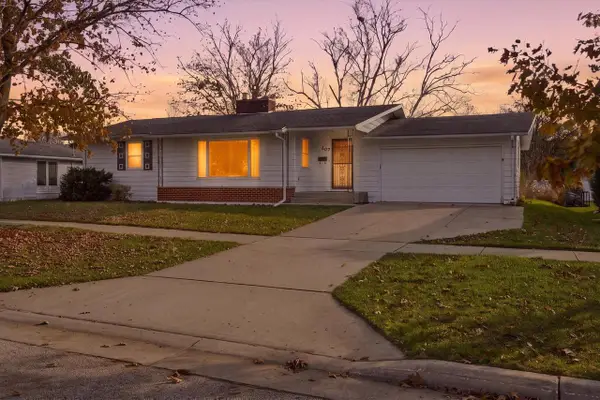 $258,500Active3 beds 2 baths2,280 sq. ft.
607 3rd STREET S, La Crescent, MN 55947
MLS# 1988128Listed by: GERRARD-HOESCHLER, REALTORS 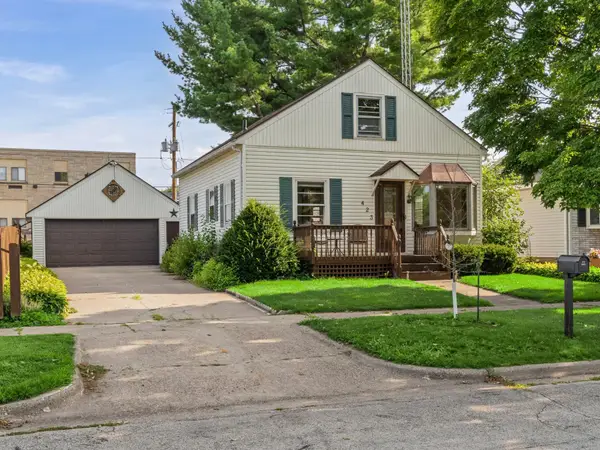 $240,000Active4 beds 2 baths1,698 sq. ft.
423 S 1st Street, La Crescent, MN 55947
MLS# 7169117Listed by: PEMBERTON RE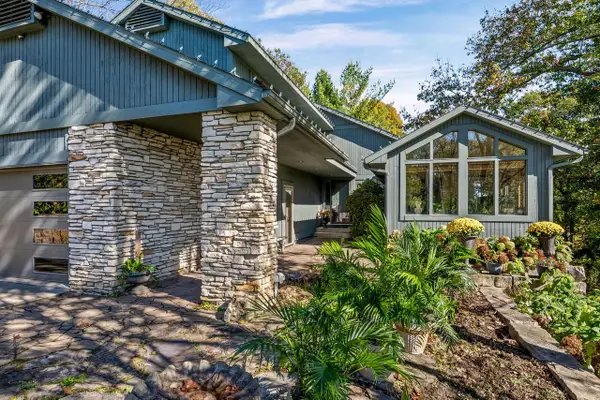 $714,900Active5 beds 4 baths4,286 sq. ft.
1365 Crescent Hills DRIVE, La Crescent, MN 55947
MLS# 1987192Listed by: RAVEN REALTY, LLC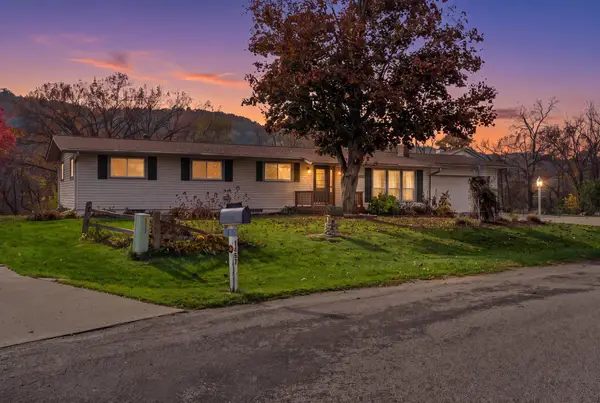 $379,900Active4 beds 3 baths3,282 sq. ft.
1503 Claudia Avenue, La Crescent, MN 55947
MLS# 7167363Listed by: GERRARD-HOESCHLER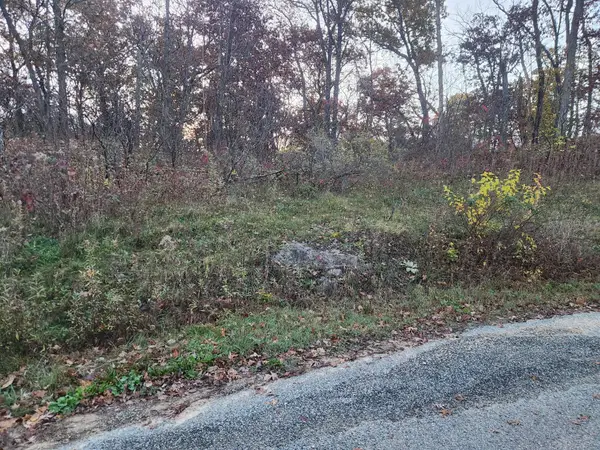 $38,000Active3.58 Acres
TBD Crescent Hills Dr, La Crescent, MN 55947
MLS# 7166919Listed by: EDINA REALTY, INC.


Protect your home and budget from life's surprises with an Assurant Home Warranty, backed by a partner that supports you through every step of homeownership. Explore Plans.
© 2023 - 2026 ERA Franchise Systems LLC. All rights reserved. ERA Franchise Systems LLC fully supports the principles of the Fair Housing Act and the Equal Opportunity Act. ERA, ERA Real Estate powered, and their respective logos are registered service marks of ERA Franchise Systems LLC. Each office is independently owned and operated.