
563 Bluff Drive, La Crescent, MN 55947
Local realty services provided by:ERA Viking Realty
563 Bluff Drive,La Crescent, MN 55947
$439,900
- 4 Beds
- 3 Baths
- 2,766 sq. ft.
- Single family
- Active
Listed by: angela wilson
Office: gerrard-hoeschler
MLS#:7173934
Source:NSMLS
Price summary
- Price:$439,900
- Price per sq. ft.:$159.04
About this home
Welcome home to this inviting 4-bedroom, 2.5-bath 2.5 car garage home offering a wonderful blend of comfort, functionality, and timeless style. The spacious great room features a beautiful wood-burning fireplace, creating the perfect gathering space for family and friends. The kitchen showcases warm maple cabinetry and flows into the home's living and dining spaces, with a separate formal dining room ideal for entertaining. Enjoy the beauty of maple flooring, an open staircase leading to the basement, and a bright, welcoming sunroom that's perfect for relaxing and enjoying the changing seasons. The spacious primary suite features a private bathroom with a walk-in shower. Convenient main-floor laundry adds to the home's everyday functionality.
Contact an agent
Home facts
- Year built:1999
- Subdivision & Development:Haefs Sub
- Listing ID #:7173934
- Added:3 day(s) ago
- Updated:November 21, 2026 at 01:14 PM
Rooms and interior
- Bedrooms:4
- Total bathrooms:3
- Full bathrooms:2
- Half bathrooms:1
- Basement:Yes
- Basement Description:Finished, Full
- Living area:2,766 sq. ft.
Heating and cooling
- Cooling:Central Air
- Heating:Forced Air
- Central air:Yes
Structure and exterior
- Year built:1999
- Building area:2,766 sq. ft.
- Lot area:0.48 Acres
- Levels:1 Story
Utilities
- Water:Private, Well
- Sewer:Private Sewer
Finances and disclosures
- Price:$439,900
- Price per sq. ft.:$159.04
- Tax amount:$4,174 (2026)
Parking
- Parking description:Attached Garage
- Garage:Yes
- Garage spaces:3
New listings near 563 Bluff Drive
- New
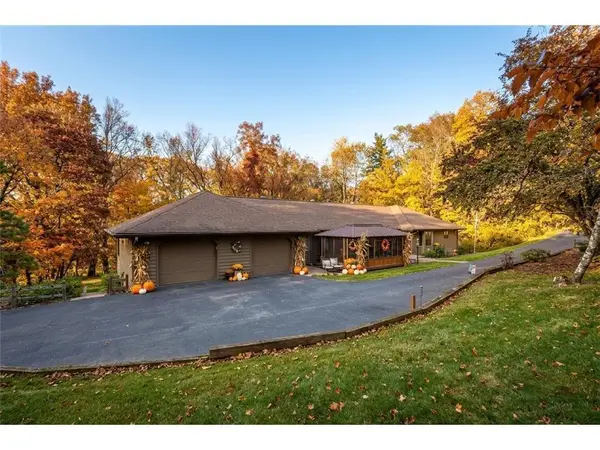 $610,000Active5 beds 3 baths4,189 sq. ft.
47060 Queens Cove CIRCLE, La Crescent, MN 55947
MLS# 1989034Listed by: CASTLE REALTY, LLC - New
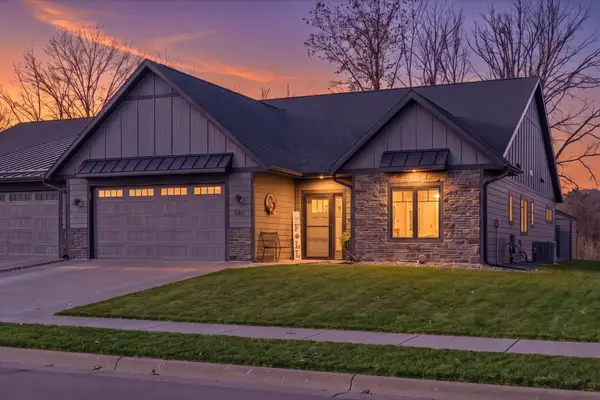 $447,900Active3 beds 2 baths1,750 sq. ft.
840 Bridle Lane, La Crescent, MN 55947
MLS# 7174582Listed by: GERRARD-HOESCHLER - New
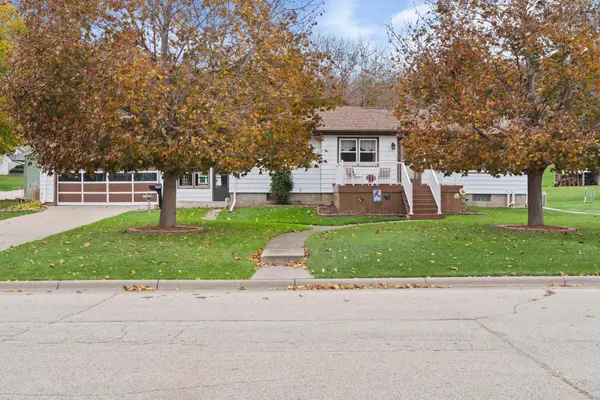 $289,900Active3 beds 2 baths2,460 sq. ft.
105 N Hill Street, La Crescent, MN 55947
MLS# 7173739Listed by: GERRARD-HOESCHLER 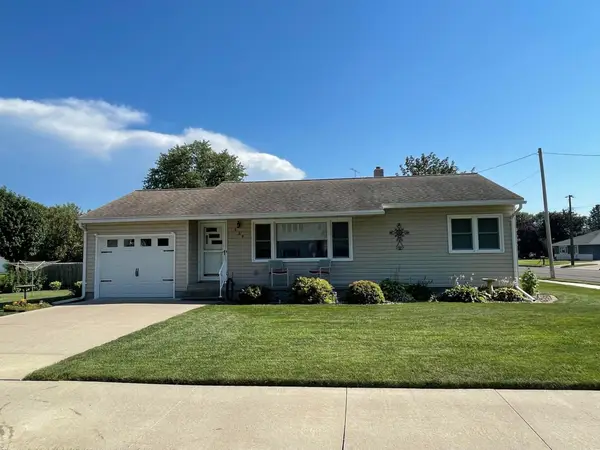 $219,900Pending2 beds 1 baths1,728 sq. ft.
439 N 2nd Street, La Crescent, MN 55947
MLS# 7172986Listed by: GERRARD-HOESCHLER- New
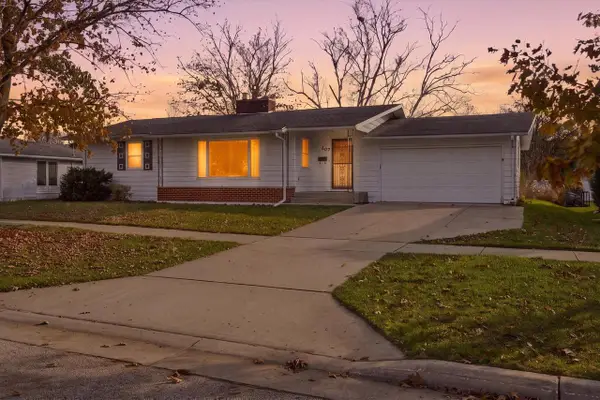 $258,500Active3 beds 2 baths2,280 sq. ft.
607 3rd STREET S, La Crescent, MN 55947
MLS# 1988128Listed by: GERRARD-HOESCHLER, REALTORS 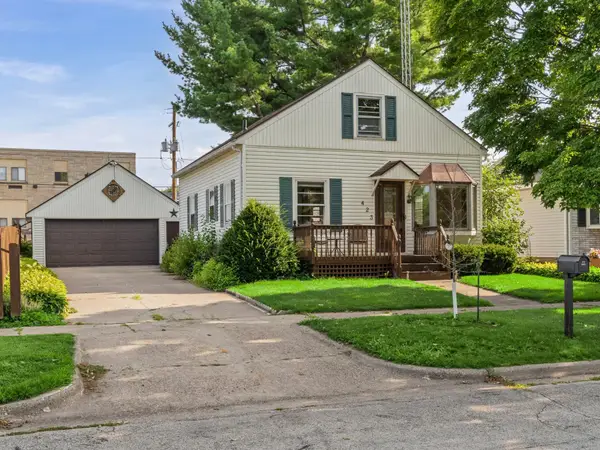 $240,000Active4 beds 2 baths1,698 sq. ft.
423 S 1st Street, La Crescent, MN 55947
MLS# 7169117Listed by: PEMBERTON RE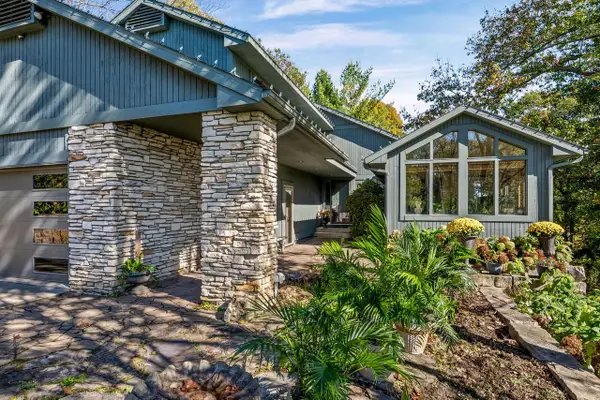 $714,900Active5 beds 4 baths4,286 sq. ft.
1365 Crescent Hills DRIVE, La Crescent, MN 55947
MLS# 1987192Listed by: RAVEN REALTY, LLC- Open Sun, 12 to 2pm
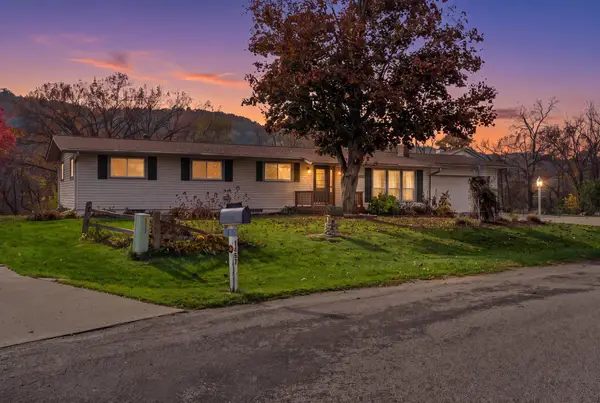 $379,900Active4 beds 3 baths3,282 sq. ft.
1503 Claudia Avenue, La Crescent, MN 55947
MLS# 7167363Listed by: GERRARD-HOESCHLER 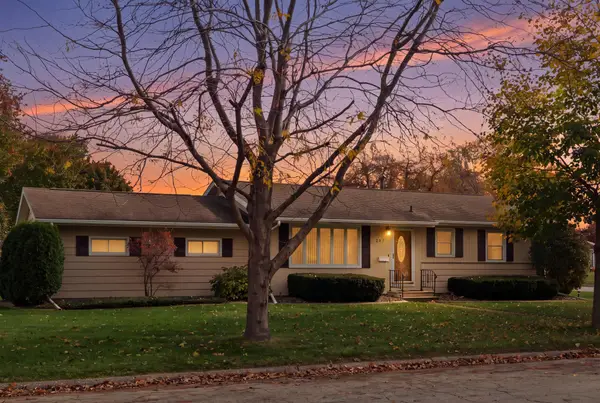 $275,000Active3 beds 1 baths1,120 sq. ft.
217 S Maple Street, La Crescent, MN 55947
MLS# 7167382Listed by: GERRARD-HOESCHLER


Protect your home and budget from life's surprises with an Assurant Home Warranty, backed by a partner that supports you through every step of homeownership. Explore Plans.
© 2023 - 2026 ERA Franchise Systems LLC. All rights reserved. ERA Franchise Systems LLC fully supports the principles of the Fair Housing Act and the Equal Opportunity Act. ERA, ERA Real Estate powered, and their respective logos are registered service marks of ERA Franchise Systems LLC. Each office is independently owned and operated.