
705 12th Court, La Crescent, MN 55947
Local realty services provided by:ERA Prospera Real Estate
705 12th Court,La Crescent, MN 55947
$599,900
- 4 Beds
- 4 Baths
- 3,900 sq. ft.
- Single family
- Pending
Listed by: angela wilson
Office: gerrard-hoeschler
MLS#:7120079
Source:NSMLS
Price summary
- Price:$599,900
- Price per sq. ft.:$153.82
About this home
Custom quality built home located at the end of the cul-de-sac next to the park. 4 bedrooms, 3.5 bathrooms and an attached 3 car garage with in floor heat, epoxy floors and a 22 X 12 heated workshop. This spacious ranch home features a great room with a cozy 3- fireplace, formal dining room, wet bar and den. Large kitchen has solid surface countertops, island and dining area. Primary bathroom with walk in closet and private bathroom. Convenient access to the deck is a plus. Relax on the covered front porch or private deck in the back with hot tub. Lower is finished with a huge family room, kitchenette, 4th bedroom, 3rd full bathroom, walk out to the patio and tons of storage. So much more- New windows, roof 2021, main floor laundry, new retaining wall in front, security system & shed.
Contact an agent
Home facts
- Year built:2004
- Subdivision & Development:Apple Blossom Acres
- Listing ID #:7120079
- Added:61 day(s) ago
- Updated:October 02, 2026 at 09:10 AM
Rooms and interior
- Bedrooms:4
- Total bathrooms:4
- Full bathrooms:3
- Half bathrooms:1
- Basement:Yes
- Basement Description:Finished, Full
- Living area:3,900 sq. ft.
Heating and cooling
- Cooling:Central Air
- Heating:Forced Air
- Central air:Yes
Structure and exterior
- Year built:2004
- Building area:3,900 sq. ft.
- Lot area:0.98 Acres
- Levels:1 Story
Utilities
- Water:City Water - Connected
- Sewer:City Sewer - Connected
Finances and disclosures
- Price:$599,900
- Price per sq. ft.:$153.82
- Tax amount:$8,368 (2026)
Parking
- Parking description:Attached Garage
- Garage:Yes
- Garage spaces:3
New listings near 705 12th Court
- New
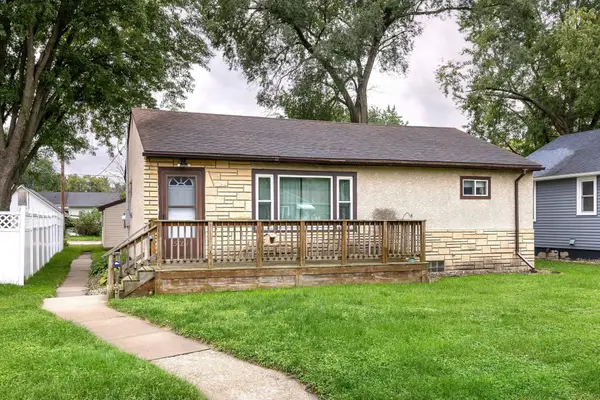 $169,900Active2 beds 2 baths864 sq. ft.
521 S 2nd Street, La Crescent, MN 55947
MLS# 7151855Listed by: @PROPERTIES LA CROSSE - New
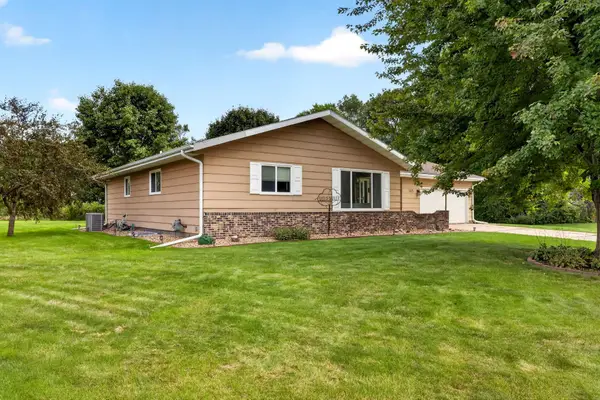 $438,000Active5 beds 3 baths2,959 sq. ft.
105 Fireside Place, La Crescent, MN 55947
MLS# 7152169Listed by: @PROPERTIES LA CROSSE - New
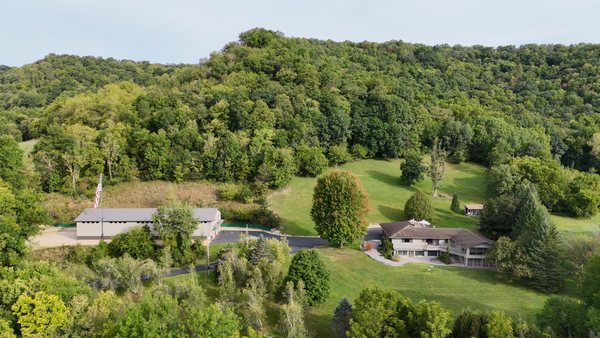 $1,100,000Active5 beds 3 baths5,000 sq. ft.
5000 County 21, La Crescent, MN 55947
MLS# 7149166Listed by: BLUFF COUNTRY PROPERTIES,LLC. 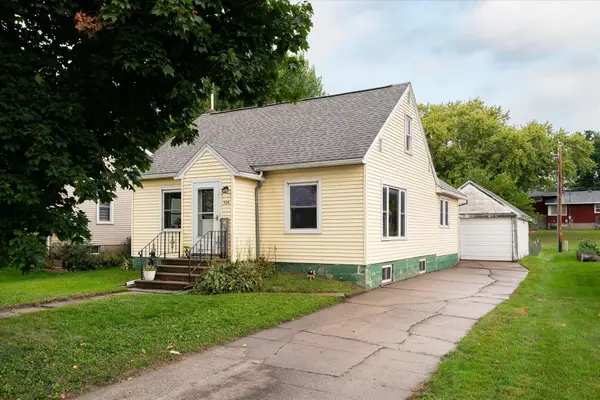 $184,900Active3 beds 2 baths1,853 sq. ft.
526 N 2nd Street, La Crescent, MN 55947
MLS# 7147157Listed by: GERRARD-HOESCHLER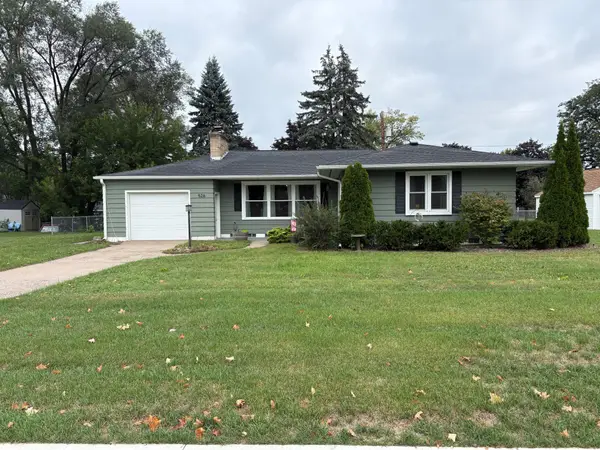 $309,300Active3 beds 2 baths1,992 sq. ft.
528 S 6th Street, La Crescent, MN 55947
MLS# 7143431Listed by: GERRARD-HOESCHLER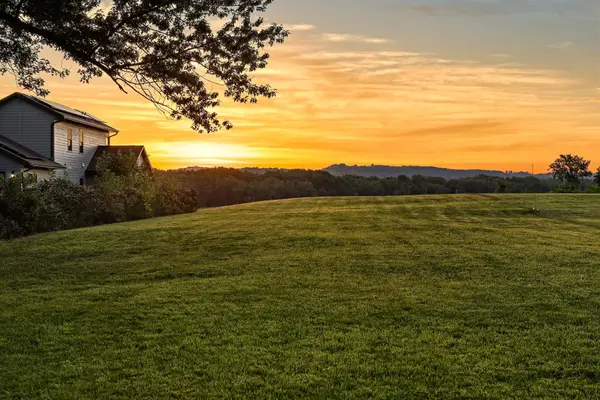 $1,500,000Active0.62 Acres
Lot 5 Parcel 1 Shore Acres Road, La Crescent, MN 55947
MLS# 7134715Listed by: RAVEN REALTY $300,000Pending2 beds 1 baths1,346 sq. ft.
710 Oak TERRACE, La Crescent, MN 55947
MLS# 1978833Listed by: EDINA REALTY, INC. $294,900Active3 beds 2 baths1,709 sq. ft.
414 8th STREET S, La Crescent, MN 55947
MLS# 1978131Listed by: CASTLE REALTY, LLC $49,900Active1.44 Acres
612 13th Street N, La Crescent, MN 55947
MLS# 7133563Listed by: @PROPERTIES LA CROSSE $590,000Active4 beds 2 baths1,872 sq. ft.
5826 County 21, La Crescent, MN 55947
MLS# 1977669Listed by: EXP REALTY LLC


Protect your home and budget from life's surprises with an Assurant Home Warranty, backed by a partner that supports you through every step of homeownership. Explore Plans.
© 2023 - 2026 ERA Franchise Systems LLC. All rights reserved. ERA Franchise Systems LLC fully supports the principles of the Fair Housing Act and the Equal Opportunity Act. ERA, ERA Real Estate powered, and their respective logos are registered service marks of ERA Franchise Systems LLC. Each office is independently owned and operated.