
727 4th STREET N, La Crescent, MN 55947
Local realty services provided by:ERA MyPro Realty
Listed by: michele burton
Office: edina realty, inc.
MLS#:1978248
Source:Metro MLS
727 4th STREET N,La Crescent, MN 55947
$375,000
- 4 Beds
- 2 Baths
- 1,963 sq. ft.
- Single family
- Active
Price summary
- Price:$375,000
- Price per sq. ft.:$191.03
About this home
Perched on a hill in a desirable La Crescent neighborhood, this bright and spacious raised ranch offers endless bluff views. The main floor features three large bedrooms, including a primary with back deck access, double closets, and dual-entry bathroom. The large kitchen is a chef's dream with tons of counter space and large island. Downstairs, find a nonconforming 4th bedroom, bathroom, and large family room. Recent updates include new flooring on main level and conversion from electric baseboard heat to forced air furnace and central air. Outside, the large backyard is fully fenced for your furry friends. Priced below assessed value...schedule your showing!
Contact an agent
Home facts
- Year built:1986
- Listing ID #:1978248
- Added:6 day(s) ago
- Updated:September 04, 2026 at 05:00 AM
Rooms and interior
- Bedrooms:4
- Total bathrooms:2
- Full bathrooms:2
- Dining Description:On Main Level
- Bathrooms Description:Dual Entry Off Master Bedroom, Shower Over Tub, Tub Only
- Kitchen Description:Dishwasher, Microwave, On Main Level, Range, Refrigerator
- Bedroom Description:Master Bedroom On Main Level
- Basement Description:Finished, Full, Radon Mitigation System
- Living area:1,963 sq. ft.
Heating and cooling
- Cooling:Central Air, Forced Air
- Heating:Forced Air, Natural Gas
Structure and exterior
- Year built:1986
- Building area:1,963 sq. ft.
- Lot area:0.69 Acres
- Architectural Style:Raised Ranch
- Construction Materials:Vinyl
- Exterior Features:Deck, Fenced Yard
- Levels:Bi-Level
Utilities
- Water:Shared Well
- Sewer:Private Septic System
Finances and disclosures
- Price:$375,000
- Price per sq. ft.:$191.03
- Tax amount:$5,484 (2026)
Features and amenities
- Appliances:Dishwasher, Microwave, Range, Refrigerator, Washer
- Laundry features:Dryer, Washer
- Amenities:Cable/Satellite Available, High Speed Internet
Parking
- Parking description:2 Car Garage, Garage - Attached, Garage - Built-in Under Home, Garage Opener Included
- Garage spaces:2
New listings near 727 4th STREET N
- New
 $300,000Active2 beds 1 baths1,346 sq. ft.
710 Oak TERRACE, La Crescent, MN 55947
MLS# 1978833Listed by: EDINA REALTY, INC. - New
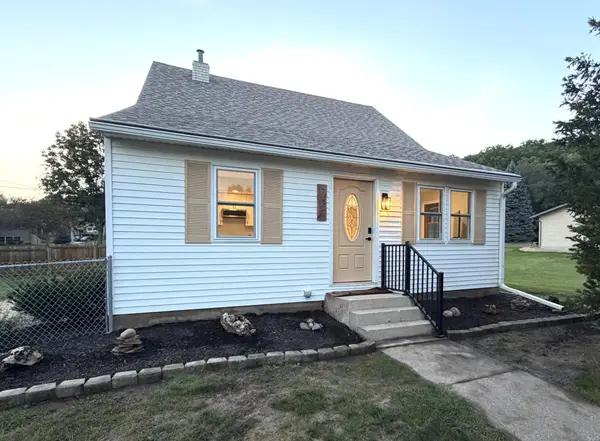 $329,900Active3 beds 2 baths1,750 sq. ft.
727 S 7th Street, La Crescent, MN 55947
MLS# 7135684Listed by: COLDWELL BANKER RIVER VALLEY, REALTORS - New
 $294,900Active3 beds 2 baths1,709 sq. ft.
414 8th STREET S, La Crescent, MN 55947
MLS# 1978131Listed by: CASTLE REALTY, LLC - New
 $49,900Active1.44 Acres
612 13TH STREET N, La Crescent, MN 55947
MLS# 1977790Listed by: @PROPERTIES LA CROSSE - New
 $590,000Active4 beds 2 baths1,872 sq. ft.
5826 County 21, La Crescent, MN 55947
MLS# 1977669Listed by: EXP REALTY LLC  $359,900Active3 beds 2 baths2,252 sq. ft.
565 Beckman Road, La Crescent, MN 55947
MLS# 7130713Listed by: @PROPERTIES LA CROSSE $397,500Active5 beds 3 baths2,992 sq. ft.
310 Haralson LANE, La Crescent, MN 55947
MLS# 1976206Listed by: GERRARD-HOESCHLER, REALTORS $399,900Pending3 beds 3 baths2,136 sq. ft.
909 Jonathan LANE, La Crescent, MN 55947
MLS# 1975651Listed by: RE/MAX RESULTS $256,900Active4 beds 2 baths1,698 sq. ft.
423 S 1st Street, La Crescent, MN 55947
MLS# 7121508Listed by: PEMBERTON RE


Protect your home and budget from life's surprises with an Assurant Home Warranty, backed by a partner that supports you through every step of homeownership. Explore Plans.
© 2023 - 2026 ERA Franchise Systems LLC. All rights reserved. ERA Franchise Systems LLC fully supports the principles of the Fair Housing Act and the Equal Opportunity Act. ERA, ERA Real Estate powered, and their respective logos are registered service marks of ERA Franchise Systems LLC. Each office is independently owned and operated.