
1028 W Elm Street, Lake City, MN 55041
Local realty services provided by:ERA Viking Realty
1028 W Elm Street,Lake City, MN 55041
$350,000
- 4 Beds
- 2 Baths
- 2,234 sq. ft.
- Single family
- Active
Listed by: erika blim, vicki krage
Office: lakeshore real estate krage &
MLS#:7129976
Source:NSMLS
Price summary
- Price:$350,000
- Price per sq. ft.:$141.82
About this home
Move-in ready and meticulously maintained, this 4 bedroom, 2 bath home has been thoughtfully updated inside and out. The main level offers three bedrooms, a full bath, laundry, and a beautiful kitchen refreshed with new countertops, backsplash, and updated flooring that ties it all together. You will appreciate the custom closet inserts to help keep your belongings organized. The lower level, finished in 2023, adds a spacious family room, 4th bedroom, full bath, bonus room, and a large storage area complete with a utility sink -- giving this home flexible space for guests, work, and play. Recent updates give buyers peace of mind for years to come, including all new windows (with transferable warranty), AC unit, washer & dryer, and lighting, just to name a few. Outside, the Trex deck offers a clean and inviting space to spend your days relaxing, and the backyard leaves plenty of room to garden and entertain. A 12x16 storage shed and newly landscaped perennial beds round out the exterior. This home is ready for you to move in and enjoy!...
Contact an agent
Home facts
- Year built:1993
- Subdivision & Development:Bluffview Add
- Listing ID #:7129976
- Added:45 day(s) ago
- Updated:October 04, 2026 at 12:16 PM
Rooms and interior
- Bedrooms:4
- Total bathrooms:2
- Full bathrooms:2
- Dining Description:Eat In Kitchen, Kitchen/Dining Room
- Bathrooms Description:Full Basement, Main Floor Full Bath
- Kitchen Description:Dishwasher, Microwave, Range, Refrigerator
- Basement:Yes
- Basement Description:Block, Egress Window(s), Finished, Full, Storage Space
- Living area:2,234 sq. ft.
Heating and cooling
- Cooling:Central Air
- Heating:Forced Air
- Central air:Yes
Structure and exterior
- Roof:Asphalt
- Year built:1993
- Building area:2,234 sq. ft.
- Lot area:0.17 Acres
- Lot Features:Tree Coverage - Light
- Construction Materials:Block
- Levels:1 Story
Utilities
- Water:City Water - Connected
- Sewer:City Sewer - Connected
Finances and disclosures
- Price:$350,000
- Price per sq. ft.:$141.82
- Tax amount:$2,930 (2025)
Features and amenities
- Appliances:Microwave, Range, Refrigerator, Washer
- Laundry features:Dryer, Washer
Parking
- Parking description:Attached Garage, Concrete, Heated Garage, Insulated Garage
- Garage:Yes
- Garage spaces:2
New listings near 1028 W Elm Street
- Coming Soon
 $1,550,000Coming Soon4 beds 4 baths3,220 sq. ft.
600 Central Point Road, Lake City, MN 55041
MLS# 7149225Listed by: WIGHTMAN-BROCK REAL ESTATE ADVISORS - Coming Soon
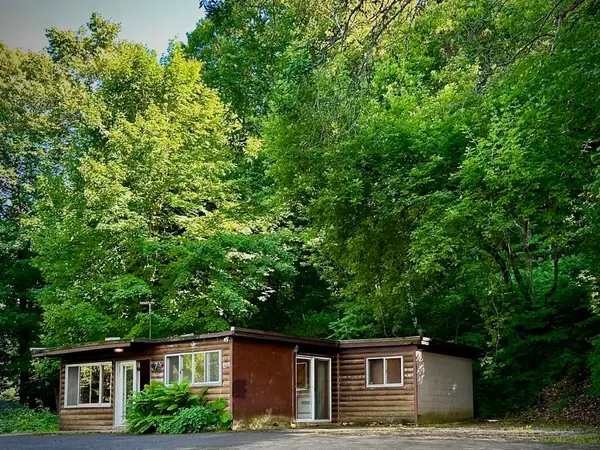 $239,000Coming Soon3 beds 1 baths810 sq. ft.
71009 Highway 61, Lake City, MN 55041
MLS# 7096907Listed by: COLLEEN JENNINGS REAL ESTATE - New
 $405,000Active3 beds 2 baths2,214 sq. ft.
32776 361st Avenue, Lake City, MN 55041
MLS# 7152166Listed by: LAKESHORE REAL ESTATE KRAGE & - New
 $479,900Active2 beds 2 baths1,395 sq. ft.
1041 Harvest Way, Lake City, MN 55041
MLS# 7151596Listed by: ELCOR REALTY OF ROCHESTER INC. - New
 $29,900Active0.2 Acres
516 Cottonwood Circle, Lake City, MN 55041
MLS# 7151600Listed by: ELCOR REALTY OF ROCHESTER INC. - New
 $29,900Active0.25 Acres
2560 Clubhouse Drive, Lake City, MN 55041
MLS# 7151607Listed by: ELCOR REALTY OF ROCHESTER INC. - New
 $475,000Active4 beds 3 baths4,234 sq. ft.
1020 S Oak Street, Lake City, MN 55041
MLS# 7148721Listed by: LAKESHORE REAL ESTATE KRAGE &  $349,900Active3 beds 2 baths1,968 sq. ft.
1320 N Garden Street, Lake City, MN 55041
MLS# 7146883Listed by: EDINA REALTY, INC. $169,000Pending2 beds 1 baths756 sq. ft.
201 S Franklin Street #12, Lake City, MN 55041
MLS# 7147576Listed by: LAKESHORE REAL ESTATE KRAGE &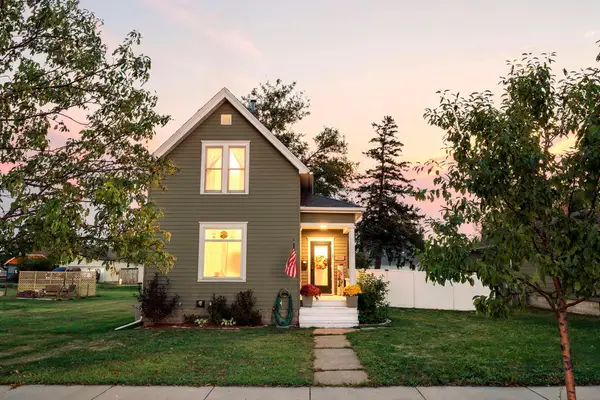 $229,900Active2 beds 1 baths1,127 sq. ft.
506 N 7th Street, Lake City, MN 55041
MLS# 7148339Listed by: MN WI REAL ESTATE HUB


Protect your home and budget from life's surprises with an Assurant Home Warranty, backed by a partner that supports you through every step of homeownership. Explore Plans.
© 2023 - 2026 ERA Franchise Systems LLC. All rights reserved. ERA Franchise Systems LLC fully supports the principles of the Fair Housing Act and the Equal Opportunity Act. ERA, ERA Real Estate powered, and their respective logos are registered service marks of ERA Franchise Systems LLC. Each office is independently owned and operated.