
1401 N Lakeshore Drive #206, Lake City, MN 55041
Local realty services provided by:ERA Viking Realty
1401 N Lakeshore Drive #206,Lake City, MN 55041
$275,000
- 1 Beds
- 1 Baths
- 1,002 sq. ft.
- Condominium
- Active
Listed by: erika blim, vicki krage
Office: lakeshore real estate krage &
MLS#:7128140
Source:NSMLS
Price summary
- Price:$275,000
- Price per sq. ft.:$274.45
- Monthly HOA dues:$433
About this home
Enjoy stunning views of Lake Pepin from this former model, 1-bedroom, 1-bathroom condo. Designed for modern comfort with an open-concept layout and warm hardwood finishes, the unit features a flexible den with a built-in murphy bed—perfect for a home office & guest accommodations. A private balcony offers a relaxing spot to take in the lake scenery and entertain guests. Building amenities include a fitness room, sauna, rooftop deck, and a common room for gatherings. Don’t miss this opportunity to own this lakeside retreat!
Contact an agent
Home facts
- Year built:2006
- Subdivision & Development:Bella Vista Condo
- Listing ID #:7128140
- Added:47 day(s) ago
- Updated:October 04, 2026 at 12:16 PM
Rooms and interior
- Bedrooms:1
- Total bathrooms:1
- Full bathrooms:1
- Dining Description:Eat In Kitchen
- Bathrooms Description:Main Floor Full Bath
- Kitchen Description:Dishwasher, Microwave, Range, Refrigerator
- Living area:1,002 sq. ft.
Heating and cooling
- Cooling:Central Air
- Heating:Forced Air
- Central air:Yes
Structure and exterior
- Roof:Flat
- Year built:2006
- Building area:1,002 sq. ft.
- Lot area:0.03 Acres
- Lot Features:Corner Lot
- Exterior Features:In-Ground Sprinkler System
- Levels:1 Story
Utilities
- Water:City Water - Connected
- Sewer:City Sewer - Connected
Finances and disclosures
- Price:$275,000
- Price per sq. ft.:$274.45
- Tax amount:$3,038 (2025)
Features and amenities
- Appliances:Microwave, Range, Refrigerator, Washer
- Laundry features:Dryer, Washer
- Amenities:Elevator(s), Fire Sprinkler System
Parking
- Parking description:Assigned, Parking Garage, Secured, Underground
- Garage:Yes
- Garage spaces:1
New listings near 1401 N Lakeshore Drive #206
- Coming Soon
 $1,550,000Coming Soon4 beds 4 baths3,220 sq. ft.
600 Central Point Road, Lake City, MN 55041
MLS# 7149225Listed by: WIGHTMAN-BROCK REAL ESTATE ADVISORS - Coming Soon
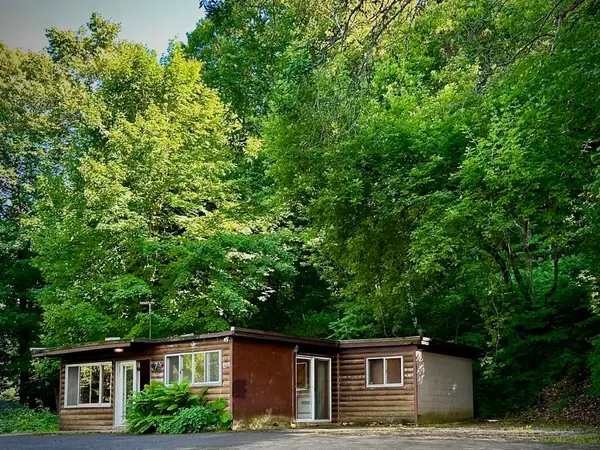 $239,000Coming Soon3 beds 1 baths810 sq. ft.
71009 Highway 61, Lake City, MN 55041
MLS# 7096907Listed by: COLLEEN JENNINGS REAL ESTATE - New
 $405,000Active3 beds 2 baths2,214 sq. ft.
32776 361st Avenue, Lake City, MN 55041
MLS# 7152166Listed by: LAKESHORE REAL ESTATE KRAGE & - New
 $479,900Active2 beds 2 baths1,395 sq. ft.
1041 Harvest Way, Lake City, MN 55041
MLS# 7151596Listed by: ELCOR REALTY OF ROCHESTER INC. - New
 $29,900Active0.2 Acres
516 Cottonwood Circle, Lake City, MN 55041
MLS# 7151600Listed by: ELCOR REALTY OF ROCHESTER INC. - New
 $29,900Active0.25 Acres
2560 Clubhouse Drive, Lake City, MN 55041
MLS# 7151607Listed by: ELCOR REALTY OF ROCHESTER INC. - New
 $475,000Active4 beds 3 baths4,234 sq. ft.
1020 S Oak Street, Lake City, MN 55041
MLS# 7148721Listed by: LAKESHORE REAL ESTATE KRAGE &  $349,900Active3 beds 2 baths1,968 sq. ft.
1320 N Garden Street, Lake City, MN 55041
MLS# 7146883Listed by: EDINA REALTY, INC. $169,000Pending2 beds 1 baths756 sq. ft.
201 S Franklin Street #12, Lake City, MN 55041
MLS# 7147576Listed by: LAKESHORE REAL ESTATE KRAGE &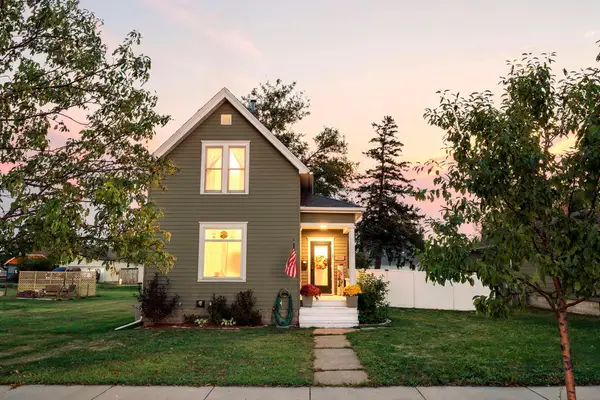 $229,900Active2 beds 1 baths1,127 sq. ft.
506 N 7th Street, Lake City, MN 55041
MLS# 7148339Listed by: MN WI REAL ESTATE HUB


Protect your home and budget from life's surprises with an Assurant Home Warranty, backed by a partner that supports you through every step of homeownership. Explore Plans.
© 2023 - 2026 ERA Franchise Systems LLC. All rights reserved. ERA Franchise Systems LLC fully supports the principles of the Fair Housing Act and the Equal Opportunity Act. ERA, ERA Real Estate powered, and their respective logos are registered service marks of ERA Franchise Systems LLC. Each office is independently owned and operated.