
1505 N High Street, Lake City, MN 55041
Local realty services provided by:ERA Prospera Real Estate
1505 N High Street,Lake City, MN 55041
$395,000
- 2 Beds
- 2 Baths
- 1,678 sq. ft.
- Single family
- Active
Listed by: jodi gillard, heidi hartzell
Office: lakes sotheby's international realty
MLS#:7096748
Source:NSMLS
Price summary
- Price:$395,000
- Price per sq. ft.:$229.92
About this home
Experience the timeless charm of this Swiss Chalet efficient home, thoughtfully designed with dramatic living room windows that showcase picturesque views of Lake Pepin and the surrounding landscape. This inviting two-bedroom, two-bath home features a loft-style primary bedroom with hardwood floors, abundant storage, and a private deck overlooking the beautifully landscaped backyard gardens. This home combines classic character with modern comfort. Recent updates include cedar siding, expansive windows, luxury vinyl plank flooring, furnace, central air conditioning, roof, blinds, fresh paint, interior doors, a beautifully remodeled bathroom, ceiling fans, high-end stainless steel appliances, granite countertops, cabinetry with pull out shelving, two pellet stoves, and an on-demand water heater. Built with durable 12-inch insulated concrete block construction, the home offers exceptional efficiency and lasting quality. Enjoy every season from the front patio, perfectly positioned to capture breathtaking sunrises over Lake Pepin, or relax on the back patio while taking in spectacular sunsets. The beautifully landscaped yard is a gardener's paradise, featuring mature perennials, stunning daylilies, a gazebo, pergola, apple tree, cherry tree, and multiple outdoor living spaces ideal for entertaining or quiet evenings. Three garden/storage sheds provide ample room for tools, hobbies, and outdoor equipment. Additional amenities include Pro/Tran generator circuit, built-in awnings for added shade, chair lift, and a dedicated RV PARKING PAD hooked up to water and sewer for a camper, boat, or extra vehicle. Perfect place for your family or guests to park and stay for the summer months. Offering iconic A-Frame architecture, modern updates, exceptional outdoor living, and beautiful Lake Pepin views, this one-of-a-kind property is the perfect place to call home....
Contact an agent
Home facts
- Year built:1976
- Subdivision & Development:Auditors Sub
- Listing ID #:7096748
- Added:93 day(s) ago
- Updated:October 04, 2026 at 12:16 PM
Rooms and interior
- Bedrooms:2
- Total bathrooms:2
- Half bathrooms:1
- Dining Description:Informal Dining Room
- Bathrooms Description:1/2 Basement, Main Floor 3/4 Bath, Walk-In Shower Stall
- Kitchen Description:Dishwasher, Range, Refrigerator, Stainless Steel Appliances
- Basement:Yes
- Basement Description:Block
- Living area:1,678 sq. ft.
Heating and cooling
- Cooling:Central Air
- Heating:Forced Air, Wood Stove
- Central air:Yes
Structure and exterior
- Roof:Age 8 Years or Less
- Year built:1976
- Building area:1,678 sq. ft.
- Lot area:0.34 Acres
- Lot Features:Tree Coverage - Medium
- Construction Materials:Block
- Levels:1 1/2 Story
Utilities
- Water:City Water - Connected
- Sewer:City Sewer - Connected
Finances and disclosures
- Price:$395,000
- Price per sq. ft.:$229.92
- Tax amount:$4,040 (2026)
Features and amenities
- Appliances:Range, Refrigerator, Stainless Steel Appliances, Washer, Water Softener Owned
- Laundry features:Dryer, Washer
- Amenities:Water Softener Owned
Parking
- Parking description:Attached Garage, Concrete, Garage Door Opener, Heated Garage, Insulated Garage, Tuckunder Garage
- Garage:Yes
- Garage spaces:2
New listings near 1505 N High Street
- Coming Soon
 $1,550,000Coming Soon4 beds 4 baths3,220 sq. ft.
600 Central Point Road, Lake City, MN 55041
MLS# 7149225Listed by: WIGHTMAN-BROCK REAL ESTATE ADVISORS - Coming Soon
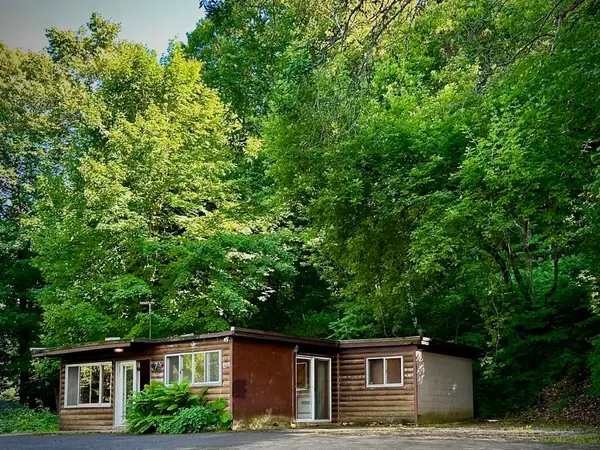 $239,000Coming Soon3 beds 1 baths810 sq. ft.
71009 Highway 61, Lake City, MN 55041
MLS# 7096907Listed by: COLLEEN JENNINGS REAL ESTATE - New
 $405,000Active3 beds 2 baths2,214 sq. ft.
32776 361st Avenue, Lake City, MN 55041
MLS# 7152166Listed by: LAKESHORE REAL ESTATE KRAGE & - New
 $479,900Active2 beds 2 baths1,395 sq. ft.
1041 Harvest Way, Lake City, MN 55041
MLS# 7151596Listed by: ELCOR REALTY OF ROCHESTER INC. - New
 $29,900Active0.2 Acres
516 Cottonwood Circle, Lake City, MN 55041
MLS# 7151600Listed by: ELCOR REALTY OF ROCHESTER INC. - New
 $29,900Active0.25 Acres
2560 Clubhouse Drive, Lake City, MN 55041
MLS# 7151607Listed by: ELCOR REALTY OF ROCHESTER INC. - New
 $475,000Active4 beds 3 baths4,234 sq. ft.
1020 S Oak Street, Lake City, MN 55041
MLS# 7148721Listed by: LAKESHORE REAL ESTATE KRAGE &  $349,900Active3 beds 2 baths1,968 sq. ft.
1320 N Garden Street, Lake City, MN 55041
MLS# 7146883Listed by: EDINA REALTY, INC. $169,000Pending2 beds 1 baths756 sq. ft.
201 S Franklin Street #12, Lake City, MN 55041
MLS# 7147576Listed by: LAKESHORE REAL ESTATE KRAGE &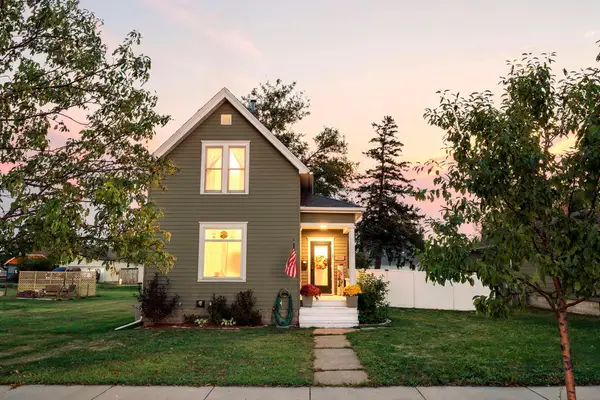 $229,900Active2 beds 1 baths1,127 sq. ft.
506 N 7th Street, Lake City, MN 55041
MLS# 7148339Listed by: MN WI REAL ESTATE HUB


Protect your home and budget from life's surprises with an Assurant Home Warranty, backed by a partner that supports you through every step of homeownership. Explore Plans.
© 2023 - 2026 ERA Franchise Systems LLC. All rights reserved. ERA Franchise Systems LLC fully supports the principles of the Fair Housing Act and the Equal Opportunity Act. ERA, ERA Real Estate powered, and their respective logos are registered service marks of ERA Franchise Systems LLC. Each office is independently owned and operated.