
741 S 10th Street, Lake City, MN 55041
Local realty services provided by:ERA Prospera Real Estate
741 S 10th Street,Lake City, MN 55041
$249,500
- 3 Beds
- 2 Baths
- 1,152 sq. ft.
- Single family
- Active
Upcoming open houses
- Sun, Sep 2010:00 am - 11:30 am
Listed by: brent rothgarn
Office: lakeshore real estate krage &
MLS#:7139918
Source:NSMLS
Price summary
- Price:$249,500
- Price per sq. ft.:$108.29
About this home
Priced to Sell at $249,500! Enjoy convenient main-floor living in this 3-bedroom, 1-bath home, with laundry all on the main level. The home offers a great opportunity to update and make it your own.
Recent improvements include a newer roof, furnace, and water softener. Outside, you’ll find a nice-sized detached garage with a large concrete driveway, providing plenty of parking and possible RV storage.
The unfinished full basement with a 3/4 Bathroom, offers abundant storage space or the opportunity to create additional finished living space to suit your needs.
Relax and enjoy the four-season porch overlooking the backyard, which is partially fenced and offers a nice outdoor space to enjoy. There's even room for a garden.
Great potential, convenient layout, and an attractive price—come see what this home has to offer!
Contact an agent
Home facts
- Year built:1974
- Subdivision & Development:Peters Add
- Listing ID #:7139918
- Added:1 day(s) ago
- Updated:September 18, 2026 at 12:16 PM
Rooms and interior
- Bedrooms:3
- Total bathrooms:2
- Full bathrooms:1
- Dining Description:Informal Dining Room, Kitchen/Dining Room
- Bathrooms Description:3/4 Basement, Main Floor Full Bath
- Kitchen Description:Dishwasher, Exhaust Fan, Freezer, Microwave, Range, Refrigerator
- Basement:Yes
- Basement Description:Block, Full, Storage Space, Unfinished
- Living area:1,152 sq. ft.
Heating and cooling
- Cooling:Central Air
- Heating:Forced Air
- Central air:Yes
Structure and exterior
- Roof:Asphalt
- Year built:1974
- Building area:1,152 sq. ft.
- Lot area:0.28 Acres
- Lot Features:Tree Coverage - Light
- Construction Materials:Block
- Levels:1 Story
Utilities
- Water:City Water - Connected
- Sewer:City Sewer - Connected
Finances and disclosures
- Price:$249,500
- Price per sq. ft.:$108.29
- Tax amount:$1,964 (2026)
Features and amenities
- Appliances:Exhaust Fan, Microwave, Range, Refrigerator, Washer, Water Softener Owned
- Laundry features:Dryer, Washer
- Amenities:Gas Water Heater, Water Softener Owned
Parking
- Parking description:Concrete, Detached Garage, Garage Door Opener
- Garage:Yes
- Garage spaces:2
New listings near 741 S 10th Street
- Coming SoonOpen Sat, 10 to 11:30am
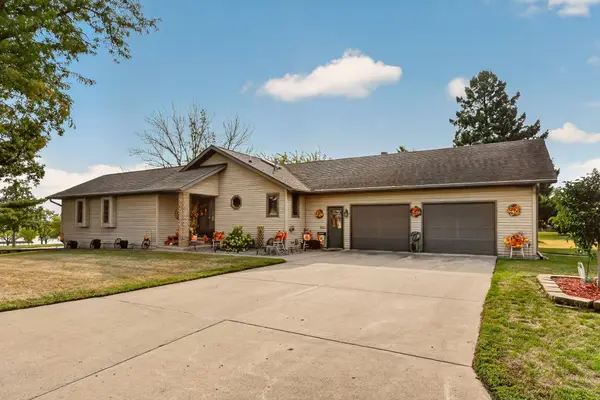 $460,000Coming Soon2 beds 3 baths2,740 sq. ft.
311 W Iowa Street, Lake City, MN 55041
MLS# 7144823Listed by: TRACY SELLS LLC - Coming Soon
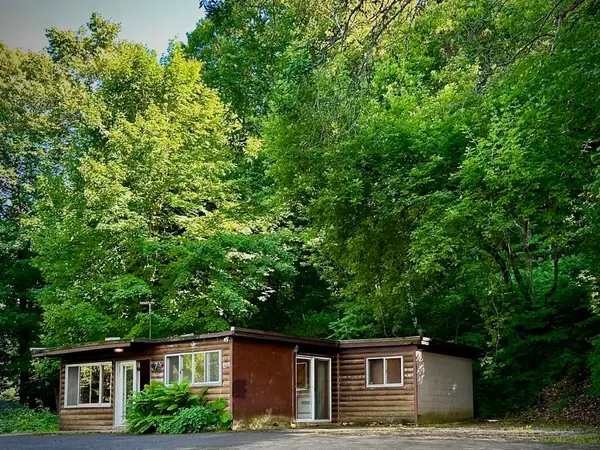 $239,000Coming Soon3 beds 1 baths810 sq. ft.
71009 Highway 61, Lake City, MN 55041
MLS# 7096907Listed by: COLLEEN JENNINGS REAL ESTATE - New
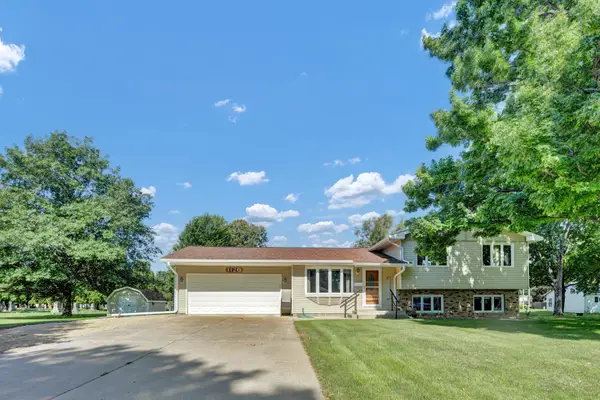 $350,000Active4 beds 2 baths1,848 sq. ft.
1120 W Marion Street, Lake City, MN 55041
MLS# 7143949Listed by: LAKESHORE REAL ESTATE KRAGE & - New
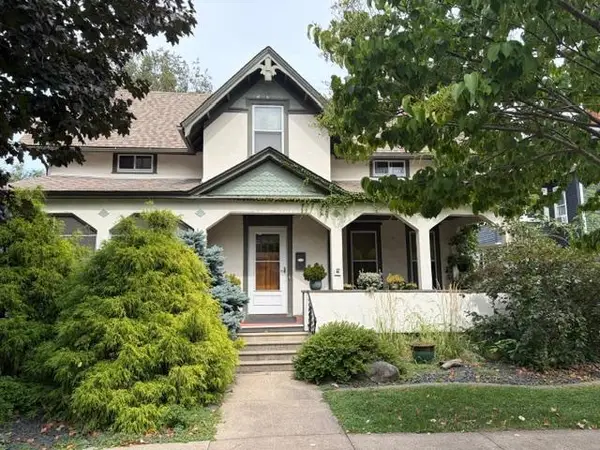 $265,000Active3 beds 2 baths2,112 sq. ft.
208 N High Street, Lake City, MN 55041
MLS# 7140938Listed by: FUZE REAL ESTATE - New
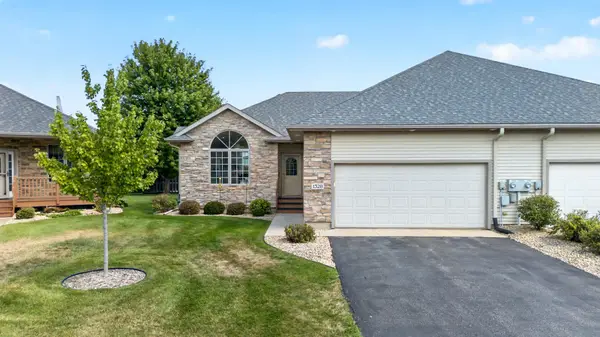 $394,900Active4 beds 3 baths3,152 sq. ft.
1328 10th Street N, Lake City, MN 55041
MLS# 7141764Listed by: RE/MAX RESULTS - New
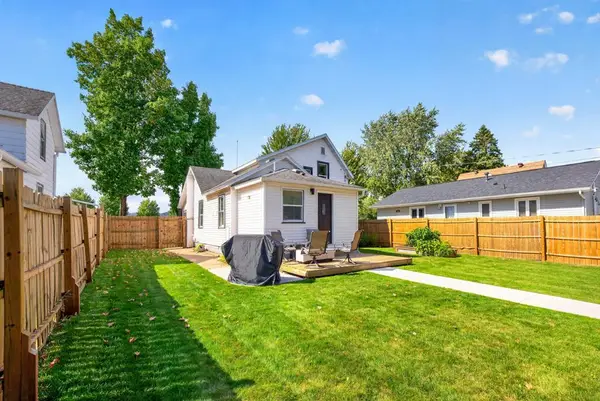 $299,900Active2 beds 2 baths1,376 sq. ft.
514 N Prairie Street, Lake City, MN 55041
MLS# 7141069Listed by: SCHURHAMMER REAL ESTATE, LLC - New
 $489,900Active2 beds 2 baths1,780 sq. ft.
2563 Clubhouse Drive, Lake City, MN 55041
MLS# 7140028Listed by: FEATHERSTONE REAL ESTATE, LLC - Open Sat, 9 to 10:30am
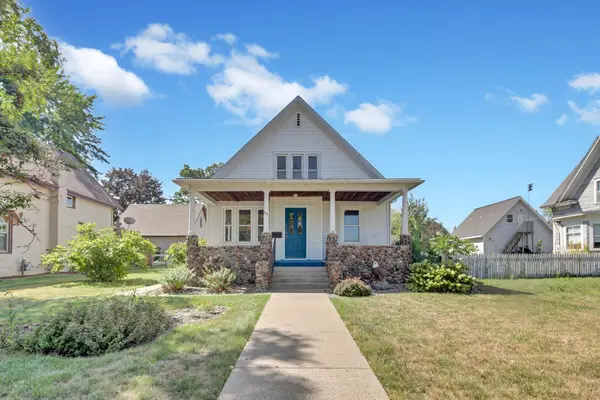 $280,000Active5 beds 2 baths1,440 sq. ft.
605 N High Street, Lake City, MN 55041
MLS# 7139827Listed by: LAKESHORE REAL ESTATE KRAGE &  $350,000Active3 beds 2 baths1,517 sq. ft.
576 Cedar Drive, Lake City, MN 55041
MLS# 7135291Listed by: EXP REALTY


Protect your home and budget from life's surprises with an Assurant Home Warranty, backed by a partner that supports you through every step of homeownership. Explore Plans.
© 2023 - 2026 ERA Franchise Systems LLC. All rights reserved. ERA Franchise Systems LLC fully supports the principles of the Fair Housing Act and the Equal Opportunity Act. ERA, ERA Real Estate powered, and their respective logos are registered service marks of ERA Franchise Systems LLC. Each office is independently owned and operated.