
10755 38th Street N, Lake Elmo, MN 55042
Local realty services provided by:ERA Prospera Real Estate
10755 38th Street N,Lake Elmo, MN 55042
$750,000
- 3 Beds
- 3 Baths
- 3,038 sq. ft.
- Single family
- Coming Soon
Listed by: angie savageau
Office: re/max advantage plus
MLS#:7134317
Source:NSMLS
Price summary
- Price:$750,000
- Price per sq. ft.:$203.69
- Monthly HOA dues:$50
About this home
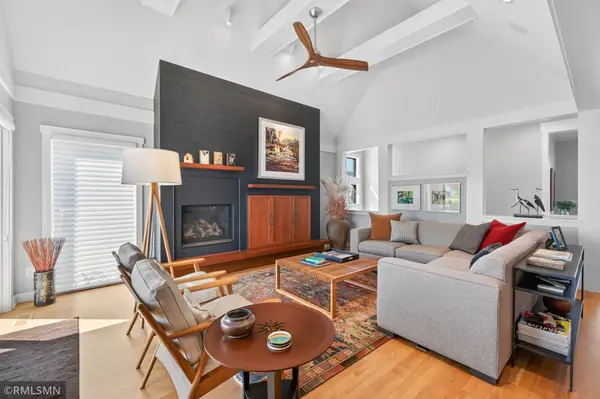
Enjoy the Ease of Main-Level Living in Beautiful Lake Elmo! Built in 2021, this beautifully designed 3-bedroom, 3-bath home combines modern luxury with the comfort and convenience of all living facilities on one level. The open-concept floor plan features a spacious kitchen, inviting living and dining areas, main-level laundry, and a beautiful sunroom filled with natural light—the perfect place to enjoy your morning coffee, read, or simply relax year-round.
Retreat to the luxurious primary ensuite, offering a private escape with beautiful finishes and generous space. Additional bedrooms and baths provide plenty of flexibility for overnight guests, a home office, hobbies, or visiting family.
Designed for those who want to spend less time on upkeep and more time enjoying life, this newer-construction home offers an ideal low-maintenance, lock-and-leave lifestyle. For added comfort and peace of mind, the home is equipped with a whole-house generator, providing automatic backup power during an outage so you can stay comfortable and connected without interruption.
Enjoy warm summer days at the shared community swimming pool and a welcoming atmosphere. Located in desirable Lake Elmo, MN, you're conveniently close to parks, walking and biking trails, golf, shopping, dining, healthcare, and Twin Cities access.
One-level living, a main-floor primary suite, sunroom, newer construction, community pool, and whole-house generator—this home truly makes everyday living easier!...
Contact an agent
Home facts
- Year built:2021
- Subdivision & Development:Legacy/North Star 3rd Add
- Listing ID #:7134317
- Updated:September 22, 2026 at 12:09 PM
Rooms and interior
- Bedrooms:3
- Total bathrooms:3
- Full bathrooms:2
- Dining Description:Breakfast Bar, Eat In Kitchen, Informal Dining Room, Kitchen/Dining Room
- Bathrooms Description:Bathroom Ensuite, Full Basement, Main Floor Full Bath
- Kitchen Description:Dishwasher, Disposal, Microwave, Range, Refrigerator, Stainless Steel Appliances
- Basement:Yes
- Basement Description:Drain Tiled, Finished, Full, Sump Pump
- Living area:3,038 sq. ft.
Heating and cooling
- Cooling:Central Air
- Heating:Forced Air
- Central air:Yes
Structure and exterior
- Roof:Age 8 Years or Less
- Year built:2021
- Building area:3,038 sq. ft.
- Lot area:0.22 Acres
- Lot Features:Tree Coverage - Light
- Levels:1 Story
Utilities
- Water:City Water - Connected
- Sewer:City Sewer - Connected
Finances and disclosures
- Price:$750,000
- Price per sq. ft.:$203.69
- Tax amount:$6,283 (2026)
Features and amenities
- Appliances:Disposal, Microwave, Range, Refrigerator, Stainless Steel Appliances, Washer, Water Softener Owned
- Laundry features:Dryer, Washer
- Amenities:Air-To-Air Exchanger, Gas Water Heater, Humidifier, Water Filtration System, Water Softener Owned
- Pool features:Shared
Parking
- Parking description:Asphalt, Attached Garage, Garage Door Opener
- Garage:Yes
- Garage spaces:3
New listings near 10755 38th Street N
- Coming Soon
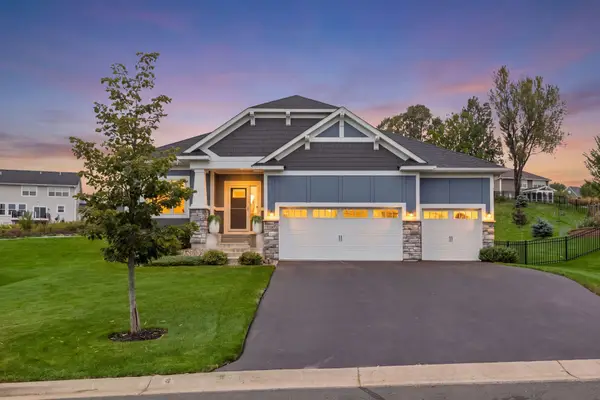
 $1,550,000Coming Soon6 beds 5 baths5,725 sq. ft.
881 Jasmine Avenue Place N, Lake Elmo, MN 55042
MLS# 7147216Listed by: EXP REALTY - Coming Soon
 $650,000Coming Soon3 beds 3 baths3,069 sq. ft.
9557 James Circle N, Lake Elmo, MN 55042
MLS# 7146794Listed by: KELLER WILLIAMS PREMIER REALTY - New
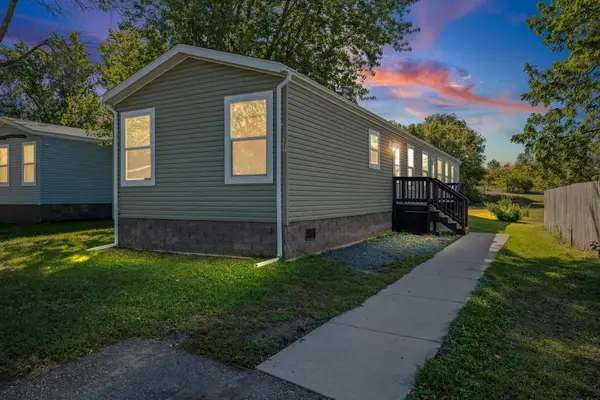 $99,900Active3 beds 2 baths1,280 sq. ft.
327 Cimarron, Lake Elmo, MN 55042
MLS# 7143109Listed by: PEMBERTON RE - New
 $889,900Active4 beds 4 baths3,185 sq. ft.
3770 Knightsbridge Lane N, Lake Elmo, MN 55042
MLS# 7138124Listed by: NEW HOME STAR - New
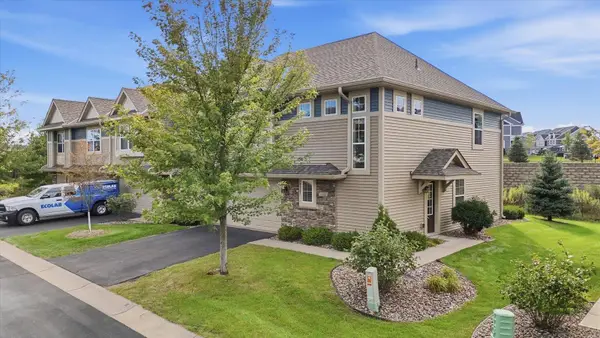 $359,000Active3 beds 3 baths1,918 sq. ft.
9757 5th Street Lane N, Lake Elmo, MN 55042
MLS# 7146903Listed by: REAL BROKER, LLC - New
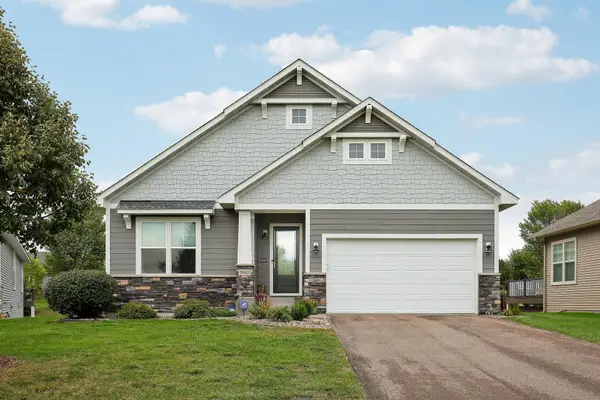 $645,000Active4 beds 3 baths3,528 sq. ft.
9082 Jade Circle N, Lake Elmo, MN 55042
MLS# 7139096Listed by: KELLER WILLIAMS REALTY INTEGRITY LAKES - New
 $949,000Active3 beds 3 baths3,161 sq. ft.
11449 Wildflower Drive N, Lake Elmo, MN 55042
MLS# 7145892Listed by: POP REALTY MN - Open Sat, 11am to 1pmNew
 $1,685,000Active5 beds 5 baths5,979 sq. ft.
2928 Jonquil Trail N, Lake Elmo, MN 55042
MLS# 7145566Listed by: COLDWELL BANKER REALTY - New
 $452,795Active2 beds 2 baths1,216 sq. ft.
10926 37th Street N, Lake Elmo, MN 55042
MLS# 7145753Listed by: ROBERT THOMAS HOMES, INC.


Protect your home and budget from life's surprises with an Assurant Home Warranty, backed by a partner that supports you through every step of homeownership. Explore Plans.
© 2023 - 2026 ERA Franchise Systems LLC. All rights reserved. ERA Franchise Systems LLC fully supports the principles of the Fair Housing Act and the Equal Opportunity Act. ERA, ERA Real Estate powered, and their respective logos are registered service marks of ERA Franchise Systems LLC. Each office is independently owned and operated.