
9557 James Circle N, Lake Elmo, MN 55042
Local realty services provided by:ERA Gillespie Real Estate
9557 James Circle N,Lake Elmo, MN 55042
$650,000
- 3 Beds
- 3 Baths
- 3,069 sq. ft.
- Single family
- Active
Listed by: angela sadat group
Office: keller williams premier realty
MLS#:7146794
Source:NSMLS
Price summary
- Price:$650,000
- Price per sq. ft.:$183
- Monthly HOA dues:$60
About this home
Welcome home to this beautifully appointed one-level that invites you to move right in! Step in your front door and consider what the sunny flex space can be used for-an office? Craft room? Library? Let your creativity drive you! The open floor plan features a box-vault and arched openings for added design interest, and walls of windows allow plenty of natural light to spill into your living space. Main floor primary suite is tucked away and well-designed with big windows, bathroom featuring double sink/tile shower/private commode/custom mirrors-the perfect retreat! Not quite ready for winter? Consider the warmth you will enjoy as you cozy up and relax by the fireplace while dinner is cooking. Your gourmet kitchen with all the upgraded details, including walk-in pantry(!), make it a space to explore your culinary creative side. Invite guests to hang out at the snack-bar on the kitchen island or send them down to your lower-level gathering area-an entertainer’s dream! This space is all set up for you with full wet bar and a huge rec area for anything your creative mind can imagine-host game night? Family movie night? Teen hang out? You decide! 2 extra bedrooms and full bath offer plenty of space for everyone. Don’t miss the storage area, 2-zone HVAC, electronic blinds, 3 car garage and upgraded vinyl flooring throughout the home-no carpet (except stairs)! Set in the perfect location, close to everything-shopping, highways, Lake Elmo Park Reserve, parks, paths, and Goose Lake just steps away. Enjoy nature and serenity (and friendly neighbors!) with the convenience of being just a minute from 94. This truly is the perfect place to call home! (Note: all photos prior to floorplan photos are taken within the beautiful Lake Ridge Crossing Community. Additional photos after are of a nearby neighborhood playground, Lake Elmo Park Reserve, and Woodbury Lakes-all very close by)....
Contact an agent
Home facts
- Year built:2021
- Subdivision & Development:Hammes Estates 3rd Add
- Listing ID #:7146794
- Added:15 day(s) ago
- Updated:October 04, 2026 at 12:16 PM
Rooms and interior
- Bedrooms:3
- Total bathrooms:3
- Full bathrooms:1
- Half bathrooms:1
- Dining Description:Breakfast Area, Eat In Kitchen, Informal Dining Room, Kitchen/Dining Room
- Bathrooms Description:Bathroom Ensuite, Full Basement, Main Floor 1/2 Bath
- Kitchen Description:Cooktop, Dishwasher, Disposal, Double Oven, Exhaust Fan, Microwave, Refrigerator, Stainless Steel Appliances, Wall Oven
- Basement:Yes
- Basement Description:Daylight / Lookout Windows, Egress Window(s), Finished, Full, Sump Pump
- Living area:3,069 sq. ft.
Heating and cooling
- Cooling:Central Air, Zoned
- Heating:Forced Air, Zoned
- Central air:Yes
Structure and exterior
- Roof:Age 8 Years or Less, Asphalt, Pitched
- Year built:2021
- Building area:3,069 sq. ft.
- Lot area:0.31 Acres
- Lot Features:Tree Coverage - Medium
- Levels:1 Story
Utilities
- Water:City Water - Connected
- Sewer:City Sewer - Connected
Finances and disclosures
- Price:$650,000
- Price per sq. ft.:$183
- Tax amount:$5,788 (2026)
Features and amenities
- Appliances:Disposal, Exhaust Fan, Microwave, Refrigerator, Stainless Steel Appliances, Wall Oven, Washer, Water Softener Owned
- Laundry features:Dryer, Washer
- Amenities:Humidifier, Water Softener Owned
Parking
- Parking description:Asphalt, Attached Garage, Garage Door Opener
- Garage:Yes
- Garage spaces:3
New listings near 9557 James Circle N
- New
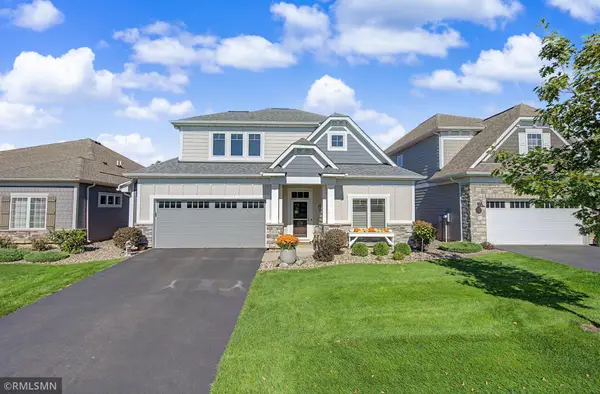 $579,900Active3 beds 3 baths2,500 sq. ft.
8890 Irving Boulevard N, Lake Elmo, MN 55042
MLS# 7151900Listed by: THE HOME CONNECTION, LLC - Open Sun, 12 to 2pmNew
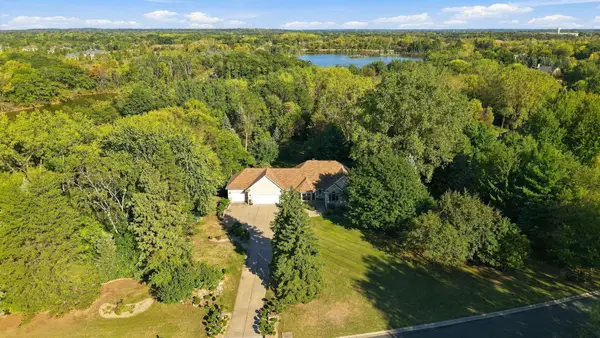 $975,000Active3 beds 3 baths3,506 sq. ft.
975 Jewel Avenue N, Lake Elmo, MN 55042
MLS# 7153987Listed by: EXP REALTY - New
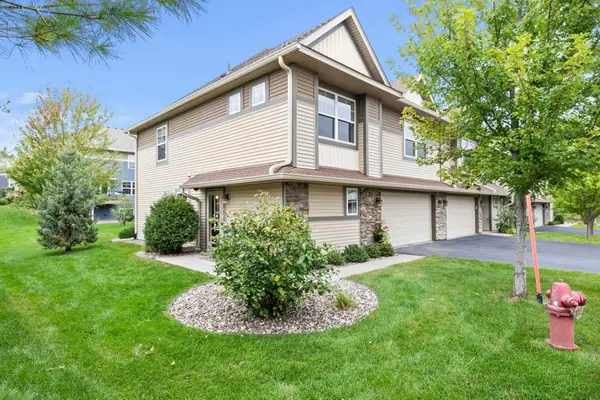 $360,000Active3 beds 3 baths1,911 sq. ft.
9799 5th Street Lane N, Lake Elmo, MN 55042
MLS# 7152675Listed by: RE/MAX RESULTS - Open Sun, 12:30 to 2pmNew
 $675,000Active3 beds 3 baths3,067 sq. ft.
808 June Avenue N, Lake Elmo, MN 55042
MLS# 7152905Listed by: COLDWELL BANKER REALTY - New
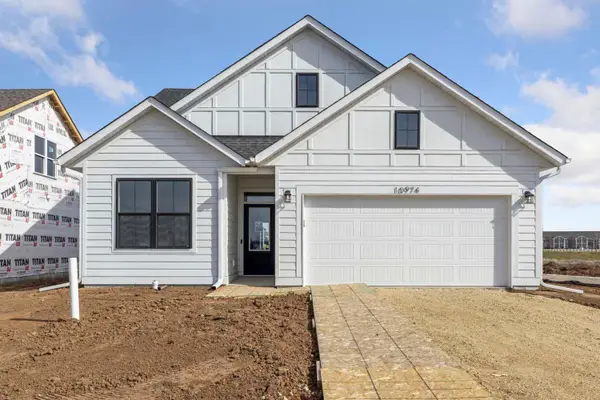 $519,945Active3 beds 2 baths1,762 sq. ft.
10930 37th Street N, Lake Elmo, MN 55042
MLS# 7151221Listed by: ROBERT THOMAS HOMES, INC. 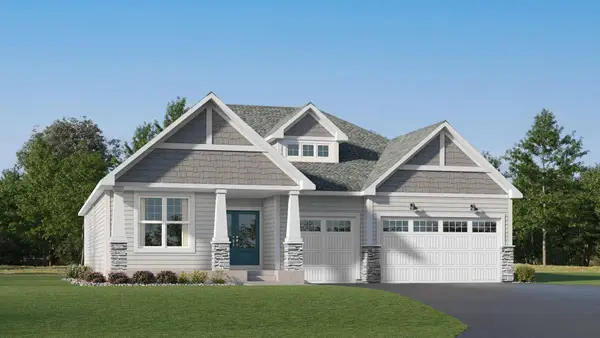 $864,225Pending3 beds 3 baths3,386 sq. ft.
11360 Masters Street N, Lake Elmo, MN 55042
MLS# 7150616Listed by: LENNAR SALES CORP- New
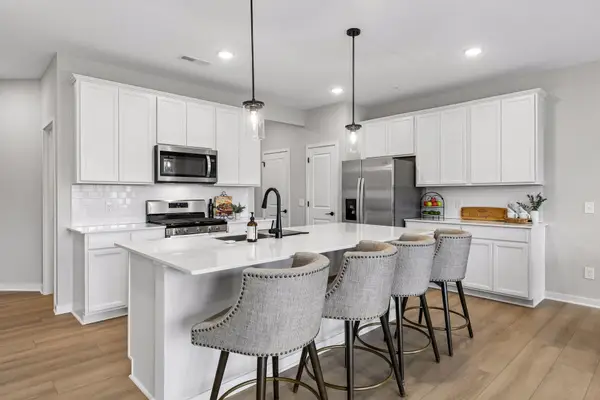 $405,000Active3 beds 3 baths1,983 sq. ft.
9516 4th Street N, Lake Elmo, MN 55042
MLS# 7148362Listed by: KELLER WILLIAMS PREMIER REALTY - New
 $659,900Active3 beds 3 baths2,596 sq. ft.
8620 Irving Circle N, Lake Elmo, MN 55042
MLS# 7102729Listed by: RE/MAX RESULTS - New
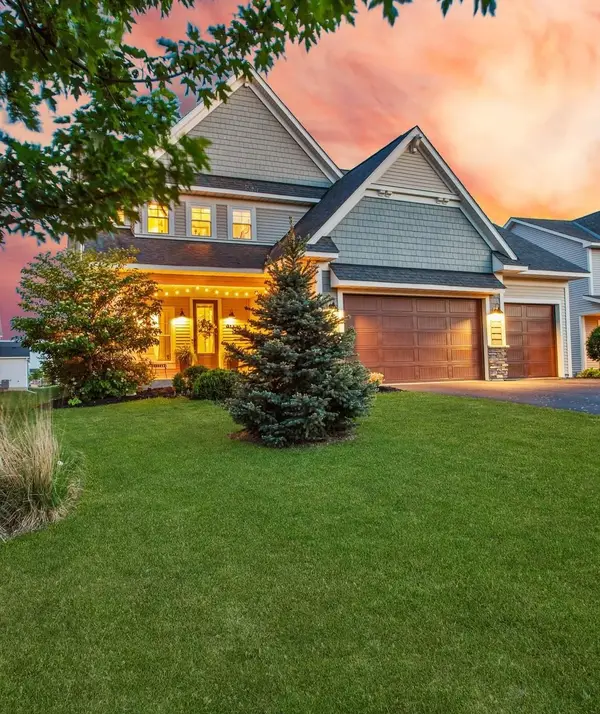 $660,000Active5 beds 4 baths3,496 sq. ft.
11779 32nd Street N, Lake Elmo, MN 55042
MLS# 7148946Listed by: HOME AVENUE FLAT FEE REALTY 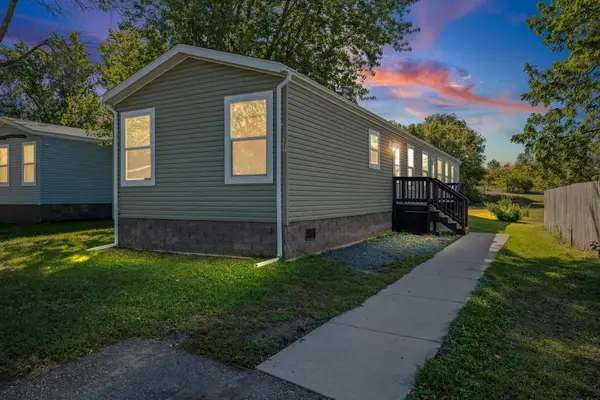 $99,900Active3 beds 2 baths1,280 sq. ft.
327 Cimarron, Lake Elmo, MN 55042
MLS# 7143109Listed by: PEMBERTON RE


Protect your home and budget from life's surprises with an Assurant Home Warranty, backed by a partner that supports you through every step of homeownership. Explore Plans.
© 2023 - 2026 ERA Franchise Systems LLC. All rights reserved. ERA Franchise Systems LLC fully supports the principles of the Fair Housing Act and the Equal Opportunity Act. ERA, ERA Real Estate powered, and their respective logos are registered service marks of ERA Franchise Systems LLC. Each office is independently owned and operated.