
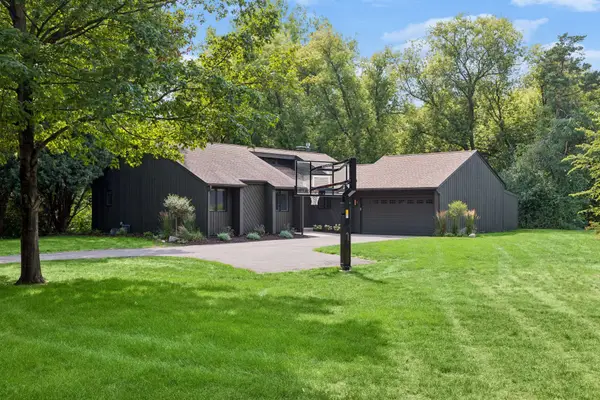
10926 37th Street N, Lake Elmo, MN 55042
Local realty services provided by:ERA Viking Realty
10926 37th Street N,Lake Elmo, MN 55042
$449,145
- 2 Beds
- 2 Baths
- 1,216 sq. ft.
- Single family
- Active
Listed by: david e steger, alanna paphatsalang
Office: robert thomas homes, inc.
MLS#:7083691
Source:NSMLS
Price summary
- Price:$449,145
- Price per sq. ft.:$369.36
- Monthly HOA dues:$200
About this home
Imagine building a home that reflects your style while enjoying the simplicity and confidence of a streamlined new construction experience. The Fraser patio home by Robert Thomas Homes in North Star of Lake Elmo offers just that, an opportunity to personalize your new home while benefiting from a thoughtfully curated design package that already includes many of today's most sought-after features.
With an estimated six-month timeline from purchase to completion, you'll have the exciting opportunity to watch your home take shape while selecting finishes, colors, and details that make the space uniquely yours. From the moment you step inside, the open-concept layout and soaring 9-foot ceilings create a bright, welcoming atmosphere designed for both everyday living and entertaining.
The kitchen serves as the heart of the home, featuring custom frameless shaker cabinetry, quartz countertops, a tile backsplash, upgraded appliances, and abundant storage. Whether you're preparing a casual weeknight dinner or hosting friends and family, the spacious layout creates a natural gathering place where conversations flow as easily as the design itself.
The Gathering Room offers a warm and inviting space to relax, centered around an electric fireplace that creates the perfect backdrop for cozy evenings at home. Throughout the home, upgraded flooring, quality craftsmanship, and carefully selected finishes provide both beauty and durability designed to stand the test of time.
Your primary suite becomes a private retreat, offering comfort, functionality, and thoughtful details including dual sinks and well-designed storage. Beyond the walls of the home, low-maintenance living allows you to spend less time on upkeep and more time enjoying your surroundings, with landscaping, sod, and irrigation maintained through the homeowners association.
Located in the scenic community of North Star in Lake Elmo, residents enjoy the perfect balance of natural beauty and modern convenience. Nearby parks, trails, and open green spaces create endless opportunities to explore the outdoors, while future neighborhood amenities including a community pool and clubhouse will provide even more ways to connect, relax, and enjoy the lifestyle that makes North Star such a desirable place to call home.
Built with quality, efficiency, and long-term value in mind, the Fraser offers the opportunity to create a home that's uniquely yours while enjoying the peace of mind that comes from building with Robert Thomas Homes....
Contact an agent
Home facts
- Year built:2026
- Subdivision & Development:North Star of Lake Elmo
- Listing ID #:7083691
- Added:81 day(s) ago
- Updated:August 20, 2026 at 12:43 PM
Rooms and interior
- Bedrooms:2
- Total bathrooms:2
- Full bathrooms:1
- Basement:Yes
- Living area:1,216 sq. ft.
Heating and cooling
- Cooling:Central Air
- Heating:Forced Air
- Central air:Yes
Structure and exterior
- Year built:2026
- Building area:1,216 sq. ft.
- Levels:1 Story
Utilities
- Water:City Water - Connected
- Sewer:City Sewer - Connected
Finances and disclosures
- Price:$449,145
- Price per sq. ft.:$369.36
Parking
- Parking description:Attached Garage
- Garage:Yes
- Garage spaces:2
New listings near 10926 37th Street N
- Coming Soon
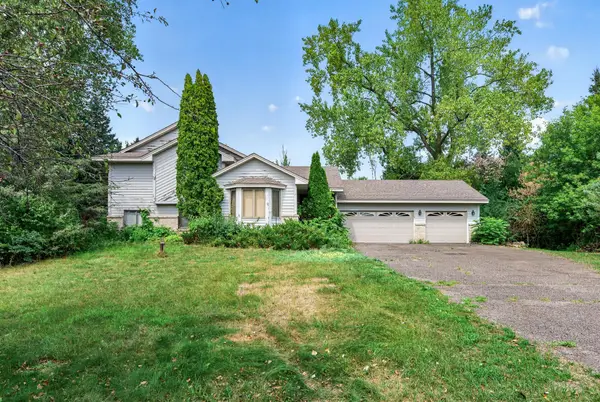 $350,000Coming Soon3 beds 2 baths
8370 59th Street N, Lake Elmo, MN 55042
MLS# 7126715Listed by: KELLER WILLIAMS PREMIER REALTY - Coming Soon
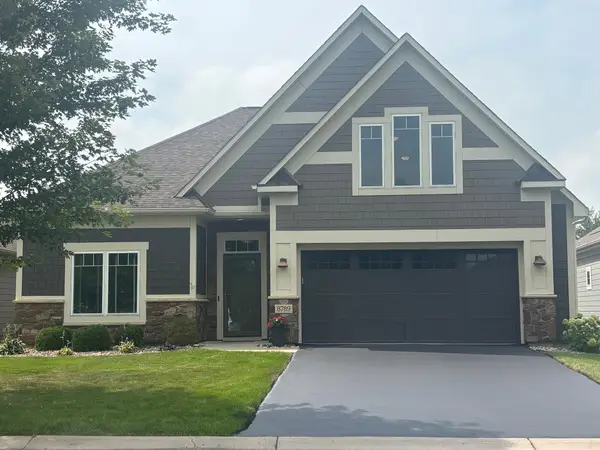 $579,900Coming Soon3 beds 2 baths
8789 Upper 7th Place, Lake Elmo, MN 55042
MLS# 7128416Listed by: KELLER WILLIAMS REALTY INTEGRITY - Coming Soon
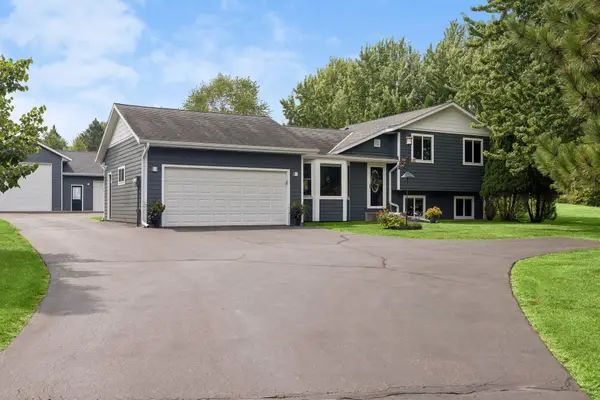 $625,000Coming Soon3 beds 2 baths
8255 Stillwater Boulevard N, Lake Elmo, MN 55042
MLS# 7127608Listed by: EDINA REALTY, INC. - Coming Soon
 $1,799,000Coming Soon5 beds 5 baths
5736 57th Street Cove N, Lake Elmo, MN 55042
MLS# 7093010Listed by: LAKES SOTHEBY'S INTERNATIONAL REALTY 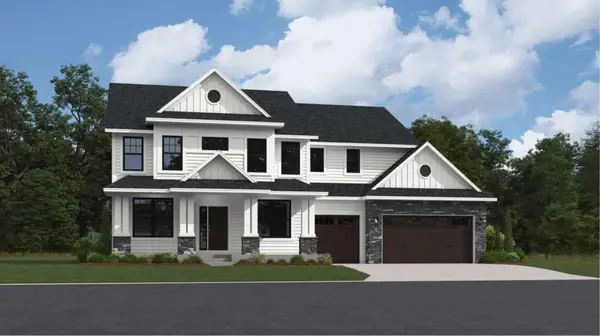 $1,055,000Pending5 beds 5 baths5,208 sq. ft.
11348 Masters Street N, Lake Elmo, MN 55042
MLS# 7130300Listed by: LENNAR SALES CORP- Open Sun, 1 to 3pmNew
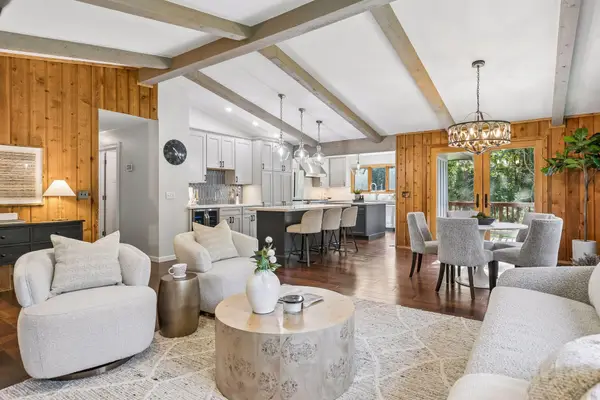 $674,900Active5 beds 3 baths2,660 sq. ft.
8249 Deer Pond Court N, Lake Elmo, MN 55042
MLS# 7128962Listed by: COLDWELL BANKER REALTY - Open Thu, 5 to 7pmNew
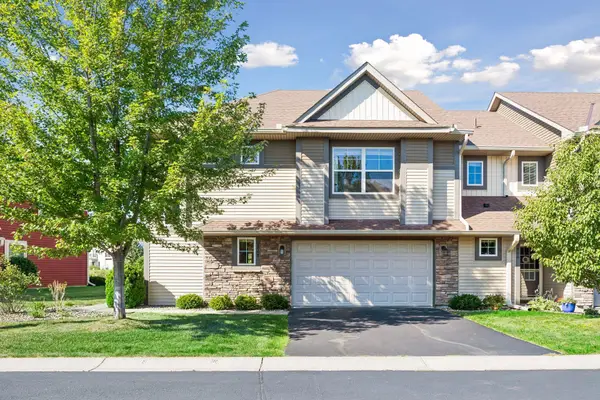 $350,000Active3 beds 3 baths1,904 sq. ft.
9868 5th Street Lane N, Lake Elmo, MN 55042
MLS# 7124890Listed by: LAKES SOTHEBY'S INTERNATIONAL REALTY - New
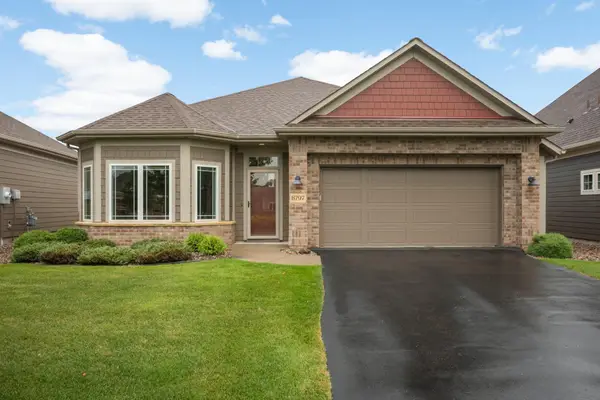 $550,000Active2 beds 2 baths1,734 sq. ft.
8797 Upper 7th Place, Lake Elmo, MN 55042
MLS# 7124155Listed by: COMPASS - Open Sun, 11am to 1pmNew
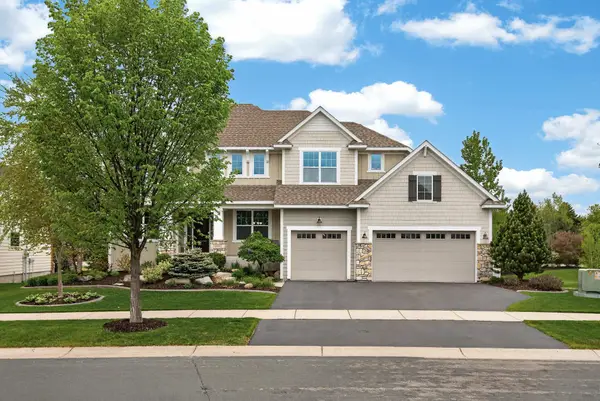 $914,900Active5 beds 5 baths4,080 sq. ft.
4146 N Lady Slipper Road, Lake Elmo, MN 55042
MLS# 7125390Listed by: RE/MAX PROFESSIONALS - Open Fri, 4 to 6pmNew
 $649,900Active3 beds 3 baths2,842 sq. ft.
5080 Jamaca Avenue N, Lake Elmo, MN 55042
MLS# 7123428Listed by: RE/MAX RESULTS


Protect your home and budget from life's surprises with an Assurant Home Warranty, backed by a partner that supports you through every step of homeownership. Explore Plans.
© 2023 - 2026 ERA Franchise Systems LLC. All rights reserved. ERA Franchise Systems LLC fully supports the principles of the Fair Housing Act and the Equal Opportunity Act. ERA, ERA Real Estate powered, and their respective logos are registered service marks of ERA Franchise Systems LLC. Each office is independently owned and operated.