
8249 Deer Pond Court N, Lake Elmo, MN 55042
Local realty services provided by:ERA Viking Realty
8249 Deer Pond Court N,Lake Elmo, MN 55042
$674,900
- 5 Beds
- 3 Baths
- 2,660 sq. ft.
- Single family
- Active
Listed by: kristine m. lamoureux
Office: coldwell banker realty
MLS#:7128962
Source:NSMLS
Price summary
- Price:$674,900
- Price per sq. ft.:$226.78
About this home
Acre cul-de-sac homesite in the desirable Tri-Lakes community of Lake Elmo. This stunning five-bedroom, three-bath home features a gorgeous new kitchen with double islands, thoughtfully designed cabinetry, stainless Bosch appliances, a Wolf dual fuel range, Quartz countertops, and a beautiful tiled backsplash.
The spacious primary suite offers double closets and an ensuite 3/4 bath with double sinks. Throughout the home, you’ll find LVP flooring, enameled trim, fresh paint, two gas fireplaces, and wood and brick accents that add warmth and character.
EXTENSIVE quality updates include Anderson windows and walk-outs, Jeld-Wen front door, newer roof, hot tub, water feature, concrete driveway, fenced yard, oversized garage, shed, and more. See supplement for a full list of updates including brand new 5 bedroom septic (to be installed)!
Enjoy nature and wildlife from nearly every window. A trail to Pebble Park (with pickleball courts!) is just steps from your front door, while Tri-Lake neighbors offer social and recreational activities throughout the year—including the community’s annual water-skiing show! Experience the quiet, peaceful feel of this natural setting while being just minutes from premium shopping, dining, and medical care....
Contact an agent
Home facts
- Year built:1973
- Subdivision & Development:Oace Acres 5th Add
- Listing ID #:7128962
- Added:46 day(s) ago
- Updated:October 04, 2026 at 12:16 PM
Rooms and interior
- Bedrooms:5
- Total bathrooms:3
- Full bathrooms:1
- Bathrooms Description:3/4 Basement, Upper Level Full Bath
- Kitchen Description:Dishwasher, Exhaust Fan, Range, Refrigerator, Stainless Steel Appliances, Wall Oven
- Basement:Yes
- Basement Description:Daylight / Lookout Windows, Finished, Unfinished, Walkout
- Living area:2,660 sq. ft.
Heating and cooling
- Cooling:Central Air
- Heating:Forced Air
- Central air:Yes
Structure and exterior
- Roof:Age 8 Years or Less, Asphalt
- Year built:1973
- Building area:2,660 sq. ft.
- Lot area:1.01 Acres
- Levels:Bi/Split Level
Utilities
- Water:Well
- Sewer:Private Sewer
Finances and disclosures
- Price:$674,900
- Price per sq. ft.:$226.78
- Tax amount:$4,933 (2026)
Features and amenities
- Appliances:Exhaust Fan, Range, Refrigerator, Stainless Steel Appliances, Wall Oven, Washer
- Laundry features:Dryer, Washer
- Amenities:Gas Water Heater, Water Filtration System
Parking
- Parking description:Attached Garage, Concrete, Garage Door Opener
- Garage:Yes
- Garage spaces:2
New listings near 8249 Deer Pond Court N
- New
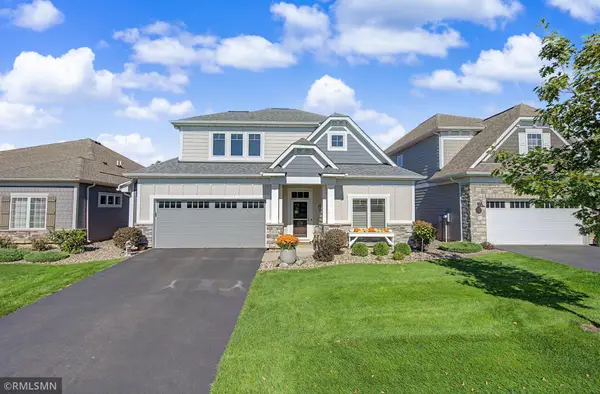 $579,900Active3 beds 3 baths2,500 sq. ft.
8890 Irving Boulevard N, Lake Elmo, MN 55042
MLS# 7151900Listed by: THE HOME CONNECTION, LLC - Open Sun, 12 to 2pmNew
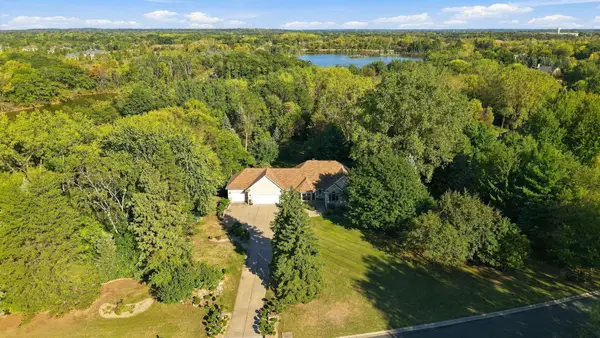 $975,000Active3 beds 3 baths3,506 sq. ft.
975 Jewel Avenue N, Lake Elmo, MN 55042
MLS# 7153987Listed by: EXP REALTY - New
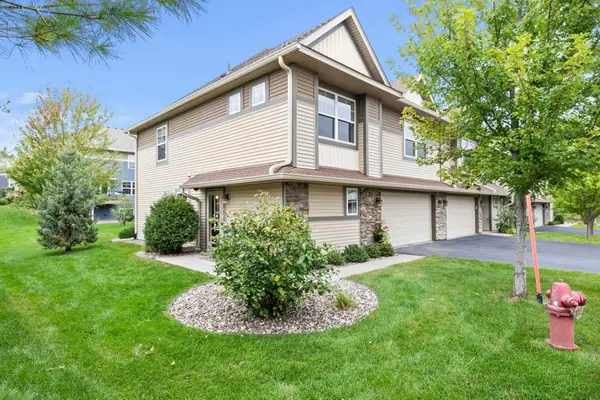 $360,000Active3 beds 3 baths1,911 sq. ft.
9799 5th Street Lane N, Lake Elmo, MN 55042
MLS# 7152675Listed by: RE/MAX RESULTS - Open Sun, 12:30 to 2pmNew
 $675,000Active3 beds 3 baths3,067 sq. ft.
808 June Avenue N, Lake Elmo, MN 55042
MLS# 7152905Listed by: COLDWELL BANKER REALTY - New
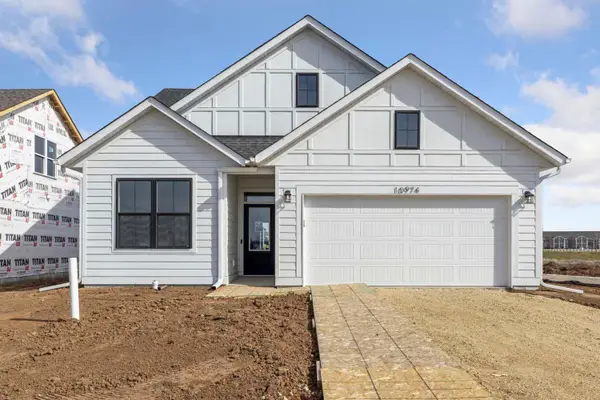 $519,945Active3 beds 2 baths1,762 sq. ft.
10930 37th Street N, Lake Elmo, MN 55042
MLS# 7151221Listed by: ROBERT THOMAS HOMES, INC. 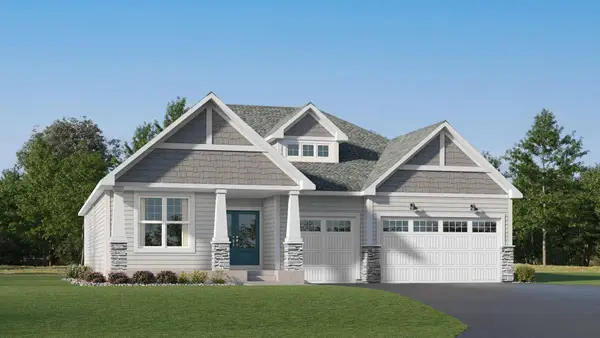 $864,225Pending3 beds 3 baths3,386 sq. ft.
11360 Masters Street N, Lake Elmo, MN 55042
MLS# 7150616Listed by: LENNAR SALES CORP- New
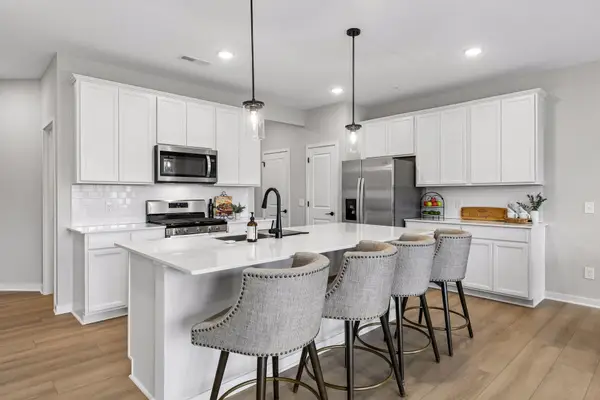 $405,000Active3 beds 3 baths1,983 sq. ft.
9516 4th Street N, Lake Elmo, MN 55042
MLS# 7148362Listed by: KELLER WILLIAMS PREMIER REALTY - New
 $659,900Active3 beds 3 baths2,596 sq. ft.
8620 Irving Circle N, Lake Elmo, MN 55042
MLS# 7102729Listed by: RE/MAX RESULTS - New
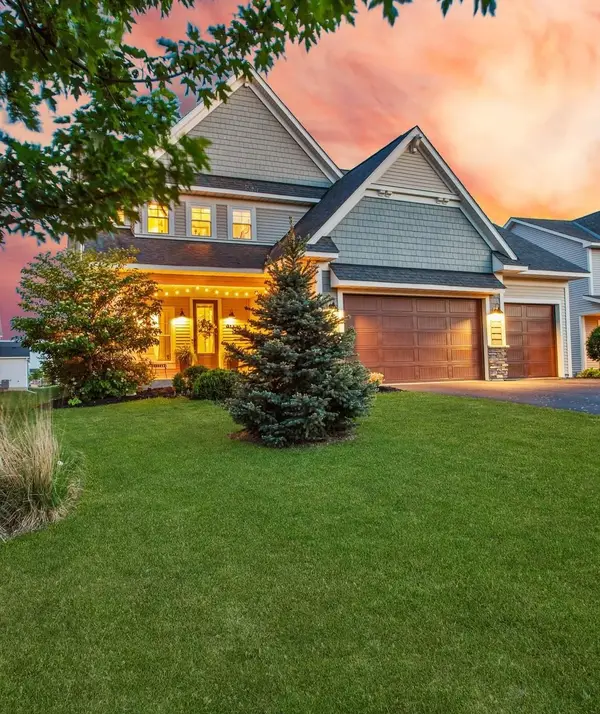 $660,000Active5 beds 4 baths3,496 sq. ft.
11779 32nd Street N, Lake Elmo, MN 55042
MLS# 7148946Listed by: HOME AVENUE FLAT FEE REALTY 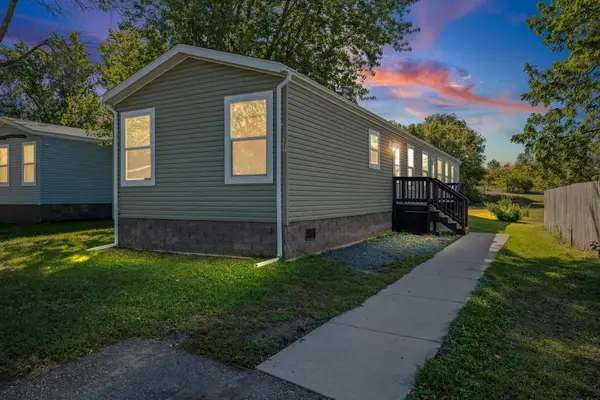 $99,900Active3 beds 2 baths1,280 sq. ft.
327 Cimarron, Lake Elmo, MN 55042
MLS# 7143109Listed by: PEMBERTON RE


Protect your home and budget from life's surprises with an Assurant Home Warranty, backed by a partner that supports you through every step of homeownership. Explore Plans.
© 2023 - 2026 ERA Franchise Systems LLC. All rights reserved. ERA Franchise Systems LLC fully supports the principles of the Fair Housing Act and the Equal Opportunity Act. ERA, ERA Real Estate powered, and their respective logos are registered service marks of ERA Franchise Systems LLC. Each office is independently owned and operated.