
3476 Knightsbridge Trail N, Lake Elmo, MN 55042
Local realty services provided by:ERA Viking Realty
3476 Knightsbridge Trail N,Lake Elmo, MN 55042
$599,900
- 3 Beds
- 3 Baths
- 1,904 sq. ft.
- Single family
- Active
Listed by: david e steger, alanna paphatsalang
Office: robert thomas homes, inc.
MLS#:7053216
Source:NSMLS
Price summary
- Price:$599,900
- Price per sq. ft.:$315.07
- Monthly HOA dues:$96
About this home
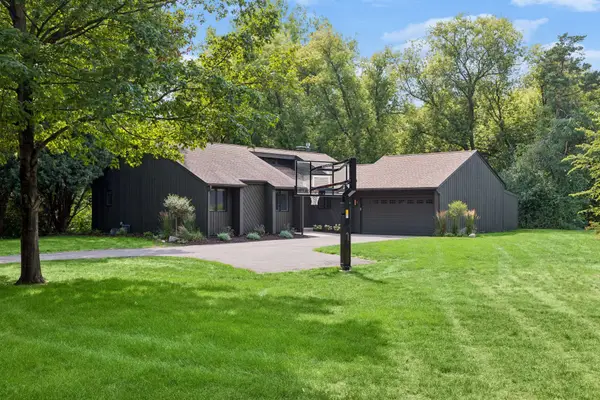
Welcome to the beautifully upgraded Aurora model by Robert Thomas Homes, now available in the sought-after North Star community of Lake Elmo. Designed for easy one-level living, this move-in ready home offers the perfect blend of comfort, style, and flexibility.
Imagine starting your day in a sun-filled kitchen, gathering around the spacious island with family and friends, then unwinding in the open living area surrounded by thoughtfully selected designer finishes. The gourmet kitchen flows seamlessly into the dining and gathering spaces, creating an inviting atmosphere for both everyday living and entertaining.
With three bedrooms and three bathrooms, plus a versatile upper-level loft, this home offers space that can easily adapt to your lifestyle. Whether you need a home office, media room, fitness space, or private guest retreat, the loft provides the flexibility today's homeowners are looking for.
At the end of the day, retreat to the private owner's suite featuring a luxurious bath and generous walk-in closet. Throughout the home, upgraded flooring, fixtures, and carefully curated details showcase the quality craftsmanship and attention to detail that define every Robert Thomas Home.
Located near parks, trails, shopping, dining, and top-rated schools, North Star offers a lifestyle that combines natural beauty, convenience, and community. With photos showcasing the actual home, this is a rare opportunity to enjoy a beautifully finished Aurora model without the wait of new construction....
Contact an agent
Home facts
- Year built:2026
- Subdivision & Development:North Star of Lake Elmo
- Listing ID #:7053216
- Added:131 day(s) ago
- Updated:August 20, 2026 at 12:10 PM
Rooms and interior
- Bedrooms:3
- Total bathrooms:3
- Full bathrooms:2
- Basement:Yes
- Living area:1,904 sq. ft.
Heating and cooling
- Cooling:Central Air
- Heating:Forced Air
- Central air:Yes
Structure and exterior
- Year built:2026
- Building area:1,904 sq. ft.
- Levels:2 Story
Utilities
- Water:City Water - Connected
- Sewer:City Sewer - Connected
Finances and disclosures
- Price:$599,900
- Price per sq. ft.:$315.07
Parking
- Parking description:Attached Garage
- Garage:Yes
- Garage spaces:2
New listings near 3476 Knightsbridge Trail N
- Coming Soon
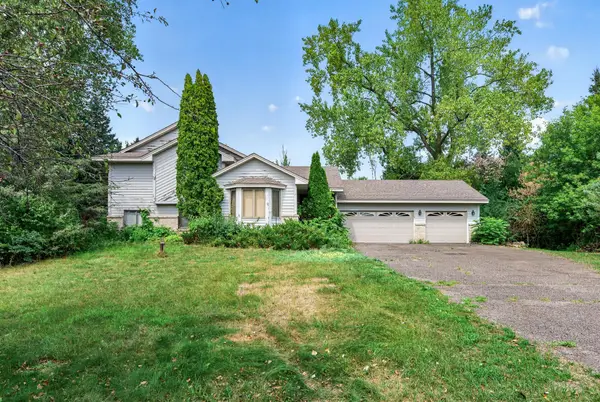 $350,000Coming Soon3 beds 2 baths
8370 59th Street N, Lake Elmo, MN 55042
MLS# 7126715Listed by: KELLER WILLIAMS PREMIER REALTY - Coming Soon
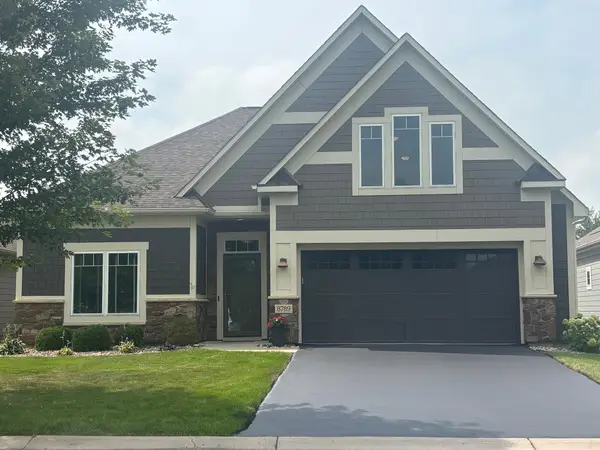 $579,900Coming Soon3 beds 2 baths
8789 Upper 7th Place, Lake Elmo, MN 55042
MLS# 7128416Listed by: KELLER WILLIAMS REALTY INTEGRITY - Coming Soon
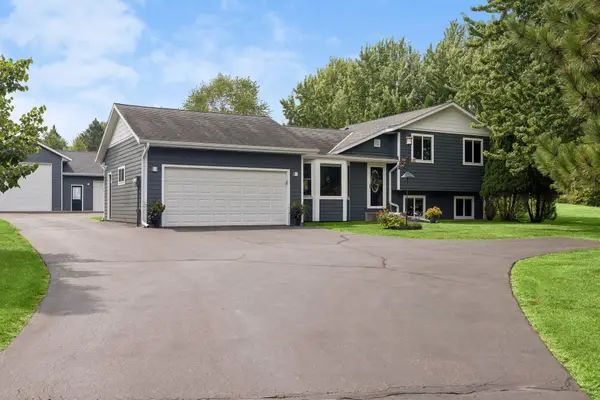 $625,000Coming Soon3 beds 2 baths
8255 Stillwater Boulevard N, Lake Elmo, MN 55042
MLS# 7127608Listed by: EDINA REALTY, INC. - Coming Soon
 $1,799,000Coming Soon5 beds 5 baths
5736 57th Street Cove N, Lake Elmo, MN 55042
MLS# 7093010Listed by: LAKES SOTHEBY'S INTERNATIONAL REALTY 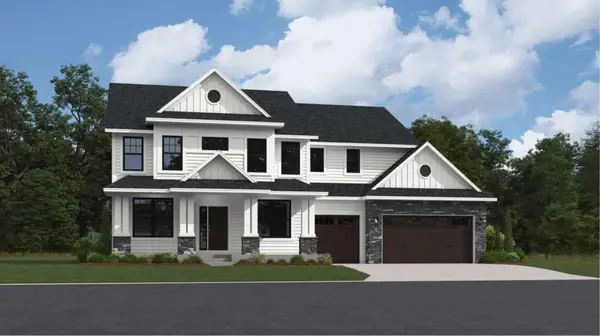 $1,055,000Pending5 beds 5 baths5,208 sq. ft.
11348 Masters Street N, Lake Elmo, MN 55042
MLS# 7130300Listed by: LENNAR SALES CORP- Open Sun, 1 to 3pmNew
 $674,900Active5 beds 3 baths2,660 sq. ft.
8249 Deer Pond Court N, Lake Elmo, MN 55042
MLS# 7128962Listed by: COLDWELL BANKER REALTY - Open Thu, 5 to 7pmNew
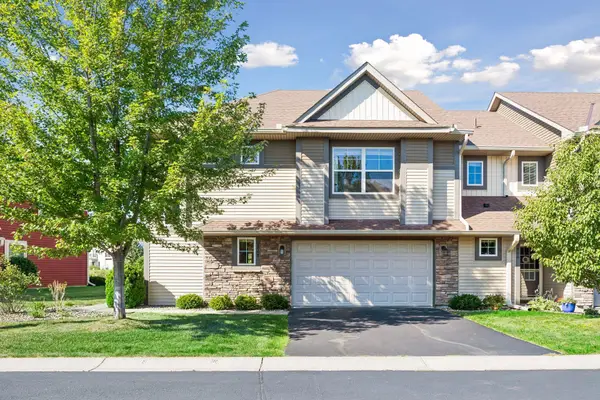 $350,000Active3 beds 3 baths1,904 sq. ft.
9868 5th Street Lane N, Lake Elmo, MN 55042
MLS# 7124890Listed by: LAKES SOTHEBY'S INTERNATIONAL REALTY - New
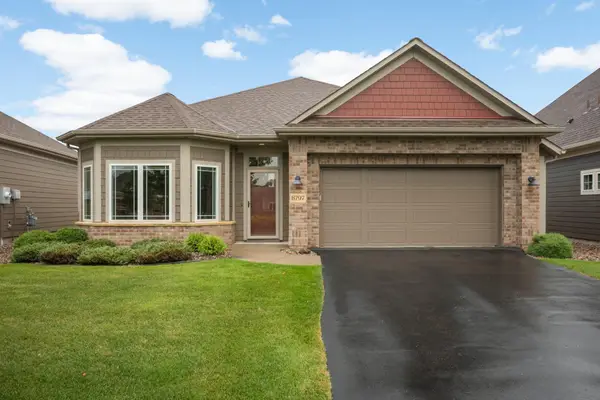 $550,000Active2 beds 2 baths1,734 sq. ft.
8797 Upper 7th Place, Lake Elmo, MN 55042
MLS# 7124155Listed by: COMPASS - Open Sun, 11am to 1pmNew
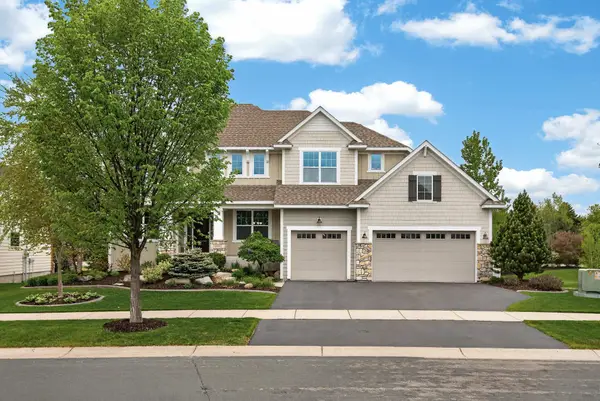 $914,900Active5 beds 5 baths4,080 sq. ft.
4146 N Lady Slipper Road, Lake Elmo, MN 55042
MLS# 7125390Listed by: RE/MAX PROFESSIONALS - Open Fri, 4 to 6pmNew
 $649,900Active3 beds 3 baths2,842 sq. ft.
5080 Jamaca Avenue N, Lake Elmo, MN 55042
MLS# 7123428Listed by: RE/MAX RESULTS


Protect your home and budget from life's surprises with an Assurant Home Warranty, backed by a partner that supports you through every step of homeownership. Explore Plans.
© 2023 - 2026 ERA Franchise Systems LLC. All rights reserved. ERA Franchise Systems LLC fully supports the principles of the Fair Housing Act and the Equal Opportunity Act. ERA, ERA Real Estate powered, and their respective logos are registered service marks of ERA Franchise Systems LLC. Each office is independently owned and operated.