
3779 Knightsbridge Lane N, Lake Elmo, MN 55042
Local realty services provided by:ERA Gillespie Real Estate
3779 Knightsbridge Lane N,Lake Elmo, MN 55042
$796,900
- 5 Beds
- 4 Baths
- 3,427 sq. ft.
- Single family
- Active
Listed by: katie l brown
Office: hanson builders inc
MLS#:7096068
Source:NSMLS
Price summary
- Price:$796,900
- Price per sq. ft.:$231.52
- Monthly HOA dues:$96
About this home
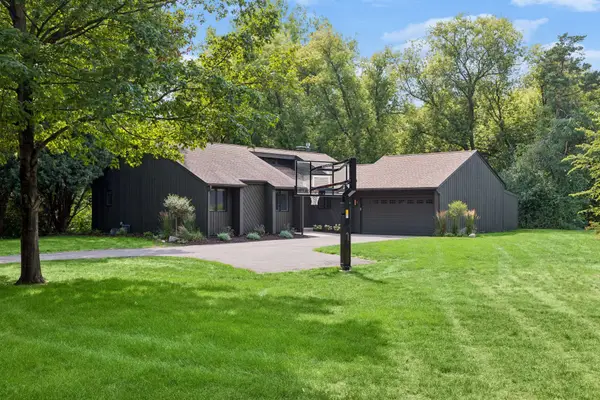
Hanson Builders at North Star move-in ready Wyatt! Offering all the benefits of new construction without the wait! Backed by more than 45 years of hands-on experience, Hanson Builders is known for exceptional craftsmanship, thoughtful design, and lasting quality. The Wyatt offers 5 bedrooms and a finished lower level! Fully enameled woodwork, Marvin windows, and James Hardie cement board siding. Limited opportunities remain for Hanson Builders at North Star. Community features include future pool and clubhouse, paved walking paths, and direct access to natural hiking trails.
Contact an agent
Home facts
- Year built:2026
- Subdivision & Development:North Star
- Listing ID #:7096068
- Added:61 day(s) ago
- Updated:August 20, 2026 at 12:10 PM
Rooms and interior
- Bedrooms:5
- Total bathrooms:4
- Full bathrooms:2
- Half bathrooms:1
- Dining Description:Kitchen/Dining Room
- Bathrooms Description:3/4 Basement, Main Floor 1/2 Bath
- Basement:Yes
- Basement Description:Daylight / Lookout Windows, Finished
- Living area:3,427 sq. ft.
Heating and cooling
- Cooling:Central Air
- Heating:Forced Air
- Central air:Yes
Structure and exterior
- Year built:2026
- Building area:3,427 sq. ft.
- Lot area:0.21 Acres
- Levels:2 Story
Utilities
- Water:City Water - Connected
- Sewer:City Sewer - Connected
Finances and disclosures
- Price:$796,900
- Price per sq. ft.:$231.52
- Tax amount:$130 (2026)
Features and amenities
- Pool features:Shared
Parking
- Parking description:Attached Garage
- Garage:Yes
- Garage spaces:3
New listings near 3779 Knightsbridge Lane N
- Coming Soon
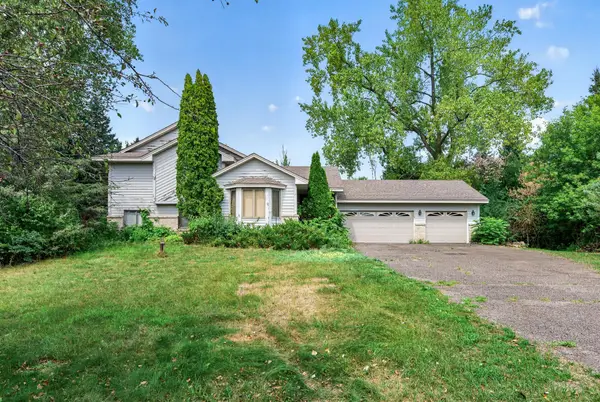 $350,000Coming Soon3 beds 2 baths
8370 59th Street N, Lake Elmo, MN 55042
MLS# 7126715Listed by: KELLER WILLIAMS PREMIER REALTY - Coming Soon
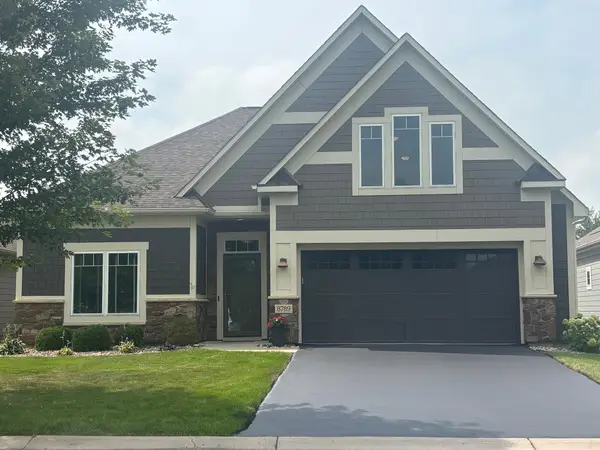 $579,900Coming Soon3 beds 2 baths
8789 Upper 7th Place, Lake Elmo, MN 55042
MLS# 7128416Listed by: KELLER WILLIAMS REALTY INTEGRITY - Coming Soon
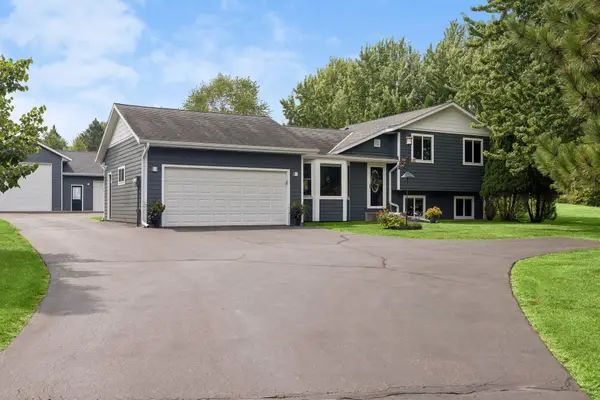 $625,000Coming Soon3 beds 2 baths
8255 Stillwater Boulevard N, Lake Elmo, MN 55042
MLS# 7127608Listed by: EDINA REALTY, INC. - Coming Soon
 $1,799,000Coming Soon5 beds 5 baths
5736 57th Street Cove N, Lake Elmo, MN 55042
MLS# 7093010Listed by: LAKES SOTHEBY'S INTERNATIONAL REALTY 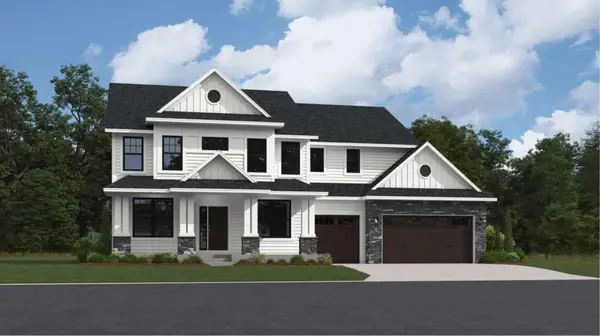 $1,055,000Pending5 beds 5 baths5,208 sq. ft.
11348 Masters Street N, Lake Elmo, MN 55042
MLS# 7130300Listed by: LENNAR SALES CORP- Open Sun, 1 to 3pmNew
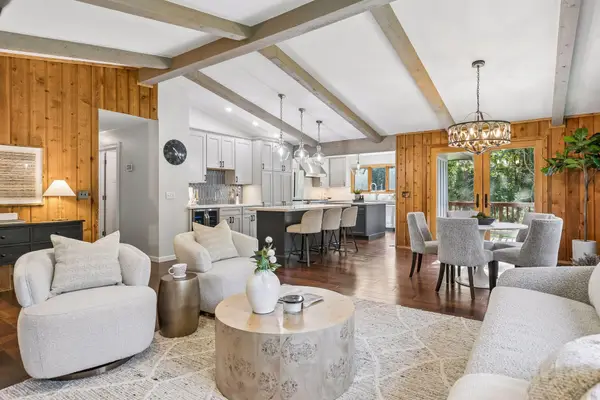 $674,900Active5 beds 3 baths2,660 sq. ft.
8249 Deer Pond Court N, Lake Elmo, MN 55042
MLS# 7128962Listed by: COLDWELL BANKER REALTY - Open Thu, 5 to 7pmNew
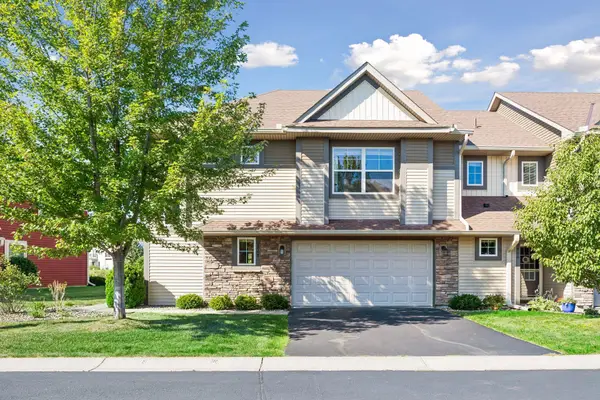 $350,000Active3 beds 3 baths1,904 sq. ft.
9868 5th Street Lane N, Lake Elmo, MN 55042
MLS# 7124890Listed by: LAKES SOTHEBY'S INTERNATIONAL REALTY - New
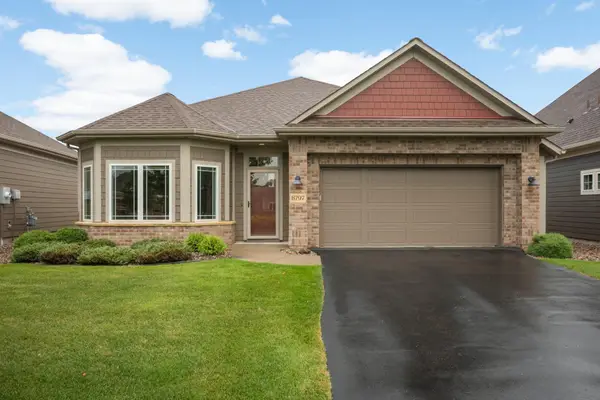 $550,000Active2 beds 2 baths1,734 sq. ft.
8797 Upper 7th Place, Lake Elmo, MN 55042
MLS# 7124155Listed by: COMPASS - Open Sun, 11am to 1pmNew
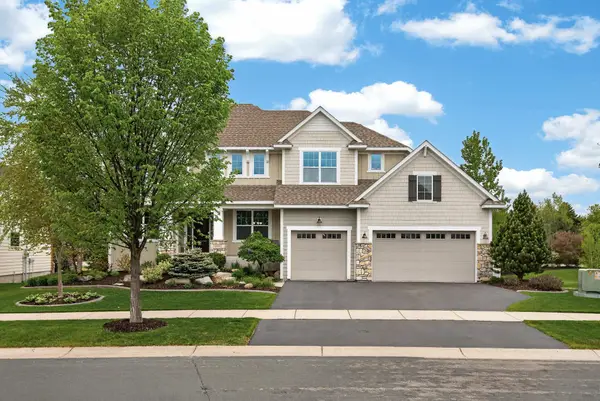 $914,900Active5 beds 5 baths4,080 sq. ft.
4146 N Lady Slipper Road, Lake Elmo, MN 55042
MLS# 7125390Listed by: RE/MAX PROFESSIONALS - Open Fri, 4 to 6pmNew
 $649,900Active3 beds 3 baths2,842 sq. ft.
5080 Jamaca Avenue N, Lake Elmo, MN 55042
MLS# 7123428Listed by: RE/MAX RESULTS


Protect your home and budget from life's surprises with an Assurant Home Warranty, backed by a partner that supports you through every step of homeownership. Explore Plans.
© 2023 - 2026 ERA Franchise Systems LLC. All rights reserved. ERA Franchise Systems LLC fully supports the principles of the Fair Housing Act and the Equal Opportunity Act. ERA, ERA Real Estate powered, and their respective logos are registered service marks of ERA Franchise Systems LLC. Each office is independently owned and operated.