
3973 Kokanee Lane N, Lake Elmo, MN 55042
Local realty services provided by:ERA Viking Realty
Listed by: angela riniker
Office: edina realty, inc.
MLS#:7081797
Source:NSMLS
Price summary
- Price:$600,000
- Price per sq. ft.:$222.88
- Monthly HOA dues:$177
About this home
EXCEPTIONAL VALUE IN LEGACY AT NORTH STAR! Built in 2024, this immaculate home offers immediate move-in convenience with upgrades already completed—no construction delays or added costs. This home boasts an ideal opportunity for main-level living with the private primary suite, a second bedroom and laundry room on the main floor (premium LG smart AI washer and dryer included). The bright open-concept kitchen, living, and dining areas are ideal for everyday living and entertaining. Carry that experience outside to your brand new 16’ x 20’ maintenance-free Trex deck with under-deck waterproofing—perfect for relaxing evenings or hosting guests. The professionally finished walkout lower level adds generous space full of abundant natural light, a third bedroom, and a large flex room ideal for a home office, gym, media room, or potential fourth bedroom. Enjoy low-maintenance living with HOA-provided lawn care, snow removal, and in-ground sprinklers along with exceptional community amenities including a clubhouse, pool, basketball court, and playground. Located in one of Lake Elmo’s most sought-after neighborhoods with close, convenient access to shopping, dining, recreation, and major commuter routes, this home delivers outstanding value and an opportunity that’s hard to find in the area. Why wait to build when everything is already done? Take advantage of a rare opportunity to own a nearly new home with thousands in completed upgrades already included. Priced well below the cost of building a comparable home with similar upgrades and finished lower level....
Contact an agent
Home facts
- Year built:2024
- Listing ID #:7081797
- Added:42 day(s) ago
- Updated:July 09, 2026 at 02:43 PM
Rooms and interior
- Bedrooms:3
- Total bathrooms:3
- Full bathrooms:2
- Dining Description:Eat In Kitchen, Informal Dining Room
- Bathrooms Description:3/4 Basement, Bathroom Ensuite, Main Floor Full Bath, Separate Shower and Tub
- Kitchen Description:Cooktop, Dishwasher, Disposal, Microwave, Range, Refrigerator, Stainless Steel Appliances
- Basement:Yes
- Basement Description:Daylight / Lookout Windows, Drain Tiled, Egress Window(s), Finished, Sump Pump, Walkout
- Living area:2,692 sq. ft.
Heating and cooling
- Cooling:Central Air
- Heating:Forced Air
- Central air:Yes
Structure and exterior
- Roof:Age 8 Years or Less, Asphalt
- Year built:2024
- Building area:2,692 sq. ft.
- Lot area:0.18 Acres
- Lot Features:Tree Coverage - Light
- Levels:1 Story
Utilities
- Water:City Water - Connected
- Sewer:City Sewer - Connected
Finances and disclosures
- Price:$600,000
- Price per sq. ft.:$222.88
- Tax amount:$3,084 (2025)
Features and amenities
- Appliances:Disposal, Microwave, Range, Refrigerator, Stainless Steel Appliances, Washer, Water Softener Rented
- Laundry features:Dryer, Washer
- Amenities:Gas Water Heater, Humidifier, Water Filtration System, Water Softener Rented
- Pool features:Below Ground, Shared
Parking
- Parking description:Asphalt, Attached Garage, Garage Door Opener, Insulated Garage
- Garage:Yes
- Garage spaces:2
New listings near 3973 Kokanee Lane N
- Coming SoonOpen Thu, 4 to 6pm
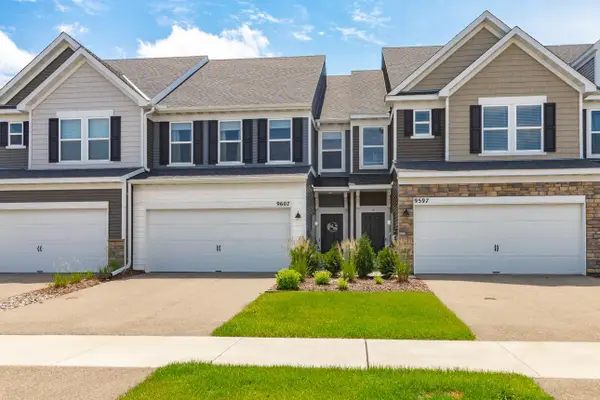 $425,000Coming Soon3 beds 3 baths
9607 4th Street N, Lake Elmo, MN 55042
MLS# 7100013Listed by: PEMBERTON RE - Coming SoonOpen Sat, 11am to 12:30pm
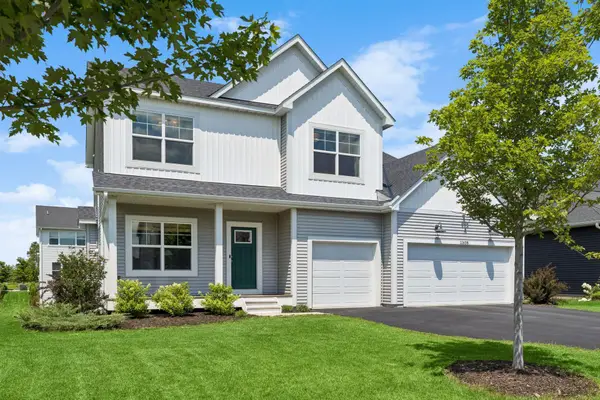 $575,000Coming Soon3 beds 3 baths
11638 35th Street N, Lake Elmo, MN 55042
MLS# 7103243Listed by: COLDWELL BANKER REALTY - Open Sat, 12 to 2pmNew
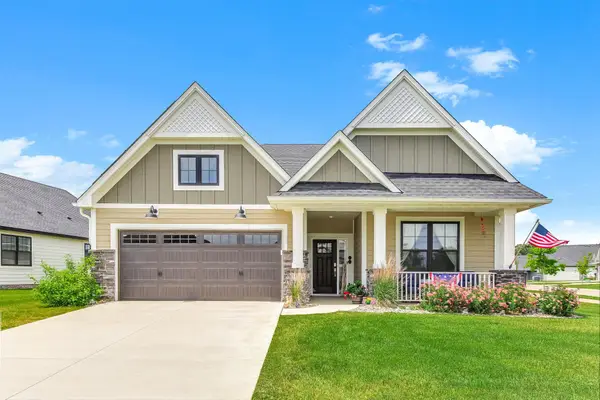 $649,900Active3 beds 2 baths1,839 sq. ft.
11402 Kings Court N, Lake Elmo, MN 55042
MLS# 7105478Listed by: KELLER WILLIAMS PREMIER REALTY - Open Sat, 1 to 3pmNew
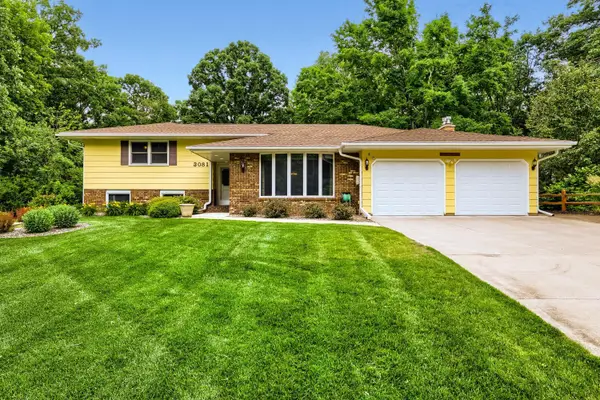 $575,000Active4 beds 2 baths3,548 sq. ft.
3081 Laverne Court N, Lake Elmo, MN 55042
MLS# 7101358Listed by: CARRIAGE REALTY, INC. - Coming Soon
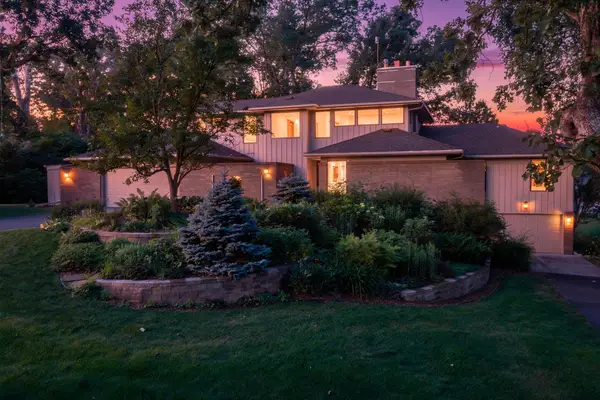 $875,000Coming Soon4 beds 4 baths
11950 21st Street N, Lake Elmo, MN 55042
MLS# 7097385Listed by: EDINA REALTY, INC. - New
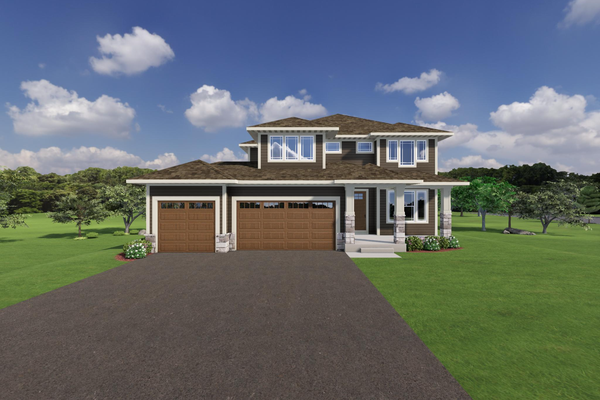 $894,900Active4 beds 4 baths3,185 sq. ft.
3770 Knightsbridge Lane N, Lake Elmo, MN 55042
MLS# 7104082Listed by: NEW HOME STAR - Coming Soon
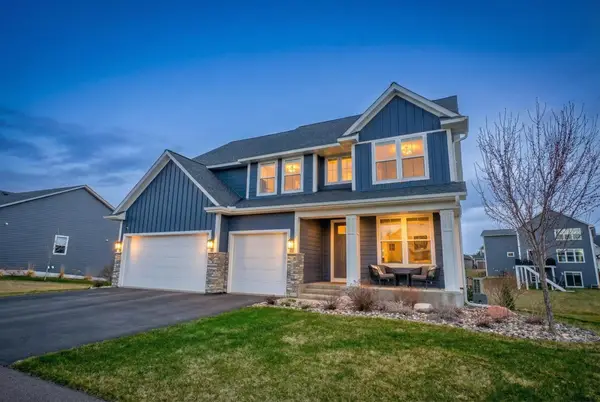 $949,000Coming Soon6 beds 5 baths
10668 39th Street N, Lake Elmo, MN 55042
MLS# 7041540Listed by: EDINA REALTY, INC. - New
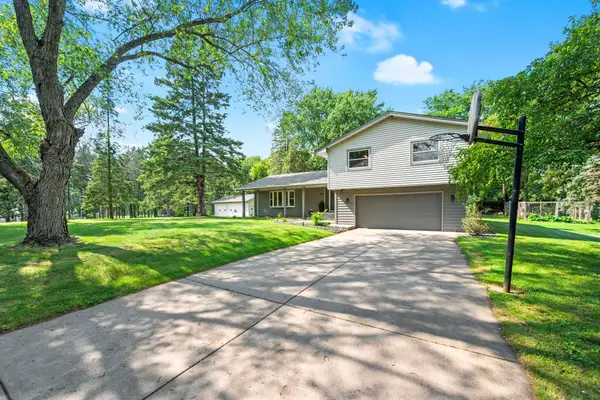 $686,500Active4 beds 3 baths2,959 sq. ft.
8254 38th Street N, Lake Elmo, MN 55042
MLS# 7062973Listed by: EDINA REALTY, INC. - Coming SoonOpen Sat, 9:30 to 11:30am
 $975,000Coming Soon5 beds 3 baths
8000 Hill Trail N, Lake Elmo, MN 55042
MLS# 7095467Listed by: KELLER WILLIAMS PREMIER REALTY - New
 $449,999Active4 beds 2 baths2,084 sq. ft.
9170 Jamaca Court N, Lake Elmo, MN 55042
MLS# 7101990Listed by: RE/MAX SYNERGY


Protect your home and budget from life's surprises with an Assurant Home Warranty, backed by a partner that supports you through every step of homeownership. Explore Plans.
© 2023 - 2026 ERA Franchise Systems LLC. All rights reserved. ERA Franchise Systems LLC fully supports the principles of the Fair Housing Act and the Equal Opportunity Act. ERA, ERA Real Estate powered, and their respective logos are registered service marks of ERA Franchise Systems LLC. Each office is independently owned and operated.