
8254 38th Street N, Lake Elmo, MN 55042
Local realty services provided by:ERA Prospera Real Estate
8254 38th Street N,Lake Elmo, MN 55042
$679,900
- 4 Beds
- 3 Baths
- 2,959 sq. ft.
- Single family
- Active
Listed by: kimberly ann gillespie
Office: edina realty, inc.
MLS#:7130259
Source:NSMLS
Price summary
- Price:$679,900
- Price per sq. ft.:$216.74
About this home
Welcome to this lovingly updated 4-bedroom home nestled on a private 1.7-acre lot in the Stillwater School District, offering the perfect balance of peaceful country living and convenient access to everything the metro has to offer. Sellers just installed a brand new $50,000 septic system for the new owners to appreciate.
The home features multiple fireplaces, spacious living areas, and three bedrooms upstairs, including a private primary suite with a separate dressing room.
The kitchen overlooks the backyard and opens to an expansive deck, creating the perfect space for morning coffee, outdoor dining, or entertaining.
The walkout lower level features a large family room that flows into a bright sunroom, offering year-round views of the beautiful property. The lowest level has yet another family room, office or craft room and the 4th bedroom – great for guests having their own space.
Outside, enjoy a level yard, mature trees, gardens, and storage sheds, along with an incredible 1,200-square-foot detached shop ideal for car enthusiasts, hobbies, or a workshop. The shop has its own driveway, allowing easy access for parking an RV or storing your recreational toys. Above ground car lift included. A rare property that truly feels like your own slice of heaven in the country, just minutes from shopping, dining, and all the conveniences of the twin cities....
Contact an agent
Home facts
- Year built:1971
- Subdivision & Development:Bordners Garner Farmettes
- Listing ID #:7130259
- Added:2 day(s) ago
- Updated:August 23, 2026 at 12:07 PM
Rooms and interior
- Bedrooms:4
- Total bathrooms:3
- Full bathrooms:1
- Half bathrooms:1
- Dining Description:Breakfast Area, Breakfast Bar, Eat In Kitchen, Living/Dining Room, Separate/Formal Dining Room
- Bathrooms Description:Bathroom Ensuite, Jetted Tub, Main Floor 1/2 Bath, Upper Level Full Bath
- Kitchen Description:Cooktop, Dishwasher, Double Oven, Exhaust Fan, Freezer, Microwave, Refrigerator, Stainless Steel Appliances, Wall Oven
- Basement:Yes
- Basement Description:Block, Egress Window(s), Finished, Partial, Storage Space
- Living area:2,959 sq. ft.
Heating and cooling
- Cooling:Central Air
- Heating:Fireplace(s), Forced Air, Outdoor Furnace
- Central air:Yes
Structure and exterior
- Roof:Age 8 Years or Less, Asphalt
- Year built:1971
- Building area:2,959 sq. ft.
- Lot area:1.73 Acres
- Lot Features:Tree Coverage - Medium
- Construction Materials:Block
- Levels:4 or More Level Split
Utilities
- Water:City Water - Connected, Well
- Sewer:Septic System Compliant - Yes
Finances and disclosures
- Price:$679,900
- Price per sq. ft.:$216.74
- Tax amount:$5,396 (2026)
Features and amenities
- Appliances:Exhaust Fan, Microwave, Refrigerator, Stainless Steel Appliances, Wall Oven, Washer, Water Softener Owned
- Laundry features:Dryer, Washer
- Amenities:Gas Water Heater, Humidifier, Water Filtration System, Water Softener Owned
Parking
- Parking description:Attached Garage, Concrete, Detached Garage, Electric, Floor Drain, Garage Door Opener, Heated Garage, Insulated Garage, Multiple Garages, RV Access/Parking, Storage, Tuckunder Garage
- Garage:Yes
- Garage spaces:6
New listings near 8254 38th Street N
- Coming Soon
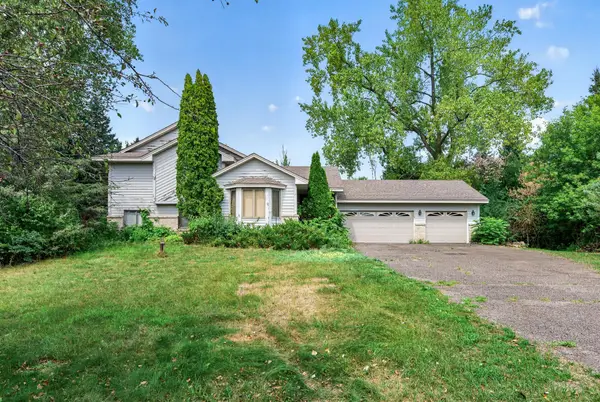 $350,000Coming Soon3 beds 2 baths2,370 sq. ft.
8370 59th Street N, Lake Elmo, MN 55042
MLS# 7126715Listed by: KELLER WILLIAMS PREMIER REALTY 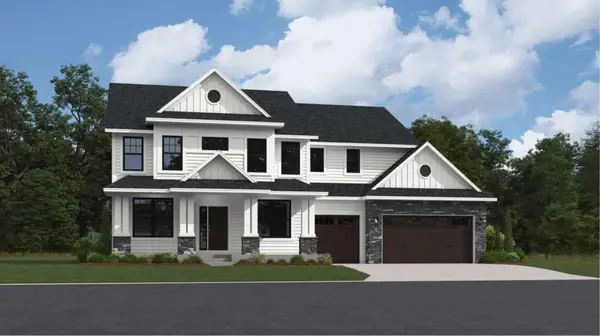 $1,055,000Pending5 beds 5 baths5,208 sq. ft.
11348 Masters Street N, Lake Elmo, MN 55042
MLS# 7130300Listed by: LENNAR SALES CORP- Open Sun, 1 to 3pmNew
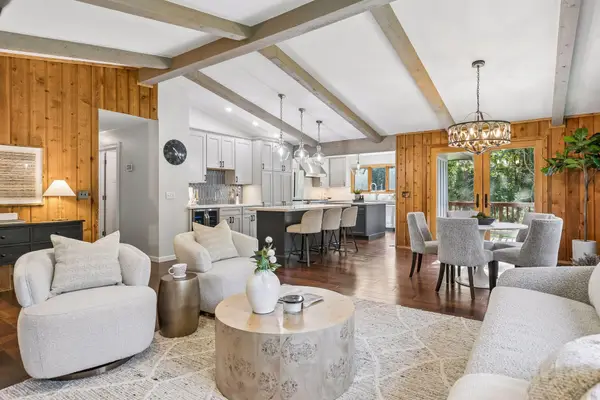 $674,900Active5 beds 3 baths2,660 sq. ft.
8249 Deer Pond Court N, Lake Elmo, MN 55042
MLS# 7128962Listed by: COLDWELL BANKER REALTY - New
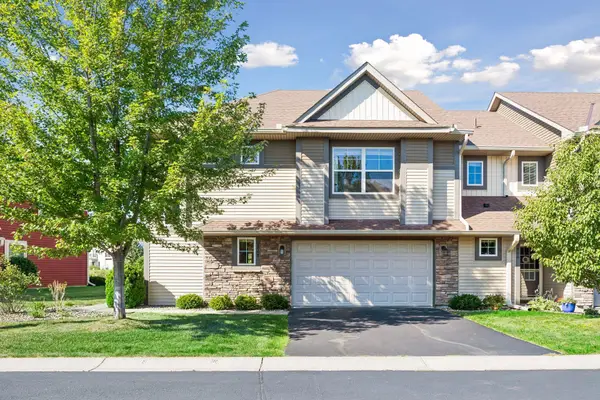 $350,000Active3 beds 3 baths1,904 sq. ft.
9868 5th Street Lane N, Lake Elmo, MN 55042
MLS# 7124890Listed by: LAKES SOTHEBY'S INTERNATIONAL REALTY - New
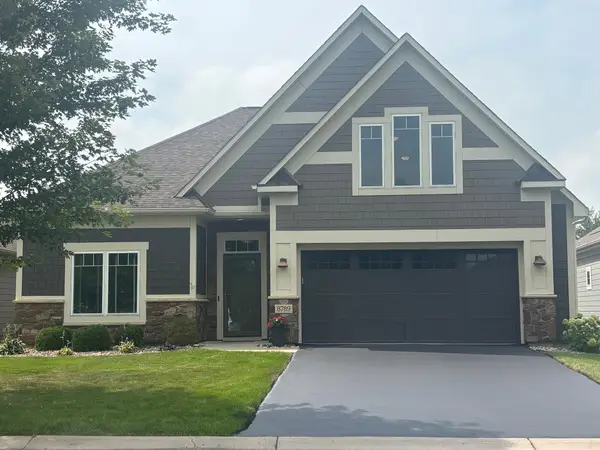 $579,900Active3 beds 2 baths2,193 sq. ft.
8789 Upper 7th Place, Lake Elmo, MN 55042
MLS# 7128416Listed by: KELLER WILLIAMS REALTY INTEGRITY - New
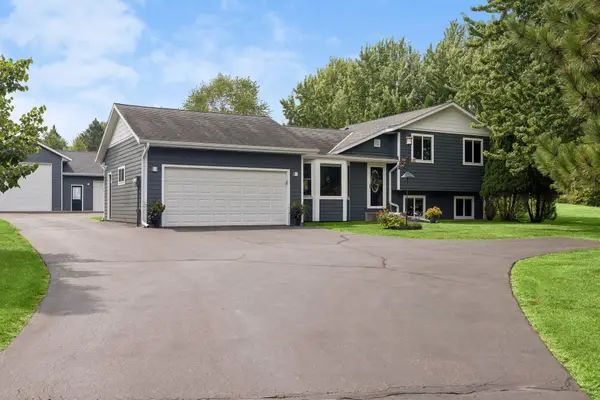 $625,000Active3 beds 2 baths2,112 sq. ft.
8255 Stillwater Boulevard N, Lake Elmo, MN 55042
MLS# 7127608Listed by: EDINA REALTY, INC. - New
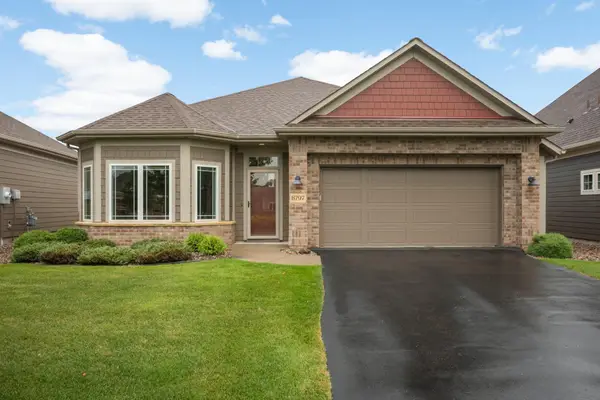 $550,000Active2 beds 2 baths1,734 sq. ft.
8797 Upper 7th Place, Lake Elmo, MN 55042
MLS# 7124155Listed by: COMPASS - Open Sun, 11am to 1pm
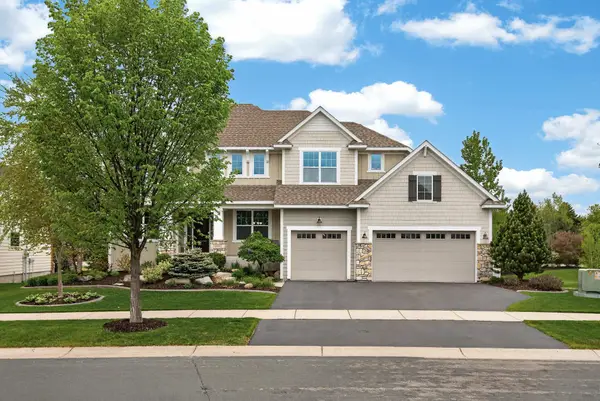 $899,000Active5 beds 5 baths4,080 sq. ft.
4146 N Lady Slipper Road, Lake Elmo, MN 55042
MLS# 7125390Listed by: RE/MAX PROFESSIONALS 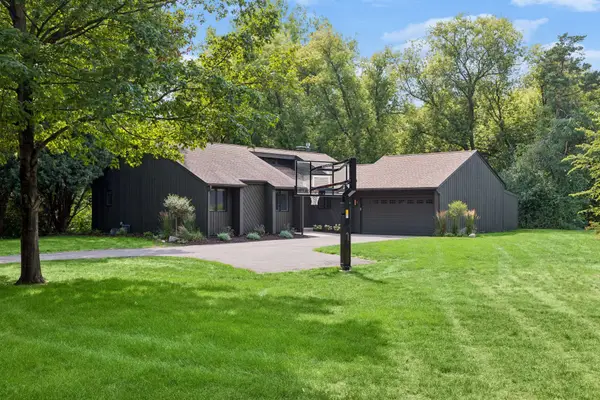 $649,900Active3 beds 3 baths2,842 sq. ft.
5080 Jamaca Avenue N, Lake Elmo, MN 55042
MLS# 7123428Listed by: RE/MAX RESULTS


Protect your home and budget from life's surprises with an Assurant Home Warranty, backed by a partner that supports you through every step of homeownership. Explore Plans.
© 2023 - 2026 ERA Franchise Systems LLC. All rights reserved. ERA Franchise Systems LLC fully supports the principles of the Fair Housing Act and the Equal Opportunity Act. ERA, ERA Real Estate powered, and their respective logos are registered service marks of ERA Franchise Systems LLC. Each office is independently owned and operated.