
9029 Jade Circle N, Lake Elmo, MN 55042
Local realty services provided by:ERA Gillespie Real Estate
9029 Jade Circle N,Lake Elmo, MN 55042
$625,000
- 3 Beds
- 3 Baths
- 3,186 sq. ft.
- Single family
- Active
Listed by: yocum real estate group - jodi klepac, yocum real estate group - sara yocum
Office: edina realty, inc.
MLS#:7158143
Source:NSMLS
Price summary
- Price:$625,000
- Price per sq. ft.:$174.48
- Monthly HOA dues:$257
About this home
Enjoy one-level living in this association-maintained villa in Boulder Ponds, tucked onto a quiet cul-de-sac in Lake Elmo. Built in 2015, this 3-bedroom, 3-bath home offers 3,186 finished square feet with two bedrooms on the main level, including a spacious primary suite with dual vanities and a tiled walk-in shower.
The open main level is defined by 10-foot ceilings, with a dramatic 13-foot ceiling in the great room, a gas fireplace and board-and-batten details adding architectural interest. The kitchen features stainless steel appliances and opens to the dining and living spaces, with access to the deck for outdoor dining and relaxing. A welcoming front porch and attached 2-car garage complete the main level.
The finished lower level adds plenty of space for entertaining and overnight guests with a wet bar and beverage refrigerator, built-ins, third bedroom and bath. Generous storage and a dedicated shop area provide valuable space for hobbies, projects and everything you’d rather keep organized behind the scenes.
Located in Lake Elmo with easy freeway access, this Boulder Ponds villa puts shopping, dining, golf and recreation close to home. Enjoy nearby Lake Elmo Park Reserve, The Royal Golf Club, Lake Elmo Inn, Sunshine Coffee, Kowalski’s Market, Aamodt’s Apple Farm, Saint Croix Vineyards and more. Association-maintained living means less time spent on exterior upkeep and more time enjoying everything the St. Croix Valley has to offer....
Contact an agent
Home facts
- Year built:2015
- Subdivision & Development:Boulder Ponds
- Listing ID #:7158143
- Added:2 day(s) ago
- Updated:October 12, 2026 at 01:02 PM
Rooms and interior
- Bedrooms:3
- Total bathrooms:3
- Full bathrooms:2
- Dining Description:Breakfast Area, Informal Dining Room
- Bathrooms Description:Bathroom Ensuite, Full Basement, Main Floor Full Bath, Walk-In Shower Stall
- Kitchen Description:Dishwasher, Disposal, Double Oven, Exhaust Fan, Microwave, Range, Refrigerator, Stainless Steel Appliances
- Basement:Yes
- Basement Description:Drain Tiled, Finished, Storage Space, Sump Pump, Walkout
- Living area:3,186 sq. ft.
Heating and cooling
- Cooling:Central Air
- Heating:Fireplace(s), Forced Air
- Central air:Yes
Structure and exterior
- Roof:Age Over 8 Years, Asphalt
- Year built:2015
- Building area:3,186 sq. ft.
- Lot area:0.24 Acres
- Lot Features:Tree Coverage - Light
- Levels:1 Story
Utilities
- Water:City Water - In Street
- Sewer:City Sewer - In Street
Finances and disclosures
- Price:$625,000
- Price per sq. ft.:$174.48
- Tax amount:$6,842 (2026)
Features and amenities
- Appliances:Disposal, Exhaust Fan, Microwave, Range, Refrigerator, Stainless Steel Appliances, Washer, Water Softener Owned
- Laundry features:Dryer, Washer
- Amenities:Air-To-Air Exchanger, Gas Water Heater, Humidifier, Water Filtration System, Water Softener Owned
Parking
- Parking description:Asphalt, Attached Garage, Garage Door Opener
- Garage:Yes
- Garage spaces:2
New listings near 9029 Jade Circle N
- New
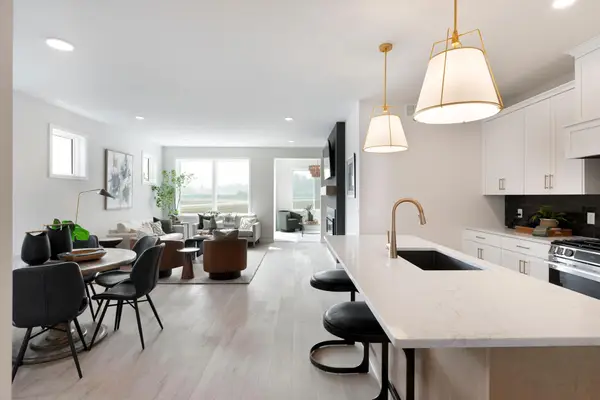 $495,250Active2 beds 2 baths1,557 sq. ft.
10948 Lower 37th St Court N, Lake Elmo, MN 55042
MLS# 7158262Listed by: ROBERT THOMAS HOMES, INC. - New
 $700,000Active4 beds 3 baths2,655 sq. ft.
8274 Hidden Bay Trail N, Lake Elmo, MN 55042
MLS# 7109095Listed by: KELLER WILLIAMS SELECT REALTY - New
 $499,000Active4 beds 2 baths2,012 sq. ft.
8989 Lake Jane Trail N, Lake Elmo, MN 55042
MLS# 7144567Listed by: KELLER WILLIAMS PREMIER REALTY - New
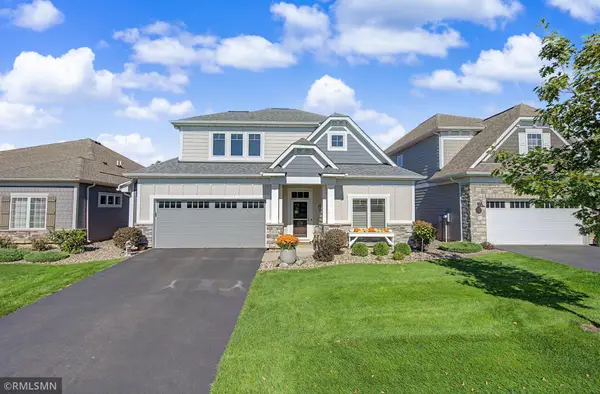 $579,900Active3 beds 3 baths2,485 sq. ft.
8890 Irving Boulevard N, Lake Elmo, MN 55042
MLS# 7151900Listed by: THE HOME CONNECTION, LLC - New
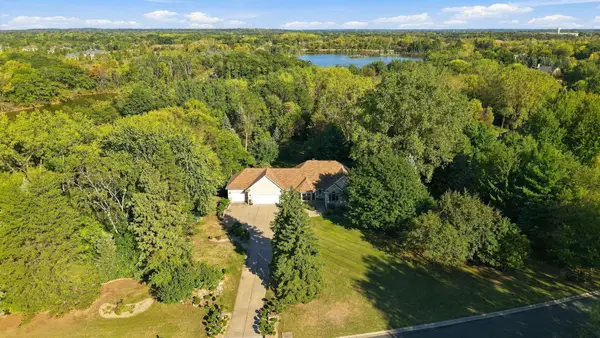 $975,000Active3 beds 3 baths3,506 sq. ft.
975 Jewel Avenue N, Lake Elmo, MN 55042
MLS# 7153987Listed by: EXP REALTY - New
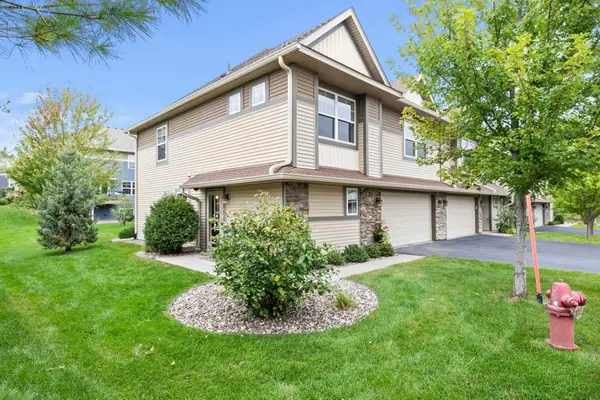 $360,000Active3 beds 3 baths1,911 sq. ft.
9799 5th Street Lane N, Lake Elmo, MN 55042
MLS# 7152675Listed by: RE/MAX RESULTS 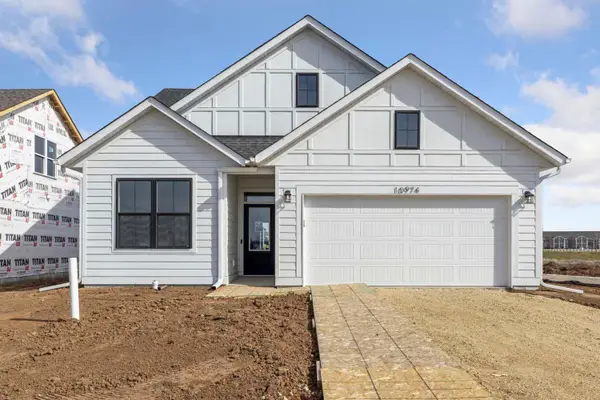 $504,945Active3 beds 2 baths1,762 sq. ft.
10930 37th Street N, Lake Elmo, MN 55042
MLS# 7151221Listed by: ROBERT THOMAS HOMES, INC.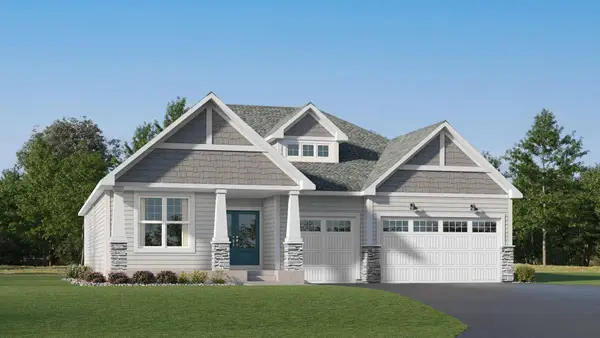 $864,225Pending3 beds 3 baths3,386 sq. ft.
11360 Masters Street N, Lake Elmo, MN 55042
MLS# 7150616Listed by: LENNAR SALES CORP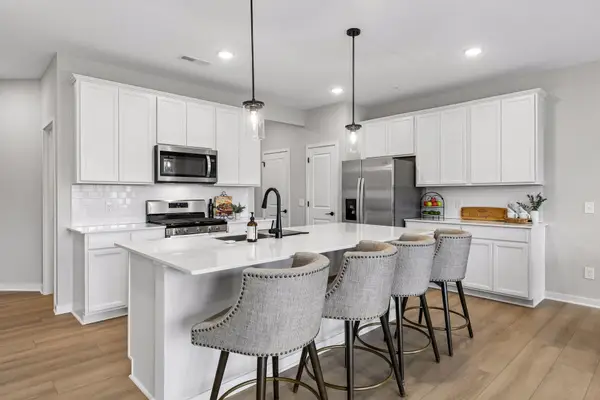 $395,000Active3 beds 3 baths1,983 sq. ft.
9516 4th Street N, Lake Elmo, MN 55042
MLS# 7148362Listed by: KELLER WILLIAMS PREMIER REALTY


Protect your home and budget from life's surprises with an Assurant Home Warranty, backed by a partner that supports you through every step of homeownership. Explore Plans.
© 2023 - 2026 ERA Franchise Systems LLC. All rights reserved. ERA Franchise Systems LLC fully supports the principles of the Fair Housing Act and the Equal Opportunity Act. ERA, ERA Real Estate powered, and their respective logos are registered service marks of ERA Franchise Systems LLC. Each office is independently owned and operated.