
9684 7th Street, Lake Elmo, MN 55042
Local realty services provided by:ERA MyPro Realty
Listed by: abby zezza, james henry
Office: real broker llc.
MLS#:7093799
Source:Metro MLS
9684 7th Street,Lake Elmo, MN 55042
$775,000
- 4 Beds
- 4 Baths
- 3,975 sq. ft.
- Single family
- Active
Price summary
- Price:$775,000
- Price per sq. ft.:$194.97
- Monthly HOA dues:$12.08
About this home
Welcome home to this beautifully designed and feature-rich property offering space, style, and comfort at every turn. Just off the entry, you'll find a private den with stunning built-in cabinetry?perfect for a home office, reading room, or study space. The open-concept main level is ideal for both everyday living and entertaining, featuring a spacious kitchen with a large center island, informal dining area, and inviting great room. An additional flex space provides the versatility of a formal dining room, sitting area, or second living space to fit your lifestyle. Enjoy your morning coffee or unwind in the evening from the charming three-season porch overlooking the deck, complete with a built-in gas grill that's ready for summer gatherings and backyard barbecues. Upstairs, you'll find four generously sized bedrooms, a versatile loft area, and the convenience of second-floor laundry. The luxurious owner's suite offers a spa-like retreat with a double vanity, separate soaking tub and shower, and a large walk-in closet. The recently finished lower level expands your living space with a spacious family room, custom bar area, and additional flex spaces perfect for a game room, home gym, hobby area, or playroom. Built-in speakers throughout the home provide the perfect soundtrack for entertaining or everyday enjoyment. With exceptional living spaces, thoughtful upgrades, and amenities throughout, this home truly has it all!...
Contact an agent
Home facts
- Year built:2015
- Subdivision & Development:Savona 2nd Add
- Listing ID #:7093799
- Added:98 day(s) ago
- Updated:October 01, 2026 at 05:23 PM
Rooms and interior
- Bedrooms:4
- Total bathrooms:4
- Full bathrooms:2
- Dining Description:On Main Level
- Bathrooms Description:3/4 on Lower, At least 1 Tub, Full on Upper, Half on Main, Master Bedroom Bath, Master Bedroom Bath: Full, Walk Thru
- Kitchen Description:Dishwasher, Exhaust Fan, Microwave, On Main Level, Oven, Range, Refrigerator
- Bedroom Description:Master Bedroom On Upper Level, Walk-In Closet(s)
- Basement Description:Daylight Window, Finished, Full
- Living area:3,975 sq. ft.
Heating and cooling
- Cooling:Air Exchange System, Central Air, Forced Air
- Heating:Forced Air, Natural Gas
Structure and exterior
- Roof:Shingle
- Year built:2015
- Building area:3,975 sq. ft.
- Lot area:0.31 Acres
- Lot Features:Irregular
- Construction Materials:Brick/Stone, Vinyl
- Exterior Features:Deck, Irrigation system, Porch
- Levels:2 Story
Utilities
- Water:Municipal Water
- Sewer:Municipal Sewer
Finances and disclosures
- Price:$775,000
- Price per sq. ft.:$194.97
- Tax amount:$6,891 (2025)
Features and amenities
- Appliances:Dishwasher, Microwave, Oven, Range, Refrigerator, Washer
- Laundry features:Dryer, Washer
- Amenities:Cathedral/Vaulted Ceiling, Ceiling Fan(s), Circuit Breakers, Humidifier, Water Softener, Wet Bar
Parking
- Parking description:Garage - Attached, Garage - Heated
- Garage spaces:3
New listings near 9684 7th Street
- New
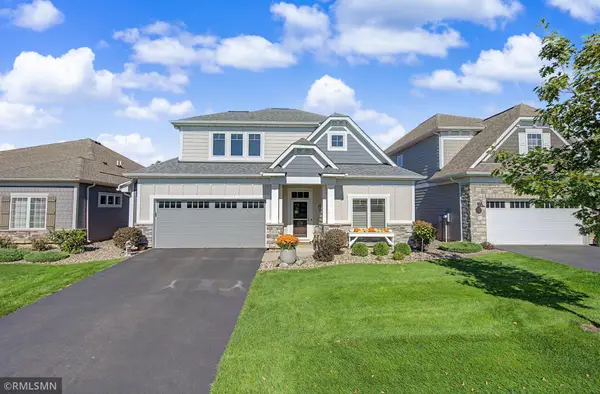 $579,900Active3 beds 3 baths2,500 sq. ft.
8890 Irving Boulevard N, Lake Elmo, MN 55042
MLS# 7151900Listed by: THE HOME CONNECTION, LLC - Open Sun, 12 to 2pmNew
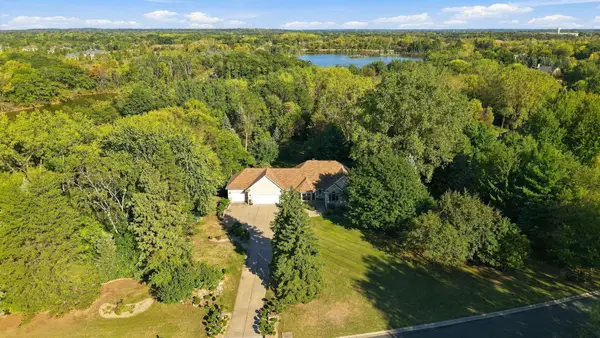 $975,000Active3 beds 3 baths3,506 sq. ft.
975 Jewel Avenue N, Lake Elmo, MN 55042
MLS# 7153987Listed by: EXP REALTY - New
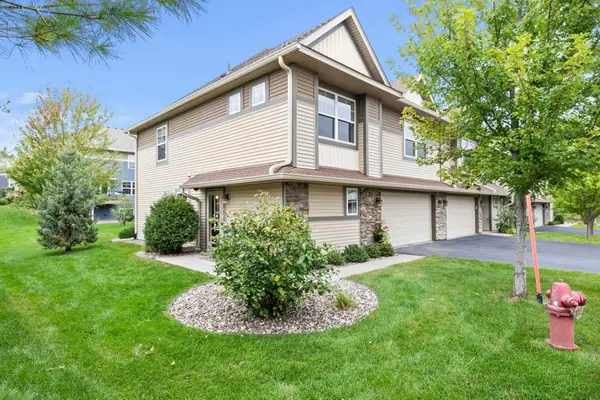 $360,000Active3 beds 3 baths1,911 sq. ft.
9799 5th Street Lane N, Lake Elmo, MN 55042
MLS# 7152675Listed by: RE/MAX RESULTS - Open Sun, 12:30 to 2pmNew
 $675,000Active3 beds 3 baths3,067 sq. ft.
808 June Avenue N, Lake Elmo, MN 55042
MLS# 7152905Listed by: COLDWELL BANKER REALTY - New
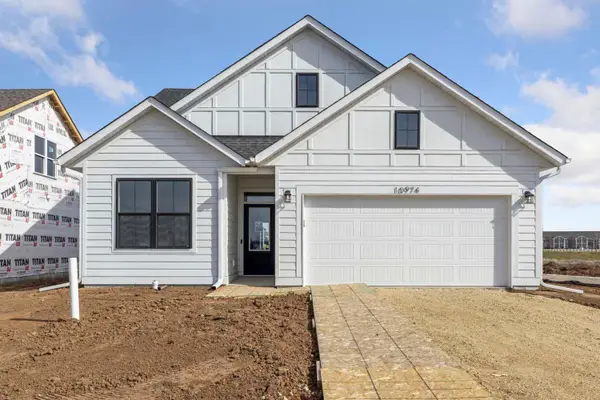 $519,945Active3 beds 2 baths1,762 sq. ft.
10930 37th Street N, Lake Elmo, MN 55042
MLS# 7151221Listed by: ROBERT THOMAS HOMES, INC. 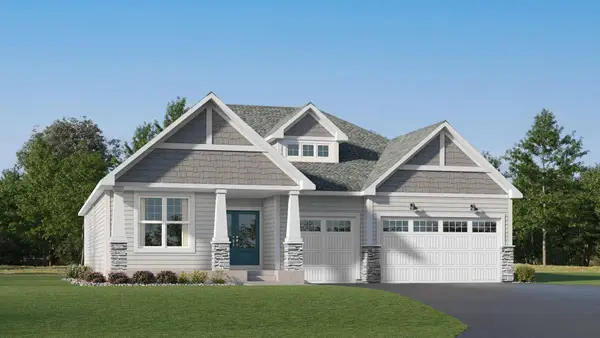 $864,225Pending3 beds 3 baths3,386 sq. ft.
11360 Masters Street N, Lake Elmo, MN 55042
MLS# 7150616Listed by: LENNAR SALES CORP- New
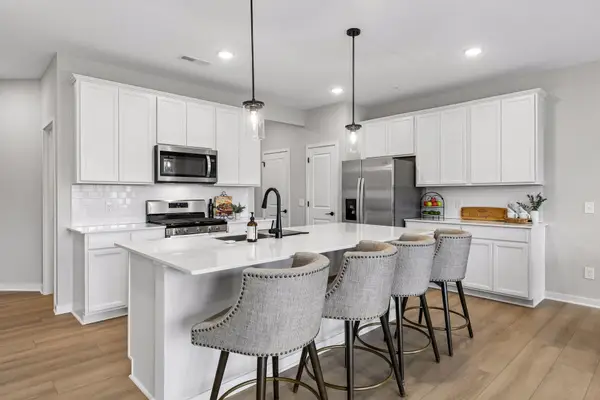 $405,000Active3 beds 3 baths1,983 sq. ft.
9516 4th Street N, Lake Elmo, MN 55042
MLS# 7148362Listed by: KELLER WILLIAMS PREMIER REALTY - New
 $659,900Active3 beds 3 baths2,596 sq. ft.
8620 Irving Circle N, Lake Elmo, MN 55042
MLS# 7102729Listed by: RE/MAX RESULTS - New
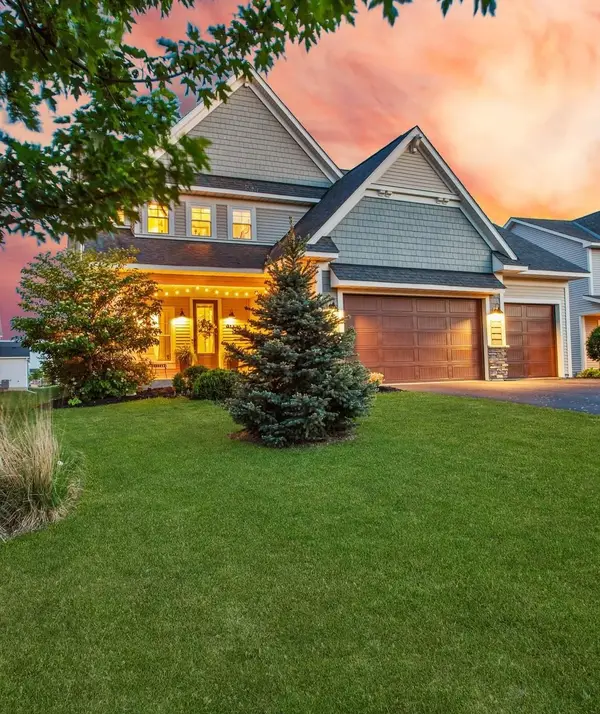 $660,000Active5 beds 4 baths3,496 sq. ft.
11779 32nd Street N, Lake Elmo, MN 55042
MLS# 7148946Listed by: HOME AVENUE FLAT FEE REALTY 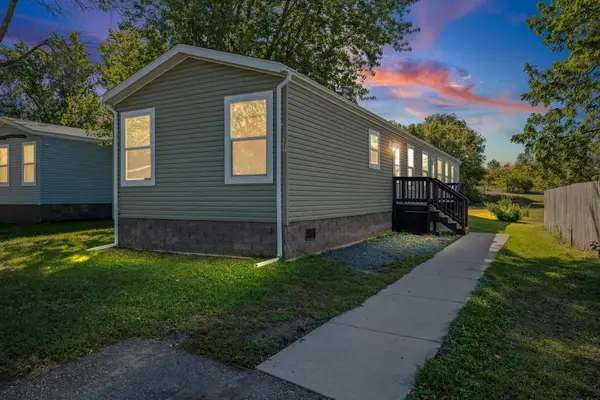 $99,900Active3 beds 2 baths1,280 sq. ft.
327 Cimarron, Lake Elmo, MN 55042
MLS# 7143109Listed by: PEMBERTON RE


Protect your home and budget from life's surprises with an Assurant Home Warranty, backed by a partner that supports you through every step of homeownership. Explore Plans.
© 2023 - 2026 ERA Franchise Systems LLC. All rights reserved. ERA Franchise Systems LLC fully supports the principles of the Fair Housing Act and the Equal Opportunity Act. ERA, ERA Real Estate powered, and their respective logos are registered service marks of ERA Franchise Systems LLC. Each office is independently owned and operated.