
9937 Lower 8th Street N, Lake Elmo, MN 55042
Local realty services provided by:ERA Gillespie Real Estate
Listed by: lawrence eberhard, gri, crs
Office: keller williams premier realty
MLS#:7094699
Source:NSMLS
Price summary
- Price:$665,000
- Price per sq. ft.:$207.94
- Monthly HOA dues:$60
About this home
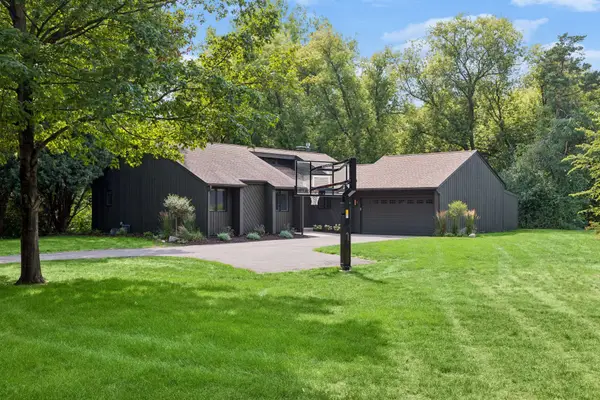
Stunning 3-bedroom plus den, 3-bath home offering the perfect blend of natural light, functionality, and versatility for today's lifestyle. With soaring 9-foot ceilings and thoughtfully designed living spaces, this home is both inviting and impressive from the moment you step inside. The chef's kitchen features stainless steel appliances and ample workspace, while large bay windows fill the home with sunlight and provide beautiful views of the front yard. The spacious owner's suite serves as a private retreat, complete with a custom spa-inspired bath and generous walk-in closet. A bright sunroom with southern exposure allows sunshine to stream in throughout the winter months, creating a warm and welcoming space year-round. Step outside and discover one of the property's most exceptional features—a beautifully landscaped, pie-shaped lot spanning just over half an acre and considered one of, if not the largest, yards in the neighborhood. The backyard backs to a greenspace and water retention area, ensuring no homes directly behind you and providing peaceful views of nature and local wildlife. Outdoor living is a dream with a spacious low-maintenance deck that spans nearly the entire back of the home. Whether entertaining guests or enjoying a quiet evening, you'll love the serene setting and unobstructed views. The fire table, currently situated on the deck, is included with the property, making it easy to enjoy cozy nights under the stars. Additional highlights include a new concrete driveway and an exceptionally large lower-level storage area, providing abundant space for seasonal items, hobbies, and organizational needs. Ideally located near the Lake Elmo Preserve, this home offers the rare combination of natural beauty, privacy, and convenience—perfect for those who appreciate both outdoor recreation and easy access to everyday amenities....
Contact an agent
Home facts
- Year built:2018
- Subdivision & Development:Hammes Estates 2nd Add
- Listing ID #:7094699
- Added:63 day(s) ago
- Updated:August 20, 2026 at 08:18 AM
Rooms and interior
- Bedrooms:3
- Total bathrooms:3
- Full bathrooms:1
- Dining Description:Informal Dining Room, Kitchen/Dining Room
- Bathrooms Description:3/4 Basement, Main Floor 3/4 Bath
- Kitchen Description:Dishwasher, Microwave, Range, Refrigerator, Stainless Steel Appliances
- Basement:Yes
- Basement Description:Egress Window(s), Finished, Full, Sump Pump
- Living area:3,198 sq. ft.
Heating and cooling
- Cooling:Central Air
- Heating:Forced Air
- Central air:Yes
Structure and exterior
- Roof:Asphalt, Pitched
- Year built:2018
- Building area:3,198 sq. ft.
- Lot area:0.53 Acres
- Lot Features:Tree Coverage - Light
- Construction Materials:Block
- Levels:1 Story
Utilities
- Water:City Water - Connected
- Sewer:City Sewer - Connected
Finances and disclosures
- Price:$665,000
- Price per sq. ft.:$207.94
- Tax amount:$5,669 (2026)
Features and amenities
- Appliances:Microwave, Range, Refrigerator, Stainless Steel Appliances, Washer, Water Softener Owned
- Laundry features:Dryer, Washer
- Amenities:Gas Water Heater, Water Softener Owned
Parking
- Parking description:Attached Garage, Concrete
- Garage:Yes
- Garage spaces:3
New listings near 9937 Lower 8th Street N
- Coming SoonOpen Thu, 5 to 7pm
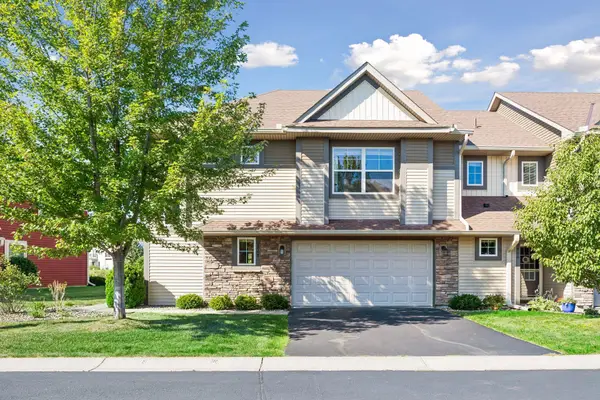 $350,000Coming Soon3 beds 3 baths
9868 5th Street Lane N, Lake Elmo, MN 55042
MLS# 7124890Listed by: LAKES SOTHEBY'S INTERNATIONAL REALTY - Coming Soon
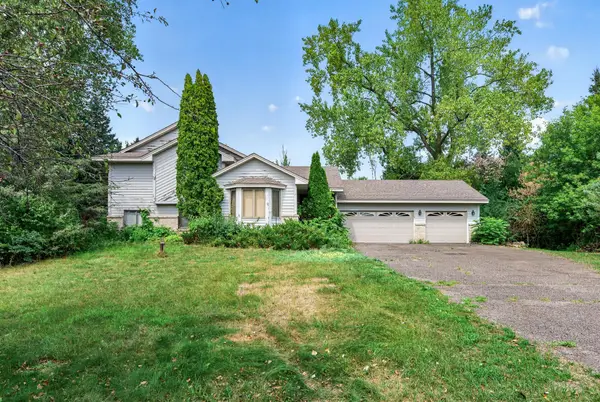 $350,000Coming Soon3 beds 2 baths
8370 59th Street N, Lake Elmo, MN 55042
MLS# 7126715Listed by: KELLER WILLIAMS PREMIER REALTY - Coming Soon
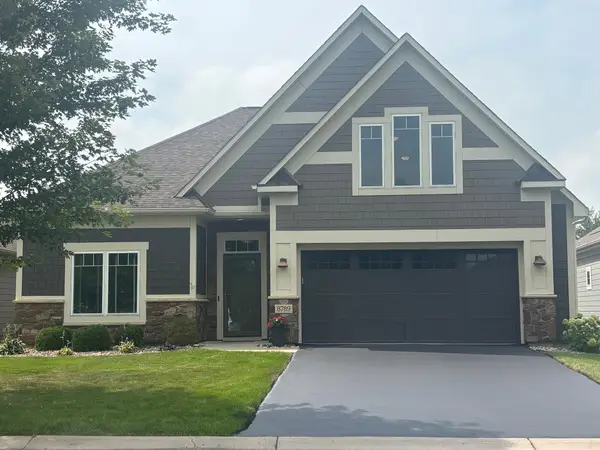 $579,900Coming Soon3 beds 2 baths
8789 Upper 7th Place, Lake Elmo, MN 55042
MLS# 7128416Listed by: KELLER WILLIAMS REALTY INTEGRITY - Coming Soon
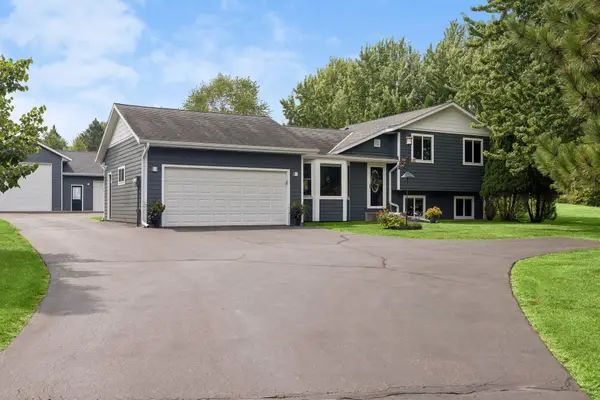 $625,000Coming Soon3 beds 2 baths
8255 Stillwater Boulevard N, Lake Elmo, MN 55042
MLS# 7127608Listed by: EDINA REALTY, INC. - Coming Soon
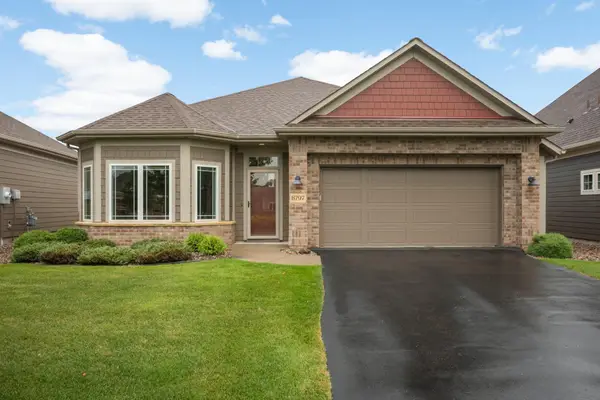 $550,000Coming Soon2 beds 2 baths
8797 Upper 7th Place, Lake Elmo, MN 55042
MLS# 7124155Listed by: COMPASS - Coming Soon
 $1,799,000Coming Soon5 beds 5 baths
5736 57th Street Cove N, Lake Elmo, MN 55042
MLS# 7093010Listed by: LAKES SOTHEBY'S INTERNATIONAL REALTY 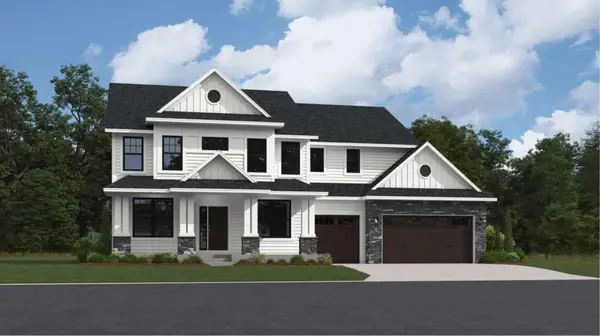 $1,055,000Pending5 beds 5 baths5,208 sq. ft.
11348 Masters Street N, Lake Elmo, MN 55042
MLS# 7130300Listed by: LENNAR SALES CORP- Open Sun, 1 to 3pmNew
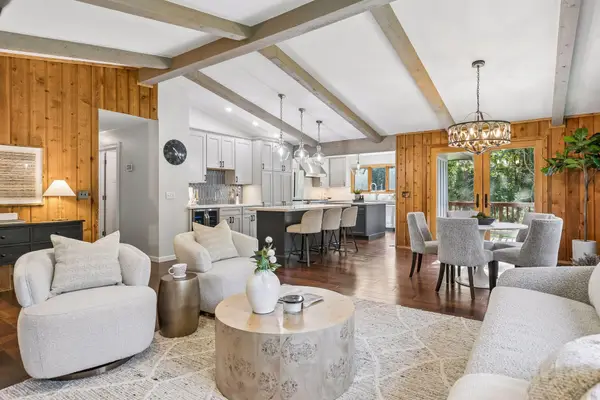 $674,900Active5 beds 3 baths2,660 sq. ft.
8249 Deer Pond Court N, Lake Elmo, MN 55042
MLS# 7128962Listed by: COLDWELL BANKER REALTY - Open Sun, 11am to 1pmNew
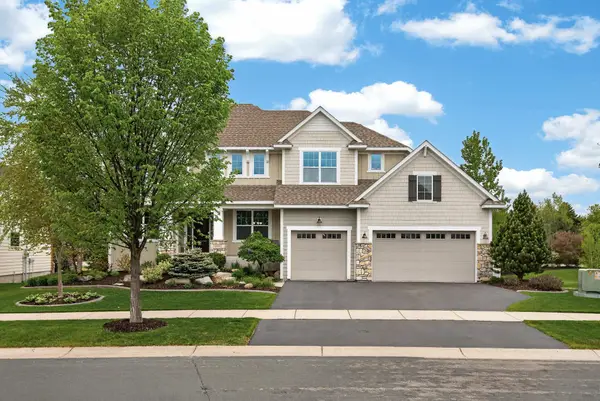 $914,900Active5 beds 5 baths4,080 sq. ft.
4146 N Lady Slipper Road, Lake Elmo, MN 55042
MLS# 7125390Listed by: RE/MAX PROFESSIONALS - Open Fri, 4 to 6pmNew
 $649,900Active3 beds 3 baths2,842 sq. ft.
5080 Jamaca Avenue N, Lake Elmo, MN 55042
MLS# 7123428Listed by: RE/MAX RESULTS


Protect your home and budget from life's surprises with an Assurant Home Warranty, backed by a partner that supports you through every step of homeownership. Explore Plans.
© 2023 - 2026 ERA Franchise Systems LLC. All rights reserved. ERA Franchise Systems LLC fully supports the principles of the Fair Housing Act and the Equal Opportunity Act. ERA, ERA Real Estate powered, and their respective logos are registered service marks of ERA Franchise Systems LLC. Each office is independently owned and operated.